
6344 Sugar Maple Drive, Zionsville, IN 46077
Local realty services provided by:Schuler Bauer Real Estate ERA Powered
6344 Sugar Maple Drive,Zionsville, IN 46077
$589,000
- 4 Beds
- 3 Baths
- 3,292 sq. ft.
- Single family
- Active
Listed by: amy spillman
Office: compass indiana, llc.
MLS#:22130348
Source:IN_MIBOR | Licensed in Indiana
Price summary
- Price:$589,000
- Price per sq. ft.:$178.92
About this home
Simply stunning and super spacious, you will love all the upgrades and versatility of this 4 bed, 2.5 bath, 3-car garage home in the highly desirable Zionsville Community Schools district. The main floor is open and flows seamlessly between the kitchen, anchored by an oversized island, a formal and casual dining space, and a gathering area with gorgeous built-in bookshelves. And don't miss one of the best features! An additional main-level room (currently being used as a 5th bedroom) providing flexibility for use as private guest space, home office, workout area or playroom. Step out back through the brand new French doors to a great outdoor living area and backyard complete with a stamped concrete patio, firepit, custom stacked stone grill station, and irrigation system. Back inside, the second story continues to impress with a truly sizeable loft as well as an enormous primary suite featuring double closets and a walk-in shower, as well as the coveted upstairs laundry room! Maple Grove is such a perfectly placed neighborhood -close to Whitestown shopping, dining, and parks and just minutes away from the charming brick streets of the Village of Zionsville. Come see it today!...
Contact an agent
Home facts
- Year built:2017
- Subdivision & Development:Maple Grove
- Listing ID #:22130348
- Added:1 day(s) ago
- Updated:October 11, 2026 at 04:49 AM
Rooms and interior
- Bedrooms:4
- Total bathrooms:3
- Full bathrooms:2
- Half bathrooms:1
- Dining Description:Breakfast Room, Formal Dining Room, Separate Room
- Kitchen Description:Dishwasher, Disposal, Double Oven, Gas Cooktop, Microwave, Refrigerator
- Living area:3,292 sq. ft.
Heating and cooling
- Cooling:Central Electric
- Heating:Forced Air, Gas, High Efficiency (90%+ AFUE )
- Central air:Yes
Structure and exterior
- Year built:2017
- Building area:3,292 sq. ft.
- Lot area:0.18 Acres
- Lot Features:Curbs, Sidewalks, Storm Sewer
- Construction Materials:Brick, Cement Siding
- Exterior Features:Fire Pit, Gas Grill
- Foundation Description:Slab
Schools
- High school:Zionsville Community High School
- Middle school:Zionsville West Middle School
- Elementary school:Stonegate Elementary
Utilities
- Water:Public Water
Finances and disclosures
- Price:$589,000
- Price per sq. ft.:$178.92
Features and amenities
- Appliances:Gas Cooktop, Microwave, Refrigerator, Smoke Alarm, Water Softener Owned
- Amenities:Wood Work Stain/Painted
Parking
- Garage:Yes
- Garage spaces:3
New listings near 6344 Sugar Maple Drive
- Coming Soon
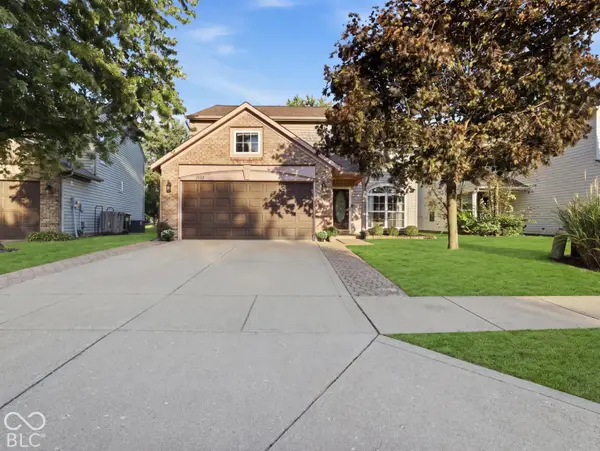 $289,000Coming Soon4 beds 3 baths1,684 sq. ft.
6725 Wimbledon Drive, Zionsville, IN 46077
MLS# 22130885Listed by: JASON MILLICAN GROUP - Coming Soon
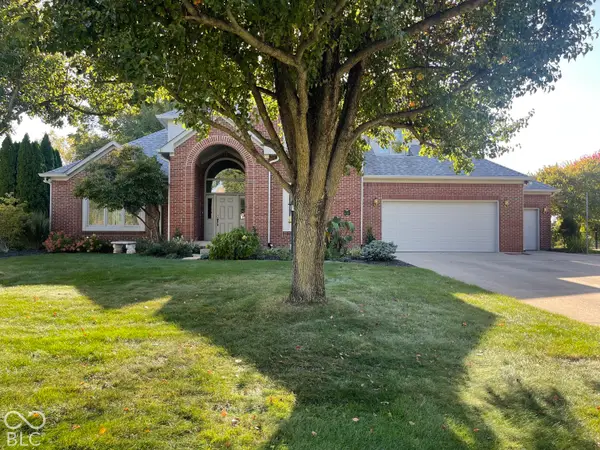 $700,000Coming Soon4 beds 3 baths3,387 sq. ft.
1607 Corniche Drive, Zionsville, IN 46077
MLS# 22130070Listed by: F.C. TUCKER COMPANY - Coming Soon
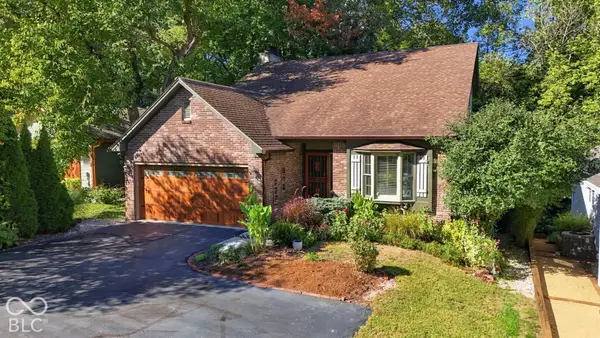 $800,000Coming Soon3 beds 4 baths2,432 sq. ft.
650 W Oak Street, Zionsville, IN 46077
MLS# 22128685Listed by: ENCORE SOTHEBY'S INTERNATIONAL - New
 $589,000Active4 beds 3 baths3,292 sq. ft.
6344 Sugar Maple Drive, Zionsville, IN 46077
MLS# 22130348Listed by: COMPASS INDIANA, LLC - New
 $4,400,000Active6 beds 15 baths25,133 sq. ft.
9825 Windy Hills Drive, Zionsville, IN 46077
MLS# 22130512Listed by: THE AGENCY INDY - New
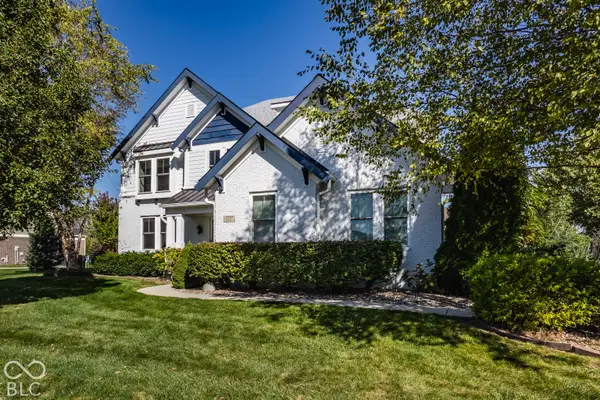 $985,000Active4 beds 5 baths5,981 sq. ft.
3237 Wildlife Trail, Zionsville, IN 46077
MLS# 22130724Listed by: INDY HOMES - New
 $464,900Active5 beds 4 baths3,080 sq. ft.
4787 Oak Hill Drive, Lebanon, IN 46052
MLS# 22129258Listed by: EXP REALTY LLC - New
 $1,595,000Active4 beds 4 baths5,202 sq. ft.
11875 E 500 S, Zionsville, IN 46077
MLS# 22129938Listed by: ELLIOTT REAL ESTATE - New
 $259,900Active0.56 Acres
6483 W Deerfield Court, Zionsville, IN 46077
MLS# 22130056Listed by: CIRCLE REAL ESTATE  $925,000Pending4 beds 5 baths5,346 sq. ft.
8856 Spring Violet Place, Zionsville, IN 46077
MLS# 22127934Listed by: CENTURY 21 SCHEETZ


Protect your home and budget from life's surprises with an Assurant Home Warranty, backed by a partner that supports you through every step of homeownership. Explore Plans.
© 2023 - 2026 ERA Franchise Systems LLC. All rights reserved. ERA Franchise Systems LLC fully supports the principles of the Fair Housing Act and the Equal Opportunity Act. ERA, ERA Real Estate powered, and their respective logos are registered service marks of ERA Franchise Systems LLC. Each office is independently owned and operated.