
315 NE 8th Street, Abilene, KS 67410
Local realty services provided by:ERA High Pointe Realty
315 NE 8th Street,Abilene, KS 67410
$105,000
- 6 Beds
- 1 Baths
- 1,666 sq. ft.
- Single family
- Active
Listed by: rodney atkinson
Office: black & company realtors
MLS#:20262959
Source:Listing Courtesy of Flint Hills AOR MLS as distributed by MLS GRID
Price summary
- Price:$105,000
- Price per sq. ft.:$63.03
About this home
If you're looking for room to spread out with a growing family, look no further. This long-time family-owned property is for you. Featuring 4 bedrooms up and 2 down. Lots of storage room in the full basement. A large fenced in back yard and plenty of space to let them play. This is a home waiting for you to make it your own. Plenty of opportunities to add your own special touches and make long lasting memories. Offering a nice sized living room, side room for office or gaming. Formal dining room and a large kitchen to whip up all those special dinners. A new high impact shingle roof and new guttering/downspouts were just installed in February of 2026 and a new HVAC system in 2025. This home is priced right for a growing family or for that investor looking for something offering a lot more room. Give us a call and make your dreams come true.
Contact an agent
Home facts
- Year built:1920
- Listing ID #:20262959
- Added:1 day(s) ago
- Updated:November 13, 2026 at 12:59 PM
Rooms and interior
- Bedrooms:6
- Total bathrooms:1
- Full bathrooms:1
- Flooring:Carpet, Ceramic Floor, Vinyl, Wood
- Basement:Yes
- Living area:1,666 sq. ft.
Heating and cooling
- Cooling:Ceiling Fan(s), Central Air
- Central air:Yes
Structure and exterior
- Roof:New
- Year built:1920
- Building area:1,666 sq. ft.
- Lot area:0.2 Acres
- Lot Features:Level
- Architectural Style:Bungalow
- Construction Materials:Wood Lap
- Exterior Features:Deck
Finances and disclosures
- Price:$105,000
- Price per sq. ft.:$63.03
- Tax amount:$1,207 (2025)
Features and amenities
- Amenities:Ceiling Fan(s), Formal Dining, Wood Floors
Parking
- Garage:Yes
- Garage spaces:1
New listings near 315 NE 8th Street
- New
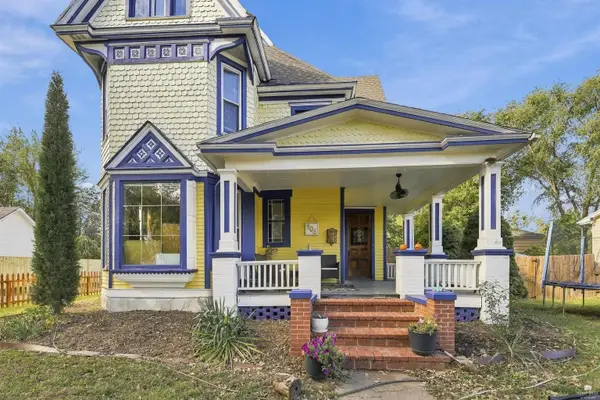 $279,900Active5 beds 2 baths3,145 sq. ft.
108 N Pine Street, Abilene, KS 67410
MLS# 20262932Listed by: NEXTHOME UNLIMITED - New
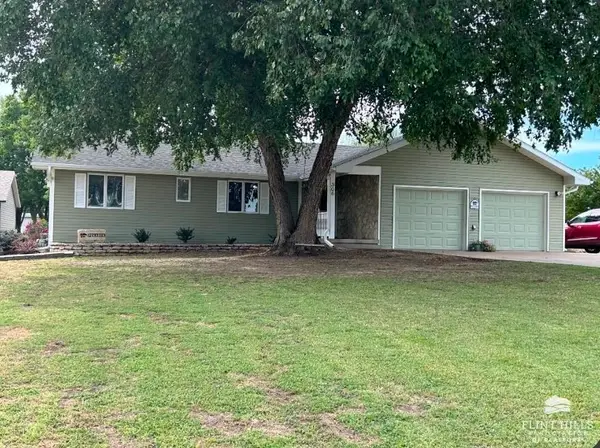 $299,900Active6 beds 2 baths2,768 sq. ft.
306 N Van Buren Street, Abilene, KS 67410
MLS# 20262928Listed by: HIRSCH REAL ESTATE 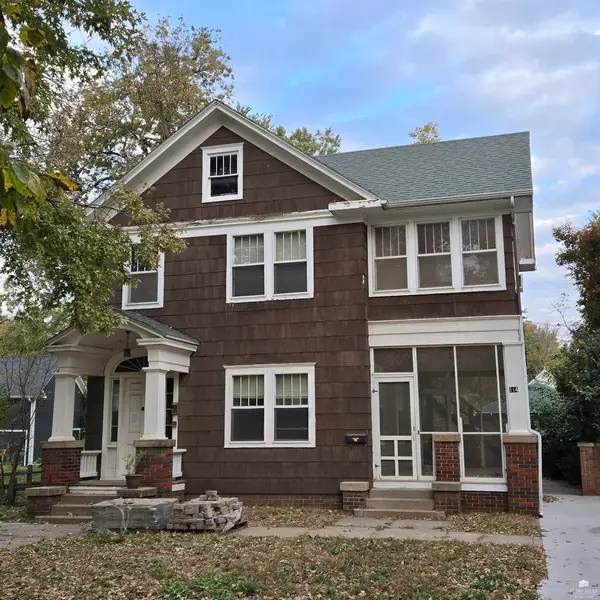 $135,000Active6 beds 3 baths2,955 sq. ft.
514 NW 3rd Street, Abilene, KS 67410
MLS# 20262826Listed by: ALMOST HOME REALTY $330,000Active6 beds 3 baths2,868 sq. ft.
216 Eagle Drive, Abilene, KS 67410
MLS# 20262806Listed by: ALMOST HOME REALTY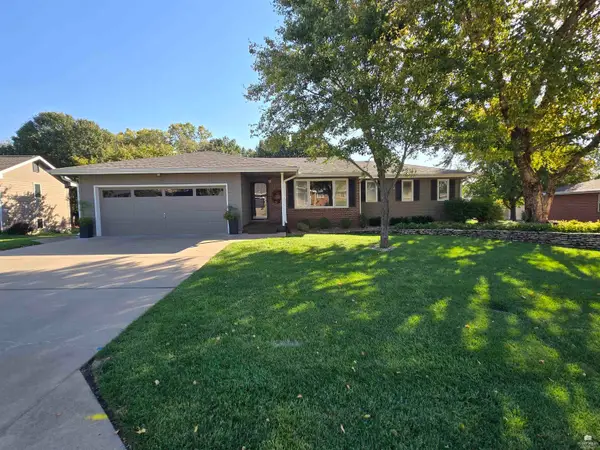 $325,000Active4 beds 3 baths2,538 sq. ft.
905 Maple Street, Abilene, KS 67410
MLS# 20262788Listed by: HIRSCH REAL ESTATE $328,000Active4 beds 2 baths3,952 sq. ft.
1302 N Buckeye Avenue, Abilene, KS 67410
MLS# 20262791Listed by: ALMOST HOME REALTY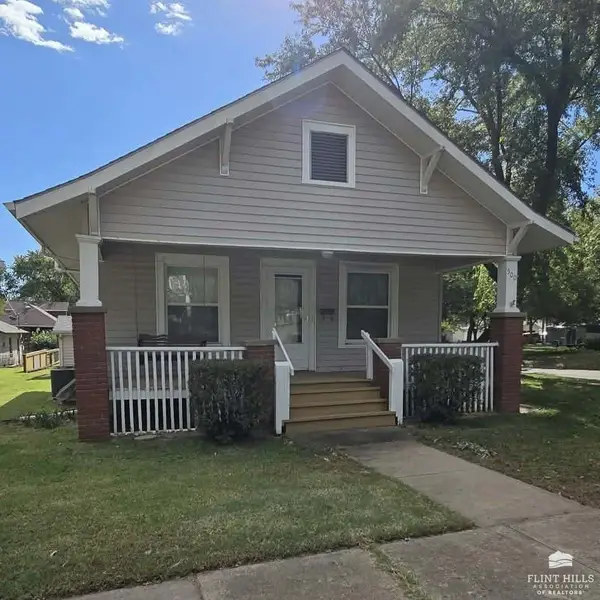 $78,500Pending2 beds 2 baths920 sq. ft.
500 NE 7th, Abilene, KS 67410
MLS# 20262783Listed by: HIRSCH REAL ESTATE $200,000Active3 beds 3 baths3,066 sq. ft.
412 Hillside Street, Abilene, KS 67410
MLS# 20262755Listed by: HIRSCH REAL ESTATE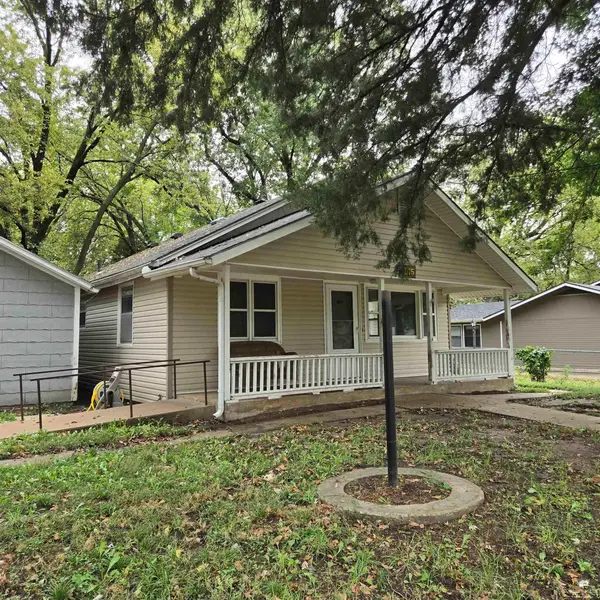 $115,000Pending3 beds 2 baths1,176 sq. ft.
815 N Elm Street, Abilene, KS 67410
MLS# 20262746Listed by: ALMOST HOME REALTY


Protect your home and budget from life's surprises with an Assurant Home Warranty, backed by a partner that supports you through every step of homeownership. Explore Plans.
© 2023 - 2026 ERA Franchise Systems LLC. All rights reserved. ERA Franchise Systems LLC fully supports the principles of the Fair Housing Act and the Equal Opportunity Act. ERA, ERA Real Estate powered, and their respective logos are registered service marks of ERA Franchise Systems LLC. Each office is independently owned and operated.