
2002 Marc, Andover, KS 67002
Local realty services provided by:at home wichita real estate
2002 Marc,Andover, KS 67002
- 4 Beds
- 3 Baths
- - sq. ft.
- Single family
- Sold
Listed by: marcus baysinger
Office: at home wichita real estate
MLS#:675623
Source:South Central Kansas MLS
Sorry, we are unable to map this address
Price summary
- Price:
About this home
Welcome home to this beautiful 4-bedroom, 3-bathroom home nestled in one of Andover's established neighborhoods, where mature trees and pride of ownership create a welcoming setting. Located in the award-winning Andover School District, this home offers an exceptional location along with numerous recent updates and an attached 2-car garage. Step inside to discover brand-new luxury vinyl plank flooring throughout the main level, complemented by new interior doors and trim that give the home a fresh, updated feel. The spacious kitchen features stainless steel appliances, all of which stay with the home, making your move even easier. The primary suite offers a private retreat with an en-suite bathroom and a spacious walk-in closet. Two additional bedrooms and another full bathroom complete the main floor. Downstairs, you'll find a completely remodeled basement designed for entertaining and flexible living. The expansive family room features a wet bar, along with an additional bedroom, a full bathroom, and a non-conforming bedroom that's perfect for a home office, workout room, hobby space, or guest room. Outside, enjoy relaxing or hosting friends on the large deck overlooking the fully fenced backyard - ideal for kids, pets, and summer barbecues. With tasteful updates, plenty of living space, and a desirable location in Andover, this home offers the perfect combination of comfort, style, and functionality. Schedule your private showing today!...
Contact an agent
Home facts
- Year built:1986
- Subdivision & Development:ANDOVER HEIGHTS
- Listing ID #:675623
- Added:45 day(s) ago
- Updated:August 23, 2026 at 07:17 AM
Rooms and interior
- Bedrooms:4
- Total bathrooms:3
- Full bathrooms:3
- Dining Description:Kitchen/Dining Combo
- Kitchen Description:Dishwasher, Eating Bar, Refrigerator
- Bedroom Description:Master Bedroom on Main Level
- Basement:Yes
- Basement Description:Finished
Heating and cooling
- Cooling:Central Air
- Heating:Forced Air
- Central air:Yes
Structure and exterior
- Roof:Composition
- Year built:1986
- Lot Features:City Lot, Standard
- Architectural Style:Ranch, Traditional
- Construction Materials:Frame w/Less than 50% Mas
- Foundation Description:Day Light, Full
- Levels:One
Schools
- High school:Andover
- Middle school:Andover
- Elementary school:Cottonwood
Utilities
- Sewer:Sewer Available
Finances and disclosures
- Price:
- Tax amount:$4,794 (2025)
Features and amenities
- Appliances:Dishwasher, Refrigerator
- Laundry features:Main Floor
- Amenities:Ceiling Fan(s), Walk-In Closet(s)
Parking
- Parking description:Attached
- Garage:Yes
- Garage spaces:2
New listings near 2002 Marc
- Open Sun, 2 to 4pmNew
 $1,150,000Active5 beds 6 baths4,749 sq. ft.
2005 N 159th C E, Wichita, KS 67230
REAL BROKER, LLC - New
 $428,000Active4 beds 3 baths2,719 sq. ft.
2423 N Fieldstone, Andover, KS 67002
REECE NICHOLS SOUTH CENTRAL KANSAS - New
 $599,900Active6 beds 5 baths3,601 sq. ft.
1619 N Lakeside Dr, Andover, KS 67002
REECE NICHOLS SOUTH CENTRAL KANSAS - Open Sun, 2 to 4pmNew
 $245,000Active3 beds 2 baths2,008 sq. ft.
601 Joye, Andover, KS 67002
HERITAGE 1ST REALTY - New
 $475,000Active3 beds 3 baths1,996 sq. ft.
861 N Speyside, Andover, KS 67002
BRICKTOWN ICT REALTY  $300,000Pending3 beds 2 baths1,274 sq. ft.
421 Epp St, Andover, KS 67002
REECE NICHOLS SOUTH CENTRAL KANSAS $320,875Pending5 beds 3 baths2,448 sq. ft.
801 Mourning Dove, Andover, KS 67002
SUDDUTH REALTY, INC. $300,400Pending3 beds 2 baths1,410 sq. ft.
818 Songbird, Andover, KS 67002
SUDDUTH REALTY, INC.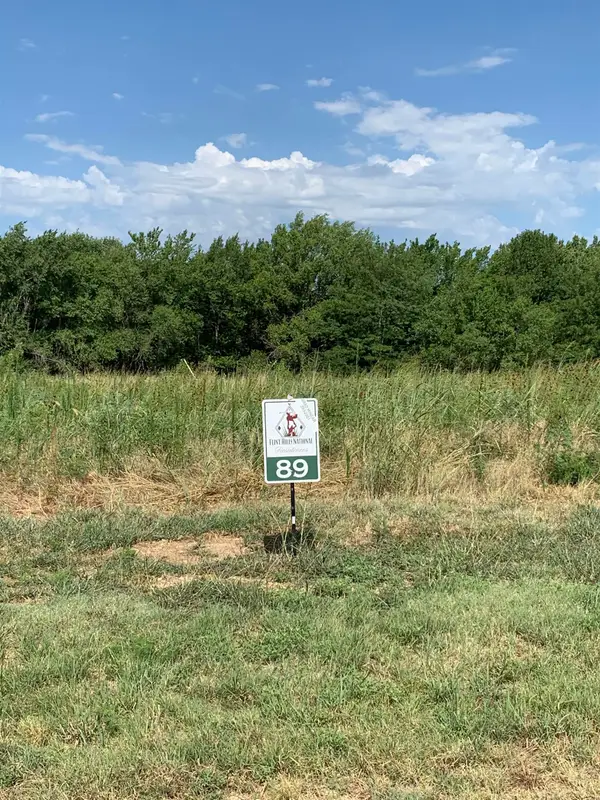 $240,000Pending0 Acres
1403 E Flint Hills National Pkwy, Andover, KS 67002
FLINT HILLS REALTY COMPANY, LLC- Open Sun, 2 to 4pmNew
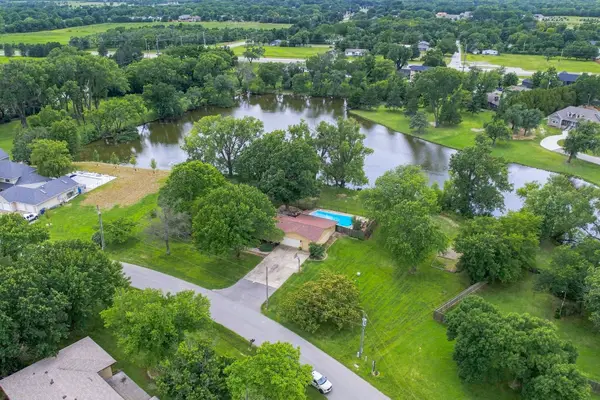 $475,000Active3 beds 3 baths3,624 sq. ft.
1511 S Phyllis Ln, Andover, KS 67002
REECE NICHOLS SOUTH CENTRAL KANSAS


Protect your home and budget from life's surprises with an Assurant Home Warranty, backed by a partner that supports you through every step of homeownership. Explore Plans.
© 2023 - 2026 ERA Franchise Systems LLC. All rights reserved. ERA Franchise Systems LLC fully supports the principles of the Fair Housing Act and the Equal Opportunity Act. ERA, ERA Real Estate powered, and their respective logos are registered service marks of ERA Franchise Systems LLC. Each office is independently owned and operated.