
4916 141st Terrace, Basehor, KS 66007
Local realty services provided by:ERA McClain Brothers
4916 141st Terrace,Basehor, KS 66007
$350,000
- 3 Beds
- 3 Baths
- 1,800 sq. ft.
- Single family
- Active
Listed by: hendrix group, pam hendrix
Office: real broker, llc.
MLS#:2626903
Source:MOKS_HL
Price summary
- Price:$350,000
- Price per sq. ft.:$194.44
- Monthly HOA dues:$60
About this home
Welcome home to this charming reverse 1.5-story in Hollingsworth Estates that offers low-maintenance living at its finest, complete with an HOA that covers lawn maintenance so you can spend your weekends relaxing. Step inside to an inviting main level with sleek wood flooring, a bright great room with vaulted ceilings and a warm gas-starter fireplace, and a well-appointed kitchen featuring granite countertops and stainless steel appliances. The main-floor primary suite includes a private bath with a separate tub and shower, while the finished walk-out lower level provides a second family room, two additional bedrooms, and a full bath, perfect for guests or a home office. Outside, enjoy quiet evenings on your covered deck or patio. Nestled in a prime location near Falcon Lakes Golf Club, you’ll love the close proximity to major highways, local shopping, and dining options!
Taxes and SqFt per county record. Room sizes approx. No preferences or limitations or discrimination because of any of the protected classes under Fair Housing....
Contact an agent
Home facts
- Year built:2017
- Subdivision & Development:Hollingsworth Estates
- Listing ID #:2626903
- Added:47 day(s) ago
- Updated:October 06, 2026 at 11:33 AM
Rooms and interior
- Bedrooms:3
- Total bathrooms:3
- Full bathrooms:2
- Half bathrooms:1
- Rooms Total:11
- Basement:Yes
- Basement Description:Finished, Full, Walk Out
- Living area:1,800 sq. ft.
Heating and cooling
- Cooling:Electric
- Heating:Heatpump/Gas
Structure and exterior
- Roof:Composition
- Year built:2017
- Building area:1,800 sq. ft.
- Lot area:0.06 Acres
- Lot Features:City Limits, City Lot
- Architectural Style:Reverse 1.5 Story
- Construction Materials:Stucco & Frame
Schools
- High school:Basehor-Linwood
- Middle school:Basehor-Linwood
- Elementary school:Basehor
Utilities
- Water:City/Public
- Sewer:Public Sewer
Finances and disclosures
- Price:$350,000
- Price per sq. ft.:$194.44
Features and amenities
- Appliances:Stainless Steel Appliance(s)
- Amenities:Ceiling Fan(s), Pantry, Walk-In Closet(s)
Parking
- Parking description:Attached
- Garage:Yes
- Garage spaces:2
 HeartlandMLS©2026. Information Deemed Reliable But Not Guaranteed. This information is being provided by the HeartlandMLS. The listings presented here may or may not be listed by the Broker/Agent operating this website. This information is intended for the personal use of consumers and may not be used for any purpose other than to identify prospective properties consumers may be interested in purchasing. Data <Last Updated October 6, 2026
New listings near 4916 141st Terrace
- Coming Soon
 $425,000Coming Soon4 beds 3 baths2,641 sq. ft.
16911 Tucker Court, Basehor, KS 66007
MLS# 2644928Listed by: PLATINUM REALTY LLC - Coming Soon
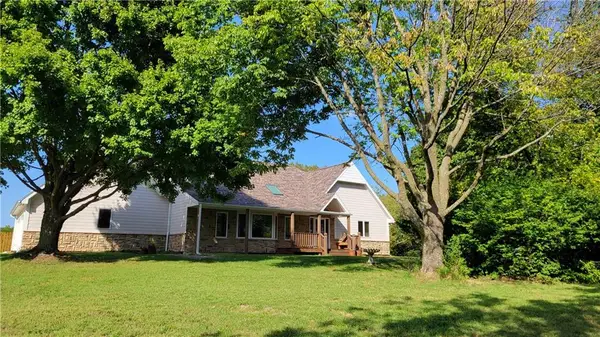 $740,000Coming Soon4 beds 3 baths2,534 sq. ft.
15248 Kansas Avenue, Basehor, KS 66007
MLS# 2642349Listed by: HOMESMART LEGACY - Coming Soon
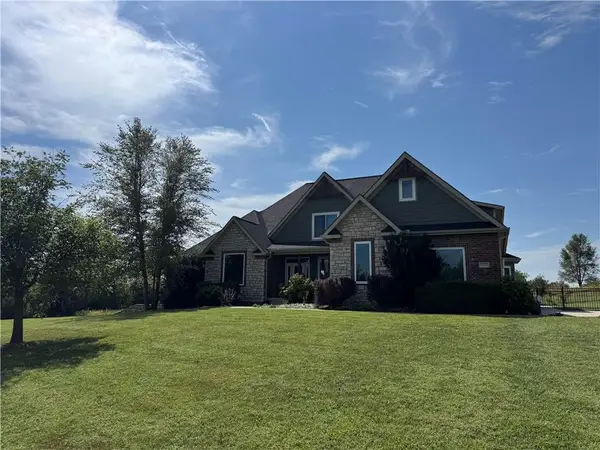 $975,000Coming Soon5 beds 5 baths5,129 sq. ft.
22205 143rd Parkway, Basehor, KS 66007
MLS# 2642551Listed by: KELLER WILLIAMS SOUTHLAND - New
 $130,000Active1.02 Acres
Lot 6 165th Street, Basehor, KS 66007
MLS# 2645668Listed by: REILLY REAL ESTATE LLC - New
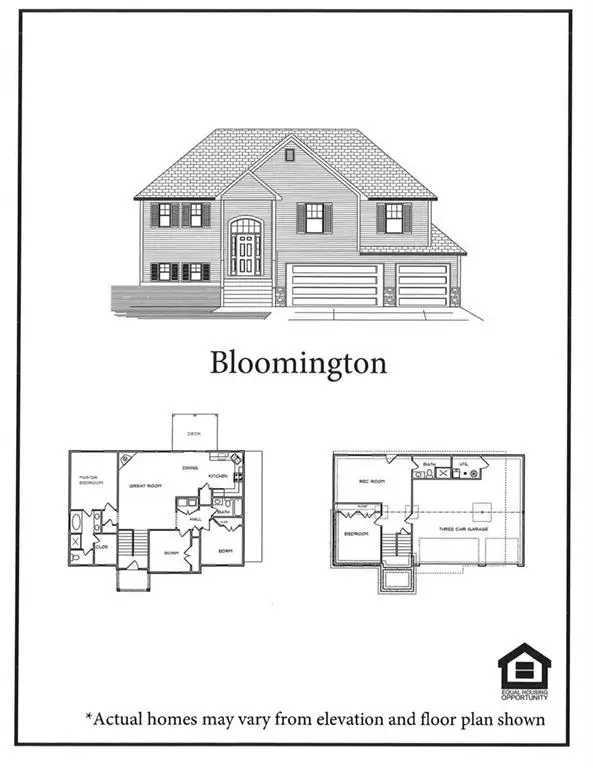 $529,950Active4 beds 3 baths2,144 sq. ft.
16545 Prairie Lane, Basehor, KS 66007
MLS# 2645479Listed by: REILLY REAL ESTATE LLC - New
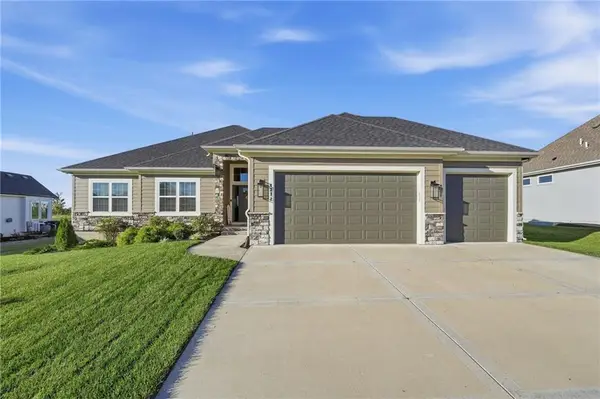 $735,000Active4 beds 5 baths3,390 sq. ft.
4372 Aspen Drive, Basehor, KS 66007
MLS# 2645235Listed by: REECENICHOLS - LEES SUMMIT - New
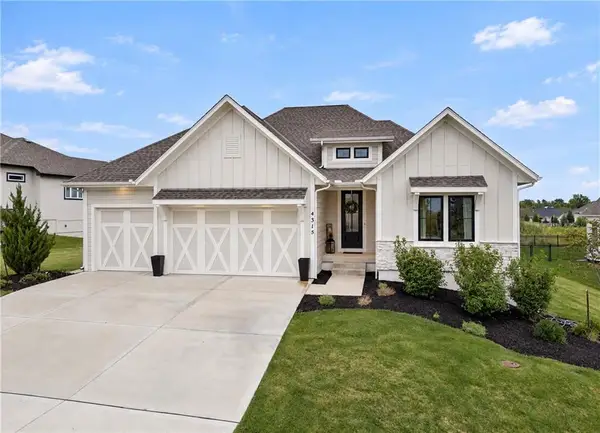 $765,000Active4 beds 3 baths3,140 sq. ft.
4315 Aspen Drive, Basehor, KS 66007
MLS# 2645099Listed by: KELLER WILLIAMS KC NORTH - New
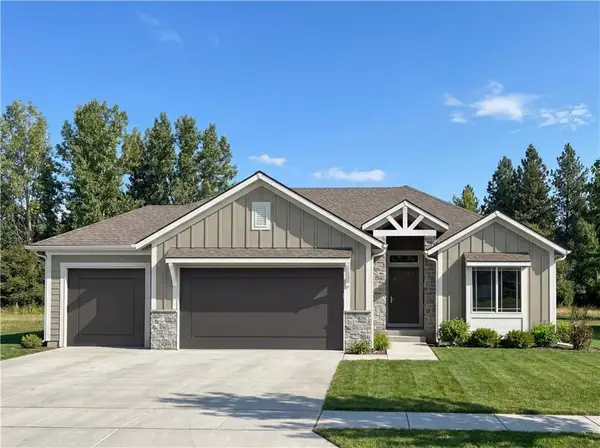 $749,950Active4 beds 3 baths2,868 sq. ft.
14624 Aspen Circle, Basehor, KS 66007
MLS# 2644888Listed by: WEICHERT, REALTORS WELCH & CO. - New
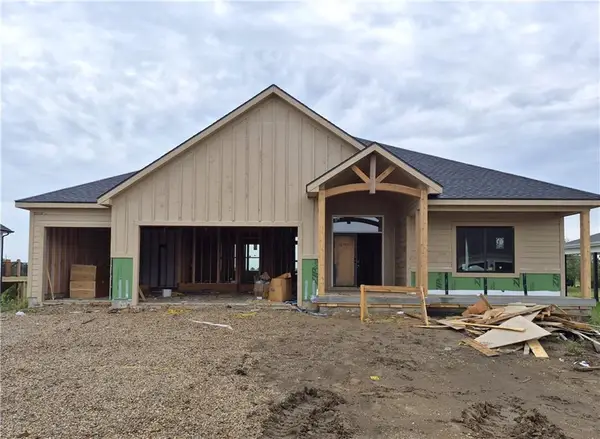 $754,950Active4 beds 3 baths2,821 sq. ft.
4478 Tee Box Drive, Basehor, KS 66007
MLS# 2644903Listed by: WEICHERT, REALTORS WELCH & CO. 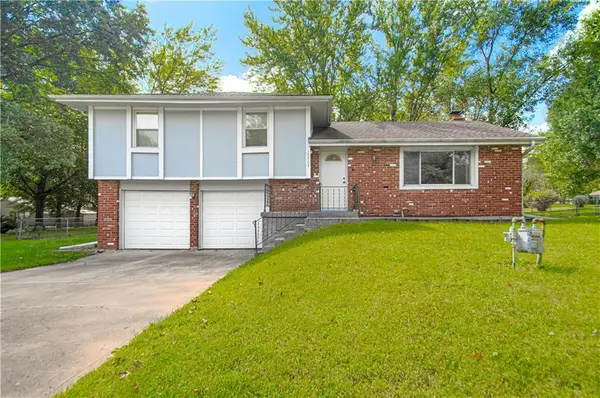 $245,000Pending3 beds 2 baths1,224 sq. ft.
15323 S Circle Drive, Basehor, KS 66007
MLS# 2641474Listed by: RE/MAX PREMIER REALTY


Protect your home and budget from life's surprises with an Assurant Home Warranty, backed by a partner that supports you through every step of homeownership. Explore Plans.
© 2023 - 2026 ERA Franchise Systems LLC. All rights reserved. ERA Franchise Systems LLC fully supports the principles of the Fair Housing Act and the Equal Opportunity Act. ERA, ERA Real Estate powered, and their respective logos are registered service marks of ERA Franchise Systems LLC. Each office is independently owned and operated.