
6901 W 202nd Terrace, Bucyrus, KS 66013
Local realty services provided by:ERA High Pointe Realty
6901 W 202nd Terrace,Bucyrus, KS 66013
$525,000
- 4 Beds
- 3 Baths
- 2,546 sq. ft.
- Single family
- Active
Upcoming open houses
- Mon, Jul 2004:00 pm - 06:00 pm
Listed by: guide group, beth sohn
Office: compass realty group
MLS#:2632161
Source:MOKS_HL
Price summary
- Price:$525,000
- Price per sq. ft.:$206.21
About this home
Charming and Spacious Updated Home on 1+ acre in Blue Valley School District! New LVP flooring throughout home! Fresh Paint throughout! Luxurious and HUGE - 31X14 Primary Bedroom Retreat has 2 Walk In Closets- Plenty of Space in this En Suite for lounge area, office area or workout area! Attached OVERSIZED En Suite Primary Bathroom with Separate Vanities, Jetted Tub and Separate Shower. Bedroom Level Utility! Main Level has Updated Open Kitchen with Quartz Countertops and Bay Window. Formal Dining Room. Living Room/Library has Built In Shelving and Storage for Books, Games! Huge Lower Level Family Room with Cozy Fireplace is Spacious enough for Games, Movies, Pool Table, Office Space or Workout Equipment! Fabulous Covered Low Maintenance Deck- 23X15- is Wonderful Outdoor Entertaining Space! Fenced area for Pets/Safety! Private Tree Lined Backyard! Quiet Street - Country Feel- Close to Highways and Amenities! AAA Rated Blue Valley Schools!! Professional Photos and Virtual Tour will be loaded this evening upon receipt!...
Contact an agent
Home facts
- Year built:1977
- Listing ID #:2632161
- Added:2 day(s) ago
- Updated:July 20, 2026 at 04:46 PM
Rooms and interior
- Bedrooms:4
- Total bathrooms:3
- Full bathrooms:2
- Half bathrooms:1
- Rooms Total:11
- Kitchen Description:Dishwasher, Disposal, Refrigerator
- Basement:Yes
- Basement Description:Concrete, Finished, Garage Entrance, Walk Out
- Living area:2,546 sq. ft.
Heating and cooling
- Cooling:Electric, Window Unit(s), Zoned
- Heating:Forced Air Gas
Structure and exterior
- Roof:Composition
- Year built:1977
- Building area:2,546 sq. ft.
- Lot area:1.01 Acres
- Lot Features:Acreage, Level
- Architectural Style:Side/Side Split
- Construction Materials:Vinyl Siding
- Foundation Description:Concrete
Schools
- High school:Blue Valley Southwest
- Middle school:Aubry Bend
- Elementary school:Stilwell
Utilities
- Water:City/Public
- Sewer:Septic Tank
Finances and disclosures
- Price:$525,000
- Price per sq. ft.:$206.21
Features and amenities
- Appliances:Dishwasher, Disposal, Refrigerator, Stainless Steel Appliance(s), Washer
- Amenities:Ceiling Fan(s), Painted Cabinets, Pantry, Walk-In Closet(s)
Parking
- Parking description:Attached, Built-In
- Garage:Yes
- Garage spaces:2
 HeartlandMLS©2026. Information Deemed Reliable But Not Guaranteed. This information is being provided by the HeartlandMLS. The listings presented here may or may not be listed by the Broker/Agent operating this website. This information is intended for the personal use of consumers and may not be used for any purpose other than to identify prospective properties consumers may be interested in purchasing. Data <Last Updated July 20, 2026
New listings near 6901 W 202nd Terrace
- New
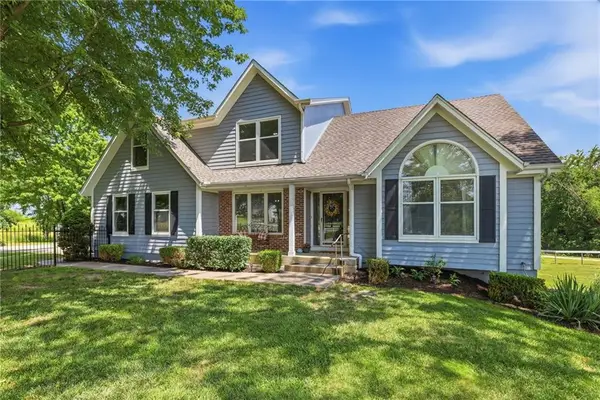 $1,025,000Active5 beds 5 baths3,481 sq. ft.
24355 Jingo Road, Bucyrus, KS 66013
MLS# 2628697Listed by: KELLER WILLIAMS REALTY PARTNERS INC. - New
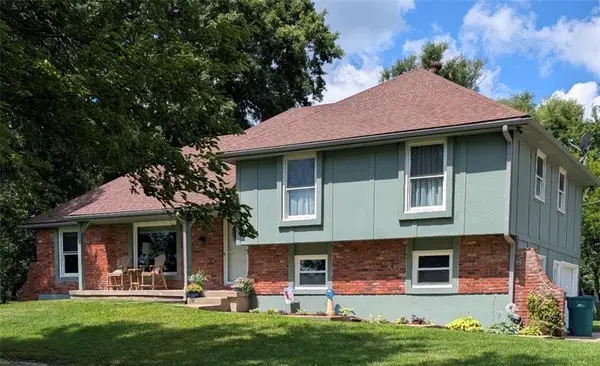 $565,000Active4 beds 2 baths1,690 sq. ft.
22800 S State Line Road, Bucyrus, KS 66013
MLS# 2631364Listed by: COMPASS REALTY GROUP - New
 $310,000Active3 beds 2 baths1,400 sq. ft.
320 Elm Street, Bucyrus, KS 66013
MLS# 2630886Listed by: KELLER WILLIAMS REALTY PARTNERS INC. 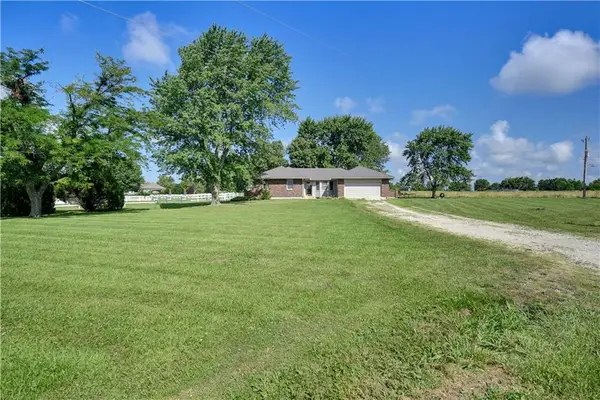 $475,000Pending3 beds 2 baths1,472 sq. ft.
22284 Rosewood Street, Bucyrus, KS 66013
MLS# 2630607Listed by: REECENICHOLS - OVERLAND PARK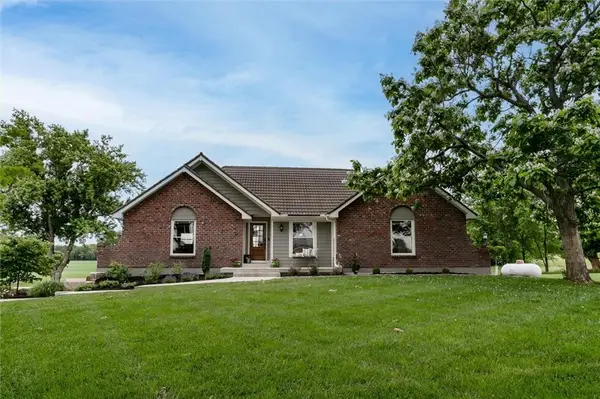 $895,000Pending4 beds 3 baths2,533 sq. ft.
21385 Nall Avenue, Bucyrus, KS 66013
MLS# 2621784Listed by: PLATINUM REALTY LLC $674,750Active5 beds 3 baths2,515 sq. ft.
3705 W 213th Terrace, Bucyrus, KS 66013
MLS# 2625775Listed by: RE/MAX STATE LINE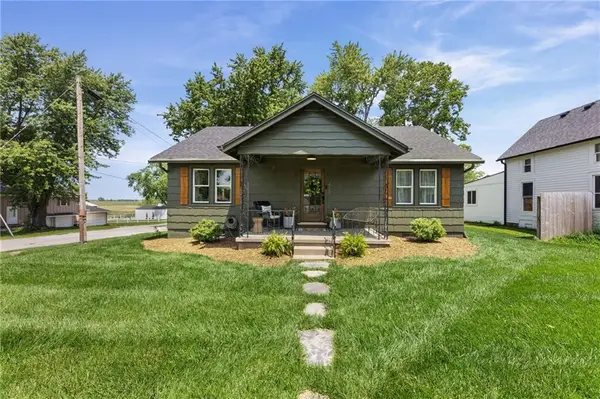 $414,950Active3 beds 2 baths1,210 sq. ft.
420 South Street, Bucyrus, KS 66013
MLS# 2621819Listed by: CROWN REALTY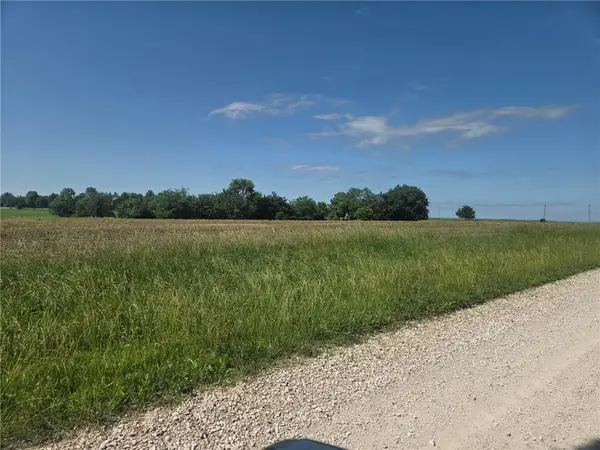 $495,000Active9.18 Acres
231st And Nall N/a, Bucyrus, KS 66013
MLS# 2622836Listed by: KELLER WILLIAMS REALTY PARTNERS INC. $299,500Active1.43 Acres
21078 Floyd Street, Bucyrus, KS 66013
MLS# 2618801Listed by: BCI REALTY PARTNERS, LLC


Protect your home and budget from life's surprises with an Assurant Home Warranty, backed by a partner that supports you through every step of homeownership. Explore Plans.
© 2023 - 2026 ERA Franchise Systems LLC. All rights reserved. ERA Franchise Systems LLC fully supports the principles of the Fair Housing Act and the Equal Opportunity Act. ERA, ERA Real Estate powered, and their respective logos are registered service marks of ERA Franchise Systems LLC. Each office is independently owned and operated.