
923 T Avenue, Council Grove, KS 66846
Local realty services provided by:ERA High Pointe Realty
923 T Avenue,Council Grove, KS 66846
$635,000
- 5 Beds
- 5 Baths
- 5,756 sq. ft.
- Single family
- Active
Listed by: cody catlin
Office: council grove realty
MLS#:20262740
Source:Listing Courtesy of Flint Hills AOR MLS as distributed by MLS GRID
Price summary
- Price:$635,000
- Price per sq. ft.:$110.32
About this home
Discover timeless craftsmanship, impressive living space, and an exceptional setting in this stunning custom-built, all-brick home situated on 2.2 acres just minutes from Council Grove’s beautiful lakes! Boasting nearly 5,800 square feet, this remarkable property offers 5 spacious bedrooms, 4.5 bathrooms, and an expansive, thoughtfully designed floor plan that blends comfort, functionality, and elegant living. Step inside to a welcoming foyer adorned with hardwood flooring that opens to a breathtaking living room featuring vaulted ceilings, a wood-burning fireplace, and expansive picture window framing views of the backyard. The well-appointed kitchen showcases granite countertops, a convenient eating bar, and custom wood cabinetry, flowing effortlessly into the dining area and sunroom. The sunroom provides the perfect place to unwind while enjoying the surrounding views with direct access to an approximately 400-square-foot composite deck with post cap LED lighting ideal for outdoor entertaining and relaxing. The main-level of the home offers a desirable blend of convenience and comfort, including a dedicated office, a spacious laundry room with a half bath, and a private primary suite featuring a walk-in closet, a beautiful standing shower, and a relaxing garden tub. The expansive, walkout basement takes entertaining and everyday living to the next level, featuring a generous family room and recreation room separated by a two-sided gas fireplace, three additional bedrooms, two full bathrooms, abundant storage, and a versatile recreational garage. Walk out to the backyard and patio to enjoy even more opportunities for outdoor gatherings and leisure. Quality construction and thoughtful features are found throughout the home, including an oversized three-car garage, central vacuum system, 2 x 6’ exterior wall construction, and four-zoned heating and cooling for enhanced comfort and impressive utility efficiency. Outside, the large steel-fenced backyard offers space to garden, entertain, and enjoy the peaceful surroundings. Combining impressive square footage, classic all-brick architecture, versatile living spaces, and a desirable location near Council Grove’s lakes, this exceptional property presents a rare opportunity to enjoy spacious living with room to spread out both inside and out! For additional information, or to schedule a private viewing, call or text Cody Catlin with Council Grove Realty at (785) 556-2580....
Contact an agent
Home facts
- Year built:1995
- Listing ID #:20262740
- Added:1 day(s) ago
- Updated:October 15, 2026 at 11:31 PM
Rooms and interior
- Bedrooms:5
- Total bathrooms:5
- Full bathrooms:4
- Half bathrooms:1
- Flooring:Carpet, Ceramic Floor, Wood
- Basement:Yes
- Basement Description:Day Light, Finished
- Living area:5,756 sq. ft.
Heating and cooling
- Cooling:Ceiling Fan(s), Central Air, Zoned
- Heating:Zoned
- Central air:Yes
Structure and exterior
- Roof:Less than 10 years
- Year built:1995
- Building area:5,756 sq. ft.
- Lot area:2.2 Acres
- Lot Features:Level, Part Wooded, Rolling Property
- Architectural Style:Ranch
- Construction Materials:Brick
- Exterior Features:Deck, Patio
Schools
- High school:Council Grove
- Middle school:Council Grove
- Elementary school:Council Grove
Utilities
- Water:City Water
- Sewer:Septic Tank
Finances and disclosures
- Price:$635,000
- Price per sq. ft.:$110.32
- Tax amount:$10,417 (2025)
Features and amenities
- Amenities:Ceiling Fan(s), Garage Door Opener(s), Golf Course, Pantry, Trail(s), Wood Floors
Parking
- Garage:Yes
- Garage spaces:3
New listings near 923 T Avenue
- New
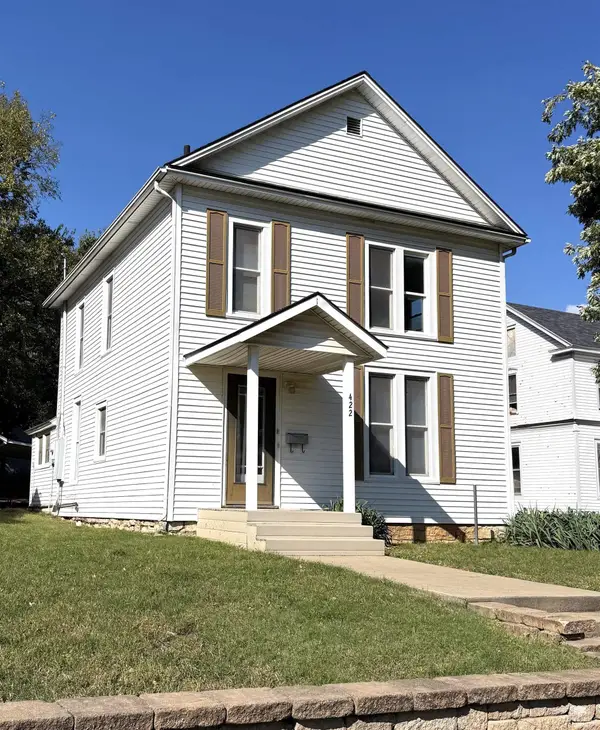 $98,000Active4 beds 2 baths1,358 sq. ft.
422 W Main Street, Council Grove, KS 66846
MLS# 20262730Listed by: COUNCIL GROVE REALTY - New
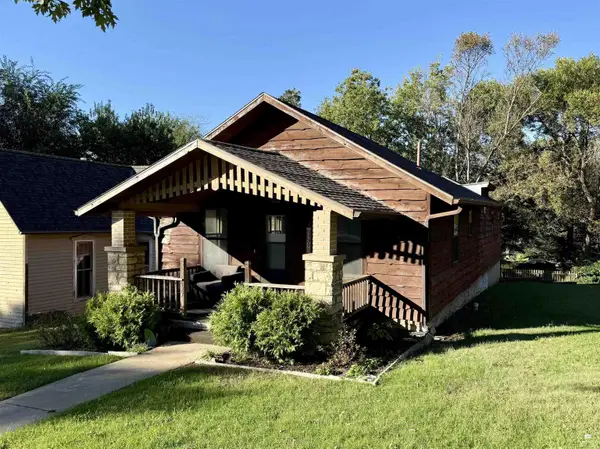 $125,000Active3 beds 1 baths2,360 sq. ft.
127 N Rockhill Street, Council Grove, KS 66846
MLS# 20262696Listed by: COUNCIL GROVE REALTY  $667,500Active4 beds 4 baths4,386 sq. ft.
605 Westview Court, Council Grove, KS 66846
MLS# 20262556Listed by: COUNCIL GROVE REALTY $129,000Active2 beds 1 baths1,260 sq. ft.
410 W Conn Street, Council Grove, KS 66846
MLS# 20262530Listed by: COUNCIL GROVE REALTY $275,000Active0.17 Acres
2-B Kahola Rd, Council Grove, KS 66846
MLS# 246555Listed by: RE/MAX EK REAL ESTATE $199,000Active1 beds 1 baths896 sq. ft.
212 S Shore Dr, Council Grove, KS 66846
MLS# 246444Listed by: BETTER HOMES AND GARDENS REAL $79,900Active3 beds 1 baths1,194 sq. ft.
606 Stevens, Council Grove, KS 66846
MLS# 20262319Listed by: COUNCIL GROVE REALTY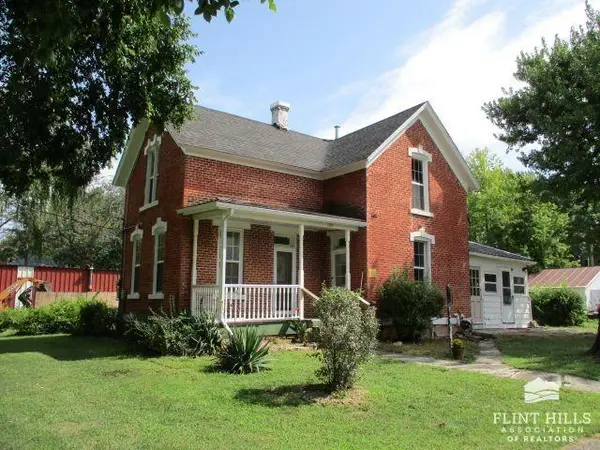 $95,000Pending4 beds 3 baths1,765 sq. ft.
702 Stevens Street, Council Grove, KS 66846
MLS# 20262274Listed by: LAKESIDE PROPERTIES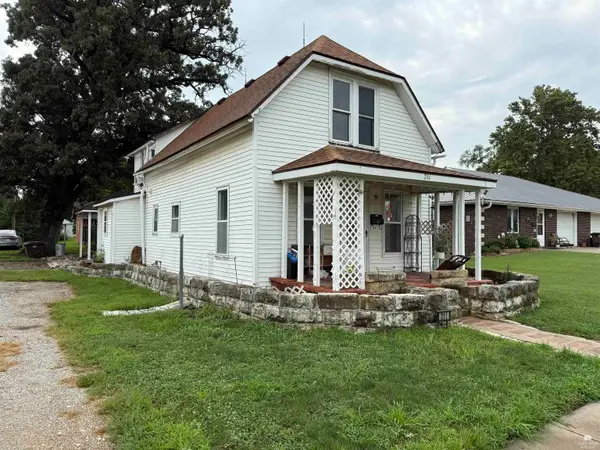 $94,900Active3 beds 1 baths1,410 sq. ft.
211 S Neosho Street, Council Grove, KS 66846
MLS# 20262234Listed by: COUNCIL GROVE REALTY


Protect your home and budget from life's surprises with an Assurant Home Warranty, backed by a partner that supports you through every step of homeownership. Explore Plans.
© 2023 - 2026 ERA Franchise Systems LLC. All rights reserved. ERA Franchise Systems LLC fully supports the principles of the Fair Housing Act and the Equal Opportunity Act. ERA, ERA Real Estate powered, and their respective logos are registered service marks of ERA Franchise Systems LLC. Each office is independently owned and operated.