
34541 W 83rd Street, De Soto, KS 66018
Local realty services provided by:ERA High Pointe Realty
34541 W 83rd Street,De Soto, KS 66018
$589,000
- 5 Beds
- 4 Baths
- 3,117 sq. ft.
- Single family
- Active
Upcoming open houses
- Sat, Sep 0511:00 am - 02:00 pm
Listed by: john gaignat
Office: keller williams legacy partner
MLS#:2632062
Source:MOKS_HL
Price summary
- Price:$589,000
- Price per sq. ft.:$188.96
About this home
Back on the market. Temporarily off the market through no fault of the seller. Better Than New! Pride of Ownership Shines Throughout!
Welcome home to this immaculate, meticulously maintained 1½-story home that truly stands out from the rest. From the moment you arrive, you'll appreciate the exceptional care and attention to detail that make this home feel like it is time to sit down and relax.
The thoughtfully designed floor plan features a spacious primary suite on the main level, three generously sized bedrooms upstairs, plus a finished basement with a fifth bedroom and a non-conforming sixth bedroom or private office, and a wet bar—perfect for entertaining guests, hobbies, or working from home. Thermal windows throughout.
The current owners have invested extensively in updates. In 2025, the home received new kitchen appliances, beautiful countertops and backsplash, new hardwood flooring, and new carpet on the stairs, bedrooms, and throughout the basement. In 2026, additional improvements included a new roof, new gutters with gutter guards with transferrable warranties. New pop-up drains for added peace of mind.
*New furnace, A/C and hot water tank with transferrable warranties installed within the past 30 days.
Step outside and enjoy the beautifully landscaped yard featuring an inground sprinkler system, covered pergola, rock pathways, retaining walls. Decorative rock landscaping surrounding the home, and a Tuff Shed offering excellent storage space. Every inch of this home reflects quality, care, and pride of ownership. Move-in ready and loaded with upgrades, this is a rare opportunity you won't want to miss.
Don't let this one get away—schedule your private showing today!...
Contact an agent
Home facts
- Year built:2005
- Subdivision & Development:Timber Lake
- Listing ID #:2632062
- Added:47 day(s) ago
- Updated:September 05, 2026 at 07:53 PM
Rooms and interior
- Bedrooms:5
- Total bathrooms:4
- Full bathrooms:3
- Half bathrooms:1
- Rooms Total:16
- Basement:Yes
- Basement Description:Egress Window(s), Finished, Full, Inside Entrance
- Living area:3,117 sq. ft.
Heating and cooling
- Cooling:Electric
- Heating:Natural Gas
Structure and exterior
- Roof:Composition
- Year built:2005
- Building area:3,117 sq. ft.
- Lot area:0.21 Acres
- Lot Features:City Limits
- Architectural Style:1.5 Stories
- Construction Materials:Board & Batton
Schools
- High school:De Soto
- Middle school:Lexington Trails
- Elementary school:Starside
Utilities
- Water:City/Public
- Sewer:Public Sewer
Finances and disclosures
- Price:$589,000
- Price per sq. ft.:$188.96
Features and amenities
- Amenities:Custom Cabinets, Painted Cabinets, Pantry, Walk-In Closet(s)
Parking
- Parking description:Attached
- Garage:Yes
- Garage spaces:2
 HeartlandMLS©2026. Information Deemed Reliable But Not Guaranteed. This information is being provided by the HeartlandMLS. The listings presented here may or may not be listed by the Broker/Agent operating this website. This information is intended for the personal use of consumers and may not be used for any purpose other than to identify prospective properties consumers may be interested in purchasing. Data <Last Updated September 5, 2026
New listings near 34541 W 83rd Street
- Open Sat, 12am to 3pmNew
 $650,000Active6 beds 5 baths3,685 sq. ft.
8425 Laramie Street, De Soto, KS 66018
MLS# 2635312Listed by: KELLER WILLIAMS KC NORTH - Open Sun, 1 to 5pmNew
 $426,840Active4 beds 2 baths1,771 sq. ft.
36420 W 102nd Place, De Soto, KS 66018
MLS# 2637278Listed by: DRH REALTY OF KANSAS CITY, LLC - New
 $459,900Active3 beds 3 baths2,230 sq. ft.
9017 Scott Drive, De Soto, KS 66018
MLS# 2634952Listed by: LPT REALTY LLC - New
 $440,000Active4 beds 3 baths2,182 sq. ft.
31445 W 85th Street, De Soto, KS 66018
MLS# 2637489Listed by: COMPASS REALTY GROUP 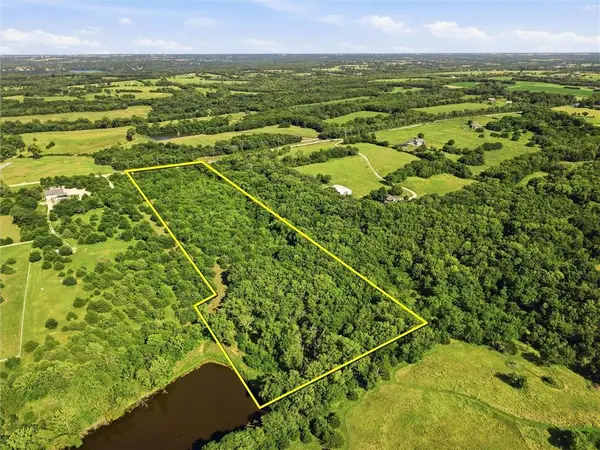 $400,000Pending-- beds -- baths
10542 Waverly Road, Olathe, KS 66061
MLS# 2633565Listed by: PLATINUM REALTY LLC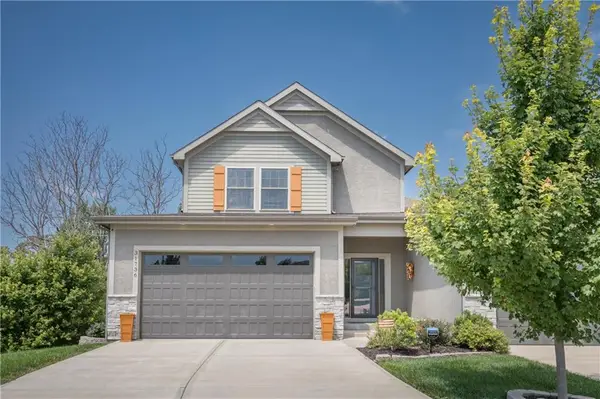 $442,000Active3 beds 3 baths1,913 sq. ft.
31736 W 83rd Court, De Soto, KS 66018
MLS# 2637162Listed by: PLATINUM REALTY LLC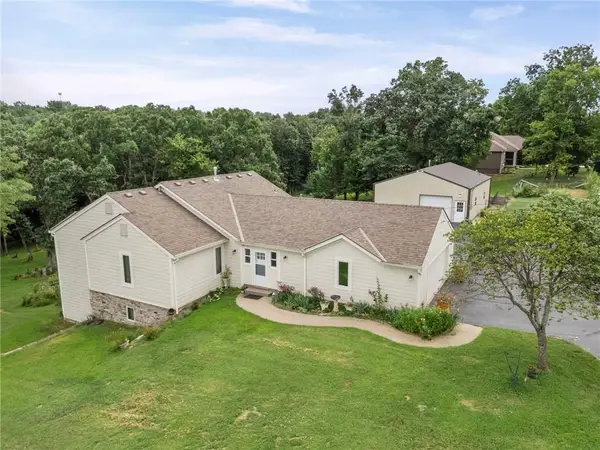 $675,000Active3 beds 2 baths2,828 sq. ft.
32435 W 91st Street, De Soto, KS 66018
MLS# 2637146Listed by: UNITED REAL ESTATE KANSAS CITY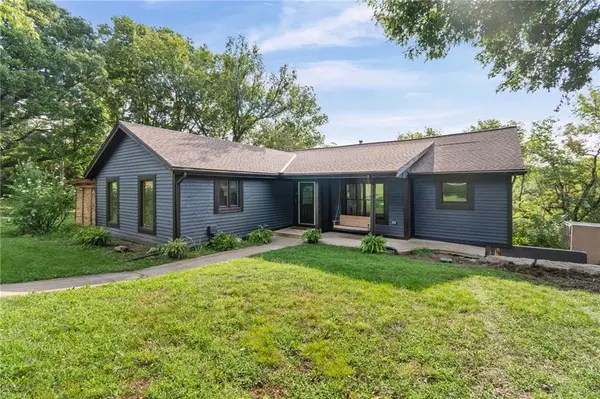 $549,000Active4 beds 3 baths2,229 sq. ft.
9051 Hillview Drive, De Soto, KS 66018
MLS# 2622125Listed by: EXP REALTY LLC $250,000Active3 beds 2 baths1,113 sq. ft.
8310 Ottawa Street, De Soto, KS 66018
MLS# 2636541Listed by: PLATINUM REALTY LLC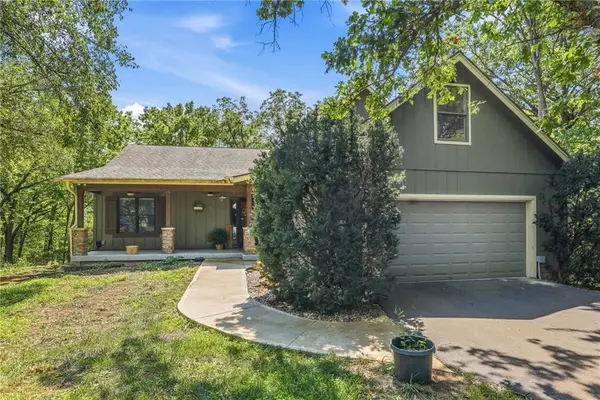 $799,500Active6 beds 4 baths3,317 sq. ft.
9000 Oak Country Lane, De Soto, KS 66018
MLS# 2630950Listed by: KELLER WILLIAMS REALTY PARTNERS INC.


Protect your home and budget from life's surprises with an Assurant Home Warranty, backed by a partner that supports you through every step of homeownership. Explore Plans.
© 2023 - 2026 ERA Franchise Systems LLC. All rights reserved. ERA Franchise Systems LLC fully supports the principles of the Fair Housing Act and the Equal Opportunity Act. ERA, ERA Real Estate powered, and their respective logos are registered service marks of ERA Franchise Systems LLC. Each office is independently owned and operated.