
1042 N Beau Jardin Cir, Derby, KS 67037
Local realty services provided by:ERA Great American Realty
1042 N Beau Jardin Cir,Derby, KS 67037
$395,000
- 5 Beds
- 3 Baths
- 2,686 sq. ft.
- Single family
- Active
Upcoming open houses
- Sun, May 3111:00 am - 01:00 pm
Listed by: andi pugh
Office: berkshire hathaway penfed realty
MLS#:673687
Source:South Central Kansas MLS
Price summary
- Price:$395,000
- Price per sq. ft.:$147.06
About this home
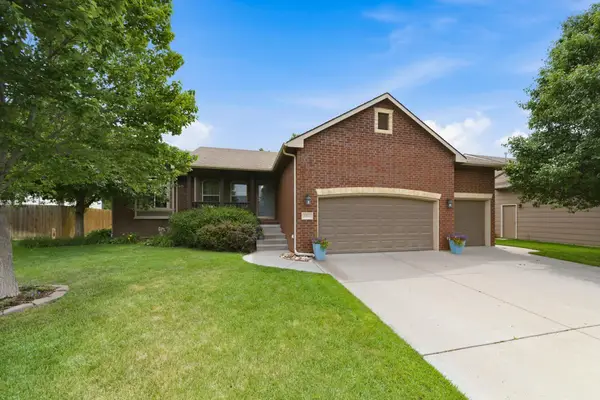
This beautifully updated, 5 bedroom, 3 bathroom Derby home is the one you’ve been waiting for! Tucked at the end of a quiet cul-de-sac in Timberleaf, this stunning property offers style, space, and comfort throughout. Featuring a spacious 3 car garage and an ideal split-bedroom floor plan, this move-in ready home offers stylish updates and functional living throughout. Step inside to brand new luxury vinyl plank flooring spanning the entire main level, freshly painted walls, new light fixtures, and a bright, open layout perfect for everyday living. The updated kitchen features gorgeous quartz countertops, updated finishes, a walk-in pantry, and convenient main level laundry. The primary suite serves as a private retreat with a beautifully updated ensuite bathroom, double sink vanity, quartz countertops, soaker tub and a large walk-in closet. The fully finished basement offers brand new carpet, 2 bedrooms, a large bonus room perfect for a home gym, office, or media room, plus an oversized utility/storage area for ample storage space. Enjoy outdoor living in the fully fenced backyard complete with a new deck, gazebo, fire pit, and hot tub that stays with the home. The recently painted exterior adds even more curb appeal. No special taxes, conveniently located near Rock River Rapids, shopping, dining, entertainment, schools, and everyday amenities, this home truly checks all the boxes! Schedule your private showing today! All information deemed reliable but not guaranteed. Buyers and Buyer's agent to verify all information including but not limited to taxes, special assessments, schools, square footage, room dimensions, hoa information, hoa fees, etc....
Contact an agent
Home facts
- Year built:2006
- Listing ID #:673687
- Added:2 day(s) ago
- Updated:May 31, 2026 at 03:46 AM
Rooms and interior
- Bedrooms:5
- Total bathrooms:3
- Full bathrooms:3
- Dining Description:Kitchen/Dining Combo
- Kitchen Description:Dishwasher, Disposal, Island, Microwave, Pantry, Quartz Counters
- Bedroom Description:Master Bedroom on Main Level, Quartz Counters, Split Bedroom Plan
- Basement:Yes
- Basement Description:Finished
- Living area:2,686 sq. ft.
Heating and cooling
- Cooling:Central Air, Electric
- Heating:Forced Air, Natural Gas
- Central air:Yes
Structure and exterior
- Roof:Composition
- Year built:2006
- Building area:2,686 sq. ft.
- Lot area:0.25 Acres
- Lot Features:City Lot, Cul-De-Sac
- Architectural Style:Ranch
- Construction Materials:Frame w/Less than 50% Mas
- Exterior Features:Guttering - ALL, Irrigation Well, Sprinkler System
- Foundation Description:Full, View Out
- Levels:One
Schools
- High school:Derby
- Middle school:Derby
- Elementary school:Tanglewood
Utilities
- Sewer:Sewer Available
Finances and disclosures
- Price:$395,000
- Price per sq. ft.:$147.06
- Tax amount:$4,759 (2025)
Features and amenities
- Appliances:Dishwasher, Disposal, Microwave
- Laundry features:220 Equipment, Main Floor, Separate Room
- Amenities:Ceiling Fan(s), Walk-In Closet(s)
Parking
- Parking description:Attached, Opener
- Garage:Yes
- Garage spaces:3
New listings near 1042 N Beau Jardin Cir
- New
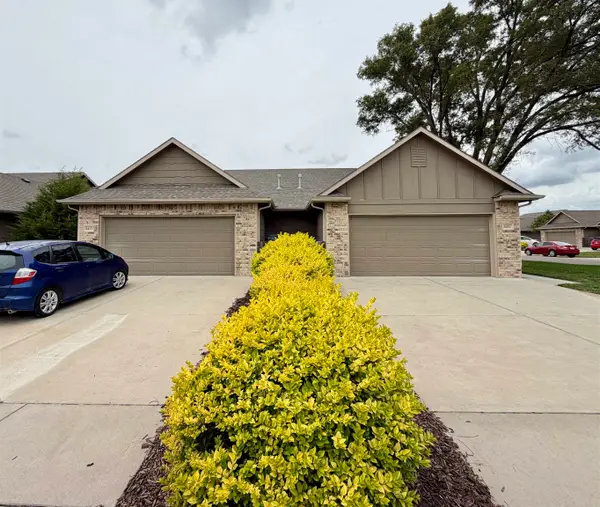 $340,000Active-- beds -- baths2,194 sq. ft.
6411 S Vassar Ave, Derby, KS 67037-8695
HERITAGE 1ST REALTY - New
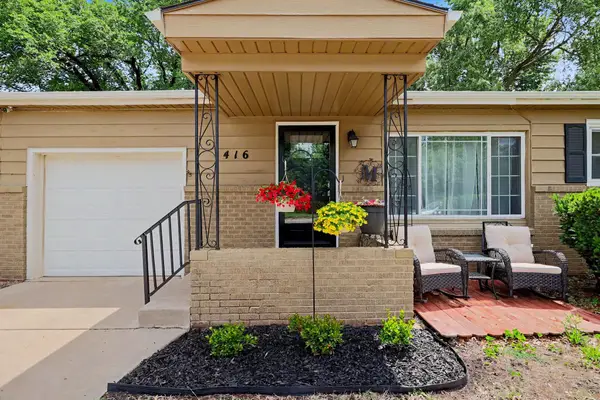 $212,500Active4 beds 2 baths1,406 sq. ft.
1416 N Buckner St., Derby, KS 67037
BERKSHIRE HATHAWAY PENFED REALTY - New
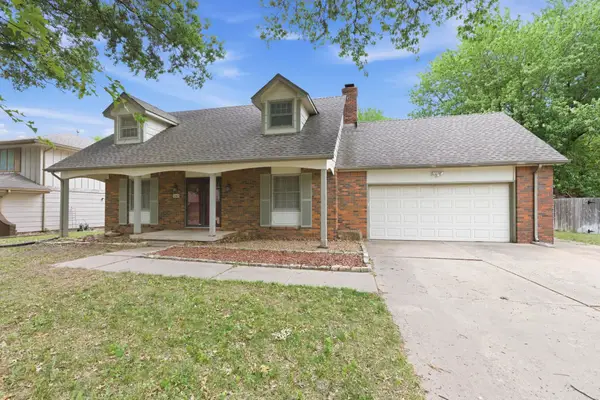 $340,000Active3 beds 3 baths2,350 sq. ft.
1243 N Dry Creek, Derby, KS 67037
BERKSHIRE HATHAWAY PENFED REALTY - Open Sun, 2 to 4pmNew
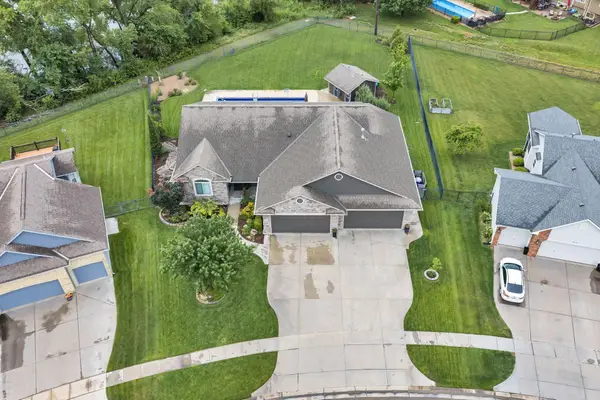 $650,000Active4 beds 4 baths3,595 sq. ft.
2020 N Newberry St, Derby, KS 67037
RE/MAX PREMIER - New
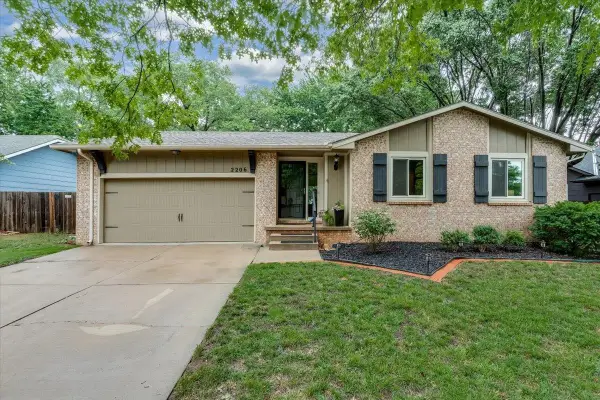 $315,000Active3 beds 3 baths2,526 sq. ft.
2206 N Basswood Ct, Derby, KS 67037
NIKKEL AND ASSOCIATES - New
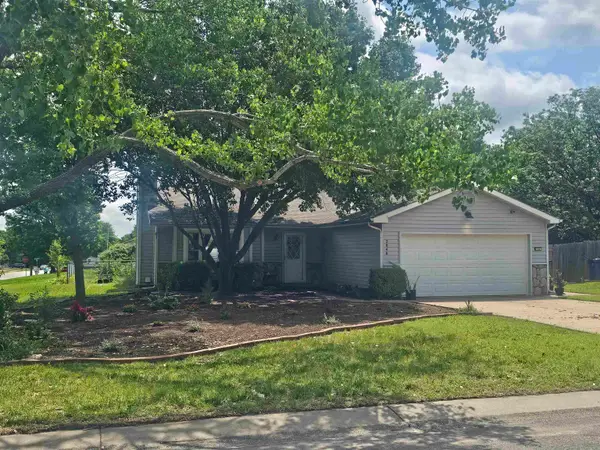 $212,500Active4 beds 2 baths1,214 sq. ft.
2048 N Forest Park St, Derby, KS 67037
BERKSHIRE HATHAWAY PENFED REALTY - New
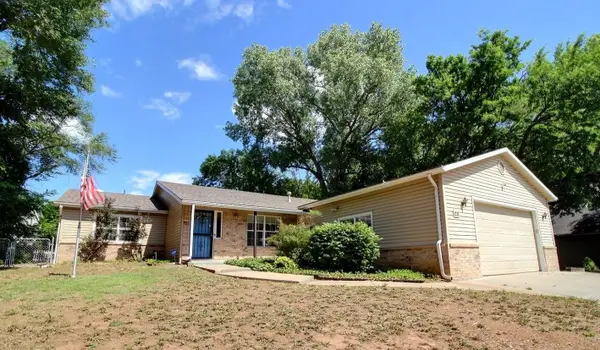 $280,000Active3 beds 2 baths2,024 sq. ft.
1218 N Wild Turkey Dr, Derby, KS 67037
BETTER HOMES & GARDENS REAL ESTATE WOSTAL REALTY 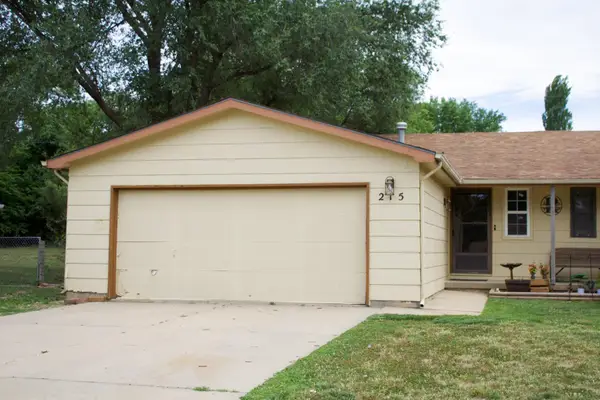 $120,000Pending3 beds 2 baths1,014 sq. ft.
215 W Overlook Dr, Derby, KS 67037-2621
KELLER WILLIAMS HOMETOWN PARTNERS- New
 $385,000Active5 beds 3 baths2,496 sq. ft.
1206 N High Park, Derby, KS 67037
KELLER WILLIAMS SIGNATURE PARTNERS, LLC


Protect your home and budget from life's surprises with an Assurant Home Warranty, backed by a partner that supports you through every step of homeownership. Explore Plans.
© 2023 - 2026 ERA Franchise Systems LLC. All rights reserved. ERA Franchise Systems LLC fully supports the principles of the Fair Housing Act and the Equal Opportunity Act. ERA, ERA Real Estate powered, and their respective logos are registered service marks of ERA Franchise Systems LLC. Each office is independently owned and operated.