
1243 N Dry Creek, Derby, KS 67037
Local realty services provided by:ERA Great American Realty
1243 N Dry Creek,Derby, KS 67037
$320,000
- 3 Beds
- 3 Baths
- 2,350 sq. ft.
- Single family
- Active
Listed by: lisa mayfield, trang nguyen
Office: berkshire hathaway penfed realty
MLS#:673778
Source:South Central Kansas MLS
Price summary
- Price:$320,000
- Price per sq. ft.:$136.17
About this home
Nearly 1/2 acre, 3 bedroom home is now live and ready for your family. Step inside through the welcoming double-door entry into a spacious foyer complete with a large coat closet. The main level offers multiple living and entertaining spaces, including a cozy family room with a wood-burning fireplace and dining nook, plus a separate formal living room and formal dining area. The kitchen is filled with natural light and offers generous cabinet and counter space, making it perfect for both everyday living and entertaining guests. Conveniently located off the kitchen are a half bath and main floor laundry room. The split-bedroom floor plan provides added privacy, with the primary suite featuring a walk-in closet and full en suite bathroom. On the opposite side of the home are two additional bedrooms, including one oversized bedroom with two closets and a unique laundry chute feature. The basement adds even more functional living space with finished stained concrete floors throughout both sides. County records only reflect half the basement as finished, but both areas have been completed to match, creating multiple flexible spaces ideal for a rec room, game room, home gym, office, media room, or additional living area. There is also a roughed-in full bathroom ready for your finishing touches, plus a spacious mechanical/storage room. Nestled on nearly half an acre in the highly desirable city of Derby, this property offers the rare feeling of country living while still being close to all the conveniences of town! Backing directly to a creek with private gated access from the backyard, this nature lover’s retreat provides peaceful views, room to roam, and endless possibilities for outdoor enjoyment. If you’ve been searching for a property with room to spread out, mature surroundings, and the perfect blend of privacy and convenience, this Derby gem is one you won’t want to miss!...
Contact an agent
Home facts
- Year built:1977
- Listing ID #:673778
- Added:47 day(s) ago
- Updated:July 16, 2026 at 03:29 PM
Rooms and interior
- Bedrooms:3
- Total bathrooms:3
- Full bathrooms:2
- Half bathrooms:1
- Dining Description:Breakfast Nook/Room, Formal
- Kitchen Description:Dishwasher, Range Hood
- Bedroom Description:Split Bedroom Plan
- Basement:Yes
- Basement Description:Finished
- Living area:2,350 sq. ft.
Heating and cooling
- Cooling:Central Air
- Heating:Forced Air
- Central air:Yes
Structure and exterior
- Roof:Composition
- Year built:1977
- Building area:2,350 sq. ft.
- Lot area:0.49 Acres
- Lot Features:City Lot, Standard
- Architectural Style:Traditional
- Construction Materials:Frame w/Less than 50% Mas
- Foundation Description:Full, No Egress Window(s)
- Levels:Two
Schools
- High school:Derby
- Middle school:Derby
- Elementary school:Derby Hills
Utilities
- Sewer:Sewer Available
Finances and disclosures
- Price:$320,000
- Price per sq. ft.:$136.17
- Tax amount:$4,406 (2025)
Features and amenities
- Appliances:Dishwasher
- Laundry features:Main Floor
- Amenities:Ceiling Fan(s), Walk-In Closet(s)
Parking
- Parking description:Attached
- Garage:Yes
- Garage spaces:2
New listings near 1243 N Dry Creek
- Open Sat, 2 to 4pmNew
 $165,000Active3 beds 1 baths1,050 sq. ft.
1430 N Prairie Ln, Derby, KS 67037
LANGE REAL ESTATE - Open Sun, 2 to 4pmNew
 $169,900Active3 beds 1 baths960 sq. ft.
908 N Kokomo Ave, Derby, KS 67037
REAL BROKER, LLC - New
 $265,000Active2 beds 2 baths1,122 sq. ft.
924 E Splitwood Way St., Derby, KS 67037
AT HOME WICHITA REAL ESTATE - New
 $285,000Active4 beds 2 baths2,367 sq. ft.
706 N Brook Forest Rd, Derby, KS 67037
BERKSHIRE HATHAWAY PENFED REALTY - Open Sun, 2 to 4pmNew
 $289,900Active6 beds 3 baths2,514 sq. ft.
218 E Oak Meadows Rd, Derby, KS 67037
RE/MAX PREMIER 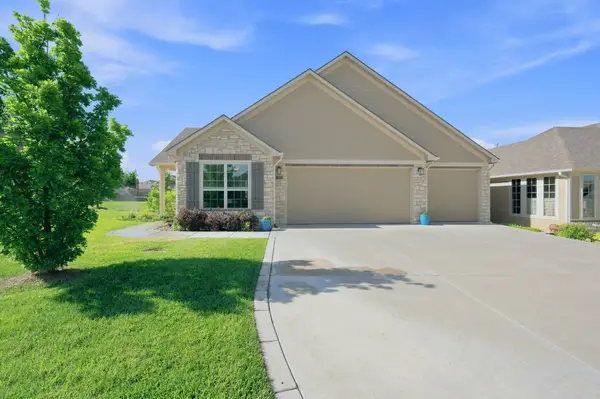 $450,000Pending2 beds 2 baths2,004 sq. ft.
937 E Clearlake, Derby, KS 67037
RE/MAX PREMIER- New
 $537,000Active5 beds 3 baths4,028 sq. ft.
2224 N Rough Creek Rd, Derby, KS 67037
BERKSHIRE HATHAWAY PENFED REALTY - Open Sun, 2 to 4pmNew
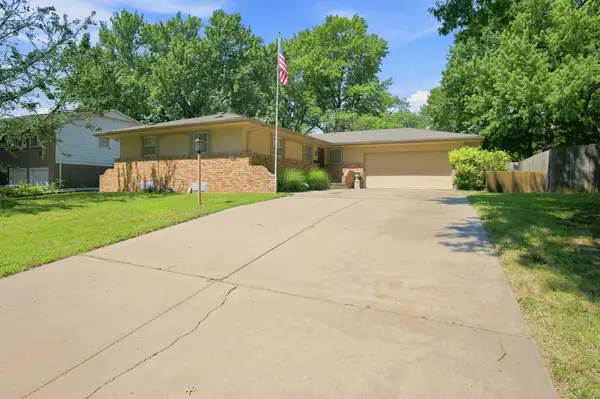 $280,000Active3 beds 3 baths2,510 sq. ft.
605 N Willow Dr, Derby, KS 67037
HERITAGE 1ST REALTY - New
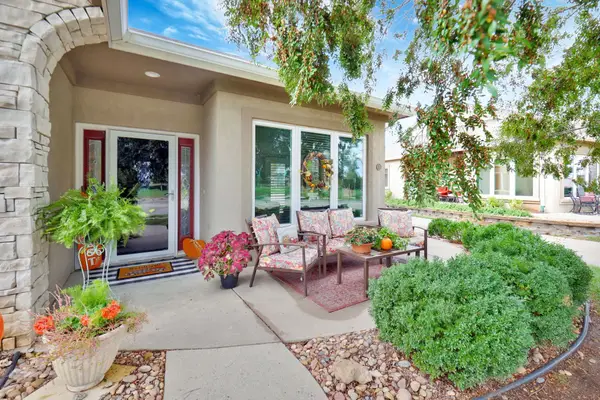 $319,900Active3 beds 3 baths1,930 sq. ft.
1337 N Hamilton Dr, Unit A, Derby, KS 67037
BERKSHIRE HATHAWAY PENFED REALTY 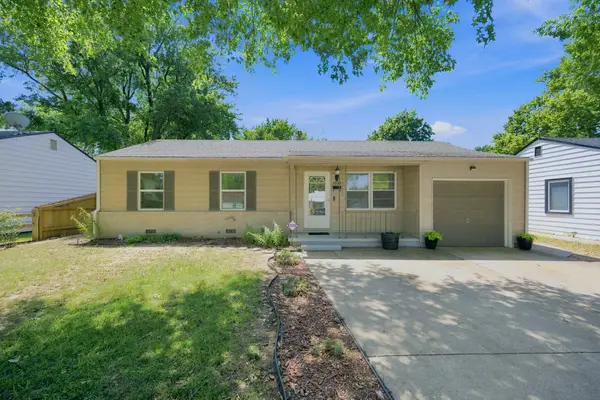 $183,000Pending3 beds 1 baths952 sq. ft.
1039 N Kokomo, Derby, KS 67037
LANGE REAL ESTATE


Protect your home and budget from life's surprises with an Assurant Home Warranty, backed by a partner that supports you through every step of homeownership. Explore Plans.
© 2023 - 2026 ERA Franchise Systems LLC. All rights reserved. ERA Franchise Systems LLC fully supports the principles of the Fair Housing Act and the Equal Opportunity Act. ERA, ERA Real Estate powered, and their respective logos are registered service marks of ERA Franchise Systems LLC. Each office is independently owned and operated.