
215 W Overlook Dr, Derby, KS 67037-2621
Local realty services provided by:ERA Great American Realty
215 W Overlook Dr,Derby, KS 67037-2621
$120,000
- 3 Beds
- 2 Baths
- 1,014 sq. ft.
- Multi-family
- Pending
Listed by: gavin houston
Office: keller williams hometown partners
MLS#:673678
Source:South Central Kansas MLS
Price summary
- Price:$120,000
- Price per sq. ft.:$118.34
About this home
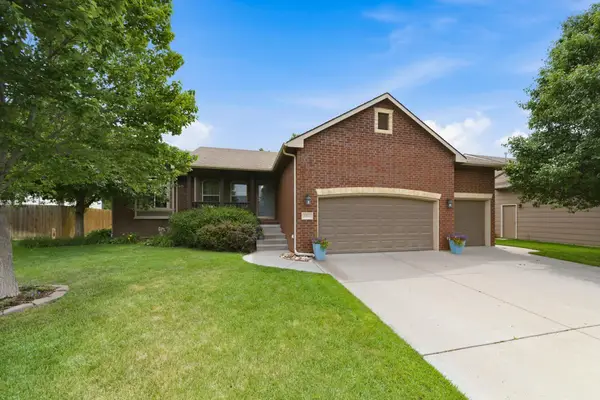
Welcome to 215 W Overlook Dr in Derby! Located in an established neighborhood with convenient access to schools, shopping, dining, and K-15, this 3 bedroom, 2 bathroom home offers over 1,000 square feet with a functional one level layout and an attached 2 car garage. As you step inside, you’re welcomed into a spacious living area and an open flow into the kitchen and dining space. The kitchen offers ample cabinet storage, durable countertops, and a sliding glass door leading directly to the backyard. Down the hallway, you’ll find a separate laundry area, two secondary bedrooms, a full bathroom, and a generously sized primary suite with its own private bath and closet space. The attached garage provides additional storage and workspace potential. Outside, the backyard offers plenty of open space with room for entertaining, pets, gardening, or future improvements. This property presents a great opportunity for an owner occupant or investor looking to add value and personalize the space. Property is being sold as-is. Seller will make no repairs....
Contact an agent
Home facts
- Year built:1993
- Listing ID #:673678
- Added:2 day(s) ago
- Updated:May 31, 2026 at 03:46 AM
Rooms and interior
- Bedrooms:3
- Total bathrooms:2
- Full bathrooms:2
- Dining Description:Living/Dining Combo
- Kitchen Description:Dishwasher, Refrigerator
- Basement:Yes
- Living area:1,014 sq. ft.
Heating and cooling
- Cooling:Central Air, Electric
- Heating:Forced Air, Natural Gas
- Central air:Yes
Structure and exterior
- Roof:Composition
- Year built:1993
- Building area:1,014 sq. ft.
- Lot area:0.13 Acres
- Lot Features:City Lot, Standard
- Architectural Style:A-Frame
- Construction Materials:Frame
- Foundation Description:Crawl Space
- Levels:One
Schools
- High school:Derby
- Middle school:Derby
- Elementary school:Pleasantview
Utilities
- Sewer:Sewer Available
Finances and disclosures
- Price:$120,000
- Price per sq. ft.:$118.34
- Tax amount:$1,616 (2026)
Features and amenities
- Appliances:Dishwasher, Refrigerator
- Laundry features:220 Equipment, Main Floor
- Amenities:Ceiling Fan(s)
Parking
- Parking description:Attached
- Garage:Yes
- Garage spaces:2
New listings near 215 W Overlook Dr
- New
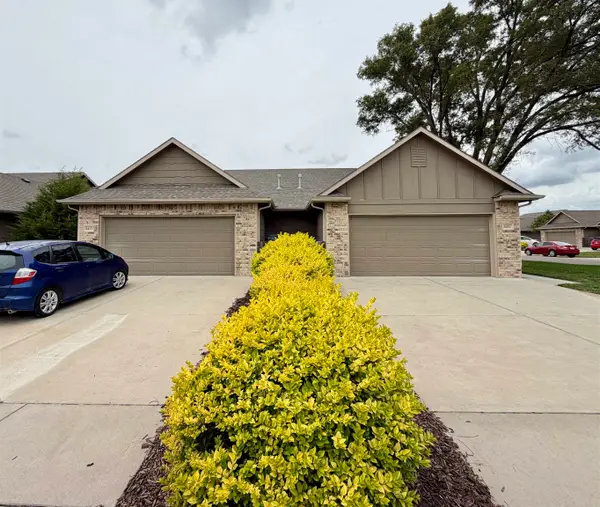 $340,000Active-- beds -- baths2,194 sq. ft.
6411 S Vassar Ave, Derby, KS 67037-8695
HERITAGE 1ST REALTY - New
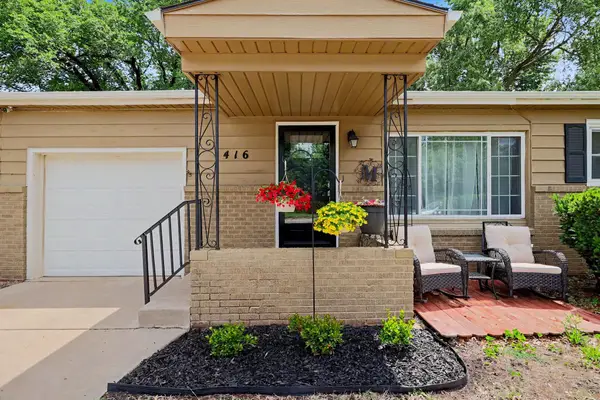 $212,500Active4 beds 2 baths1,406 sq. ft.
1416 N Buckner St., Derby, KS 67037
BERKSHIRE HATHAWAY PENFED REALTY - New
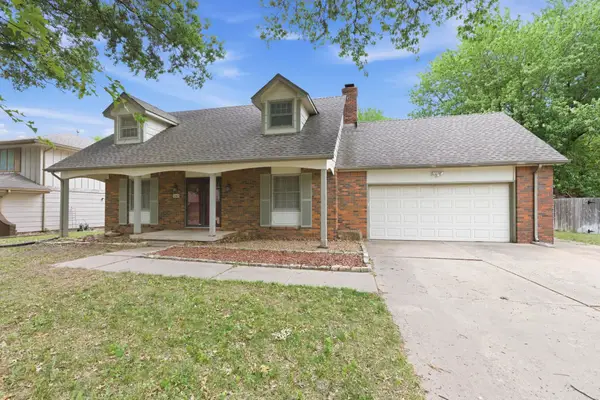 $340,000Active3 beds 3 baths2,350 sq. ft.
1243 N Dry Creek, Derby, KS 67037
BERKSHIRE HATHAWAY PENFED REALTY - Open Sun, 2 to 4pmNew
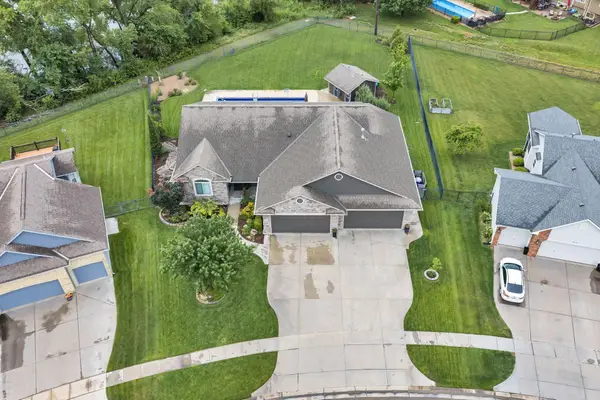 $650,000Active4 beds 4 baths3,595 sq. ft.
2020 N Newberry St, Derby, KS 67037
RE/MAX PREMIER - New
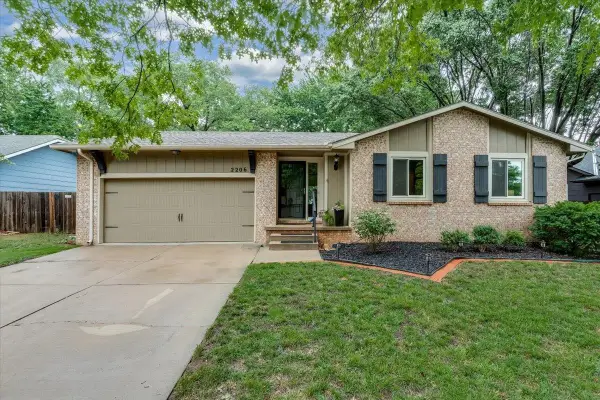 $315,000Active3 beds 3 baths2,526 sq. ft.
2206 N Basswood Ct, Derby, KS 67037
NIKKEL AND ASSOCIATES - New
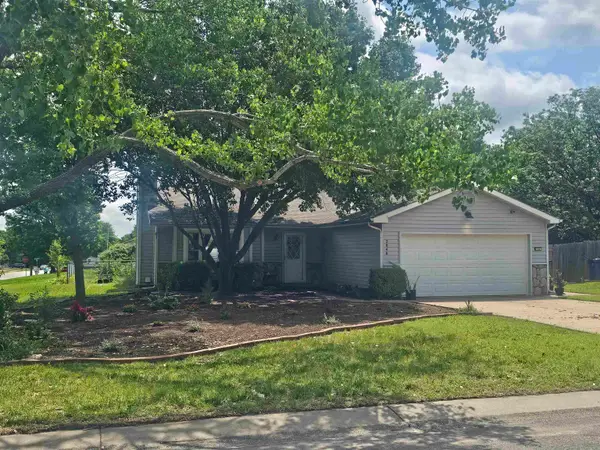 $212,500Active4 beds 2 baths1,214 sq. ft.
2048 N Forest Park St, Derby, KS 67037
BERKSHIRE HATHAWAY PENFED REALTY - New
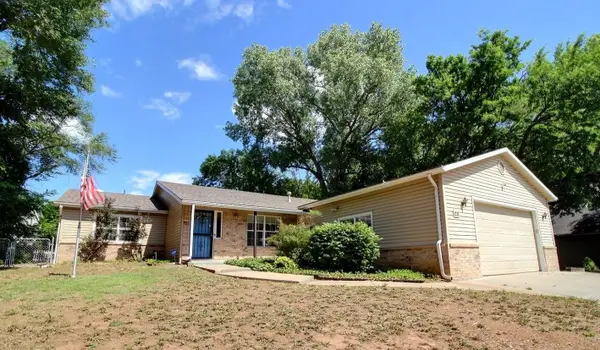 $280,000Active3 beds 2 baths2,024 sq. ft.
1218 N Wild Turkey Dr, Derby, KS 67037
BETTER HOMES & GARDENS REAL ESTATE WOSTAL REALTY - Open Sun, 11am to 1pmNew
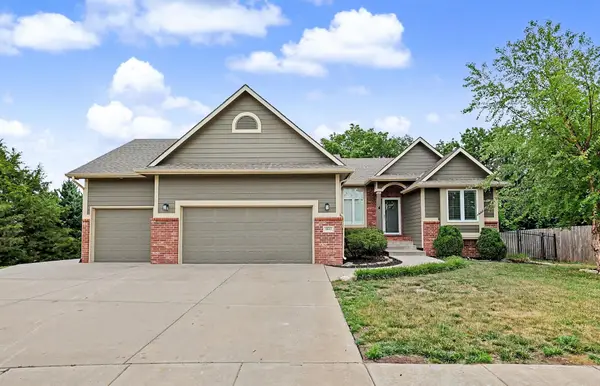 $395,000Active5 beds 3 baths2,686 sq. ft.
1042 N Beau Jardin Cir, Derby, KS 67037
BERKSHIRE HATHAWAY PENFED REALTY - New
 $385,000Active5 beds 3 baths2,496 sq. ft.
1206 N High Park, Derby, KS 67037
KELLER WILLIAMS SIGNATURE PARTNERS, LLC


Protect your home and budget from life's surprises with an Assurant Home Warranty, backed by a partner that supports you through every step of homeownership. Explore Plans.
© 2023 - 2026 ERA Franchise Systems LLC. All rights reserved. ERA Franchise Systems LLC fully supports the principles of the Fair Housing Act and the Equal Opportunity Act. ERA, ERA Real Estate powered, and their respective logos are registered service marks of ERA Franchise Systems LLC. Each office is independently owned and operated.