
1206 N High Park, Derby, KS 67037
Local realty services provided by:ERA Great American Realty
Listed by: keely hillard, brook reynolds
Office: keller williams signature partners, llc.
MLS#:673671
Source:South Central Kansas MLS
Price summary
- Price:$385,000
- Price per sq. ft.:$154.25
About this home
Summer is here, and so is your next address! This show stopper home features 5 bedrooms, 3 bathrooms, an open floor plan, and beautiful updates throughout. Arrive and you are greeted by the lush lawn, perfectly placed landscaping, and charming front porch. The open concept gathering space showcases a cozy fireplace, wood laminate flooring, with the kitchen featuring matching stainless steel appliances, eating bar, granite countertops and pantry. The primary bedroom oasis provides functional room to accommodate large furniture pieces and the ensuite bathroom showcases a double vanity, jetted soaker tub, spa-like shower and walk-in closet. Here you will appreciate the main floor laundry room and split bedroom floor plan. Two additional bedrooms, hall bathroom and storage closets are also featured on the main level. In the basement you will enjoy the view out windows providing a light and bright feel, along with a living space, recreation area and even rough-in plumbing for a future wet bar. The fourth and fifth bedrooms, third full bathroom, spacious storage room and even a hidden nook underneath the staircase makes for a fun feature! Enjoy your morning coffee watching the sunrise on the deck or an evening playing yard games with family and friends in this tree-lined backyard oasis! A new composite deck, large patio, a storage shed, raised garden beds, playground set, sidewalks, fully fenced yard with and maintenance-free landscaping rock complete this space. Location, location, location! Situated in the heart of derby close to shopping amenities and restaurants, Rock River Rapids water park, and High park- perfect for the 4th of July Firework Show! No special taxes remain. Schedule your showing today!...
Contact an agent
Home facts
- Year built:2009
- Listing ID #:673671
- Added:2 day(s) ago
- Updated:May 31, 2026 at 03:46 AM
Rooms and interior
- Bedrooms:5
- Total bathrooms:3
- Full bathrooms:3
- Dining Description:Kitchen/Dining Combo
- Kitchen Description:Dishwasher, Disposal, Eating Bar, Granite Counters, Pantry
- Bedroom Description:Granite Counters, Master Bedroom on Main Level, Split Bedroom Plan, Two Sinks
- Basement:Yes
- Basement Description:Finished
- Living area:2,496 sq. ft.
Heating and cooling
- Cooling:Central Air, Electric
- Heating:Forced Air, Natural Gas
- Central air:Yes
Structure and exterior
- Roof:Composition
- Year built:2009
- Building area:2,496 sq. ft.
- Lot area:0.24 Acres
- Lot Features:City Lot, Standard, Wooded
- Architectural Style:Ranch
- Construction Materials:Frame w/Less than 50% Mas
- Exterior Features:Irrigation Well, Sprinkler System
- Foundation Description:Full, View Out
- Levels:One
Schools
- High school:Derby
- Middle school:Derby North
- Elementary school:Tanglewood
Utilities
- Sewer:Sewer Available
Finances and disclosures
- Price:$385,000
- Price per sq. ft.:$154.25
- Tax amount:$4,563 (2025)
Features and amenities
- Appliances:Dishwasher, Disposal
- Laundry features:Main Floor
- Amenities:Ceiling Fan(s), Walk-In Closet(s)
Parking
- Parking description:Attached, Opener
- Garage:Yes
- Garage spaces:3
New listings near 1206 N High Park
- New
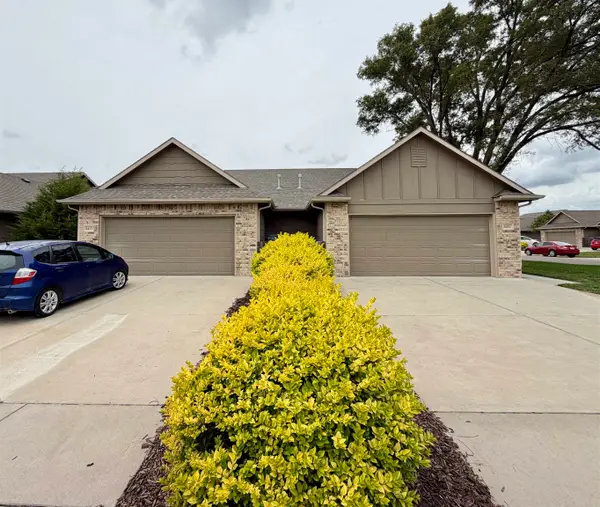 $340,000Active-- beds -- baths2,194 sq. ft.
6411 S Vassar Ave, Derby, KS 67037-8695
HERITAGE 1ST REALTY - New
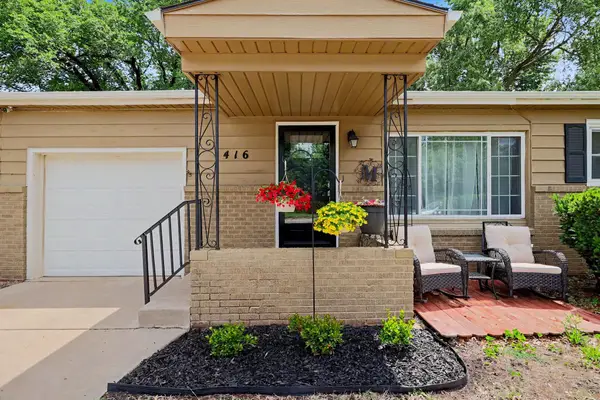 $212,500Active4 beds 2 baths1,406 sq. ft.
1416 N Buckner St., Derby, KS 67037
BERKSHIRE HATHAWAY PENFED REALTY - New
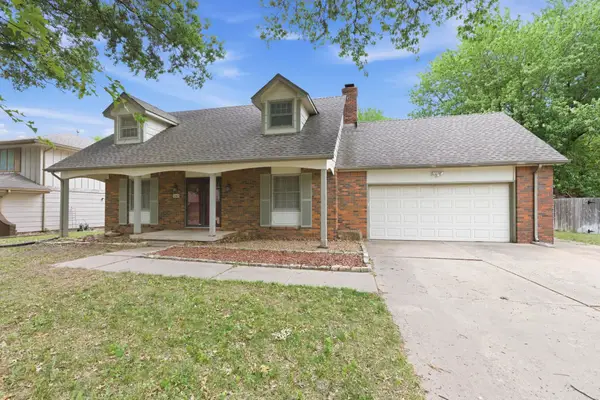 $340,000Active3 beds 3 baths2,350 sq. ft.
1243 N Dry Creek, Derby, KS 67037
BERKSHIRE HATHAWAY PENFED REALTY - Open Sun, 2 to 4pmNew
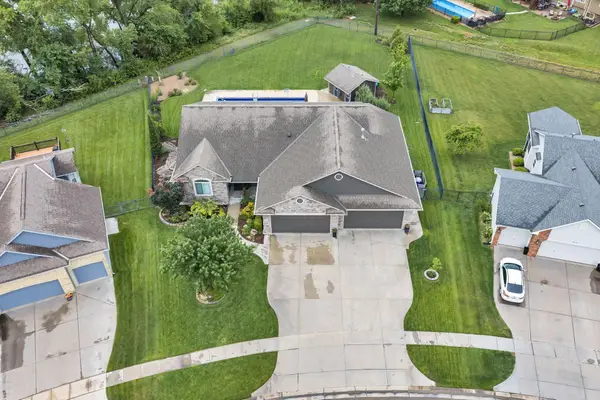 $650,000Active4 beds 4 baths3,595 sq. ft.
2020 N Newberry St, Derby, KS 67037
RE/MAX PREMIER - New
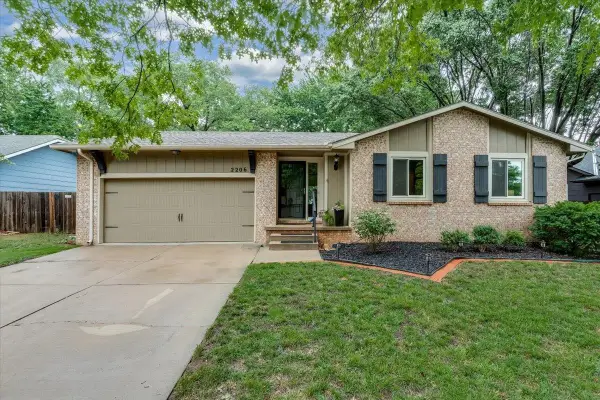 $315,000Active3 beds 3 baths2,526 sq. ft.
2206 N Basswood Ct, Derby, KS 67037
NIKKEL AND ASSOCIATES - New
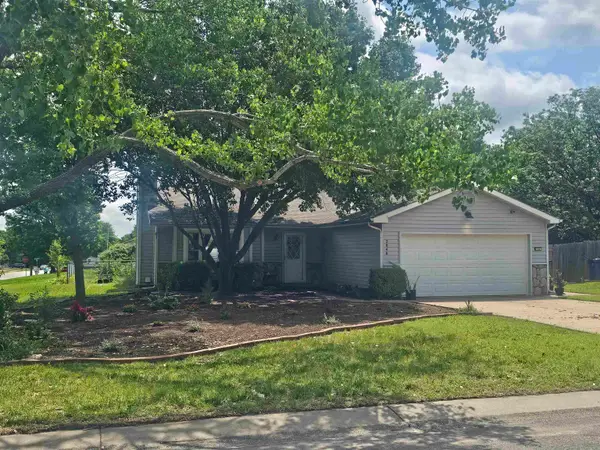 $212,500Active4 beds 2 baths1,214 sq. ft.
2048 N Forest Park St, Derby, KS 67037
BERKSHIRE HATHAWAY PENFED REALTY - New
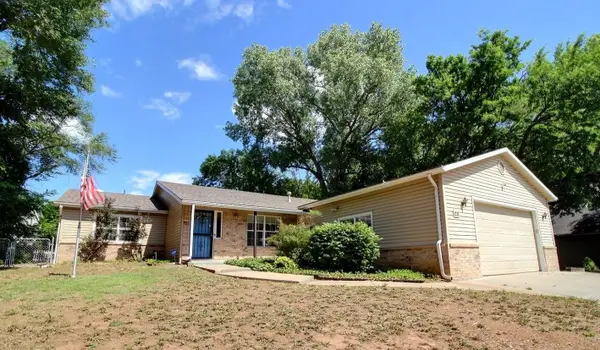 $280,000Active3 beds 2 baths2,024 sq. ft.
1218 N Wild Turkey Dr, Derby, KS 67037
BETTER HOMES & GARDENS REAL ESTATE WOSTAL REALTY - Open Sun, 11am to 1pmNew
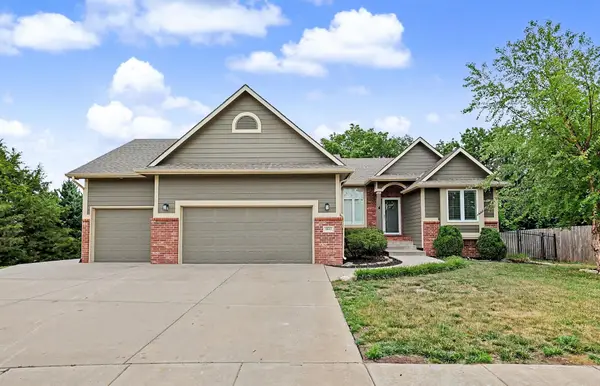 $395,000Active5 beds 3 baths2,686 sq. ft.
1042 N Beau Jardin Cir, Derby, KS 67037
BERKSHIRE HATHAWAY PENFED REALTY 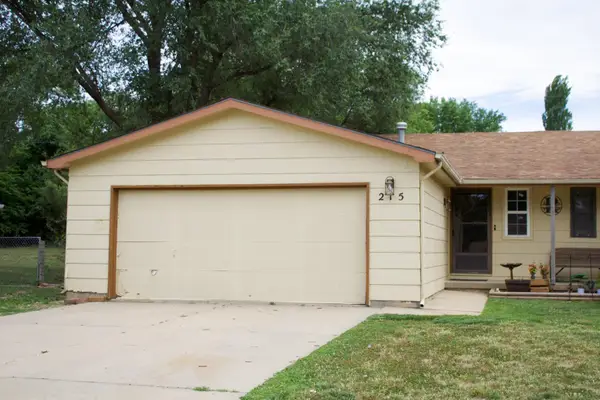 $120,000Pending3 beds 2 baths1,014 sq. ft.
215 W Overlook Dr, Derby, KS 67037-2621
KELLER WILLIAMS HOMETOWN PARTNERS


Protect your home and budget from life's surprises with an Assurant Home Warranty, backed by a partner that supports you through every step of homeownership. Explore Plans.
© 2023 - 2026 ERA Franchise Systems LLC. All rights reserved. ERA Franchise Systems LLC fully supports the principles of the Fair Housing Act and the Equal Opportunity Act. ERA, ERA Real Estate powered, and their respective logos are registered service marks of ERA Franchise Systems LLC. Each office is independently owned and operated.