
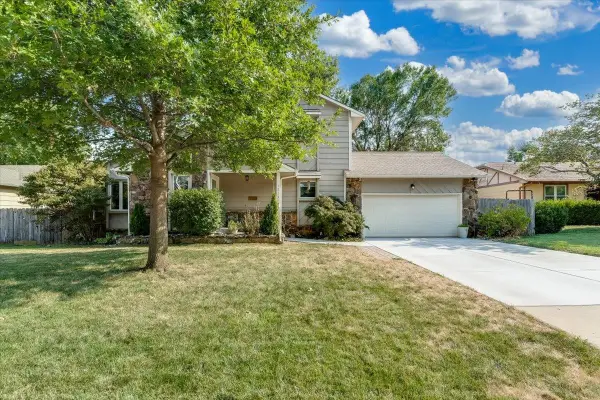
1303 S Ravenwood Ct, Derby, KS 67037
Local realty services provided by:
1303 S Ravenwood Ct,Derby, KS 67037
$385,000
- 4 Beds
- 4 Baths
- 2,536 sq. ft.
- Single family
- Active
Listed by: abigail young
Office: elite real estate experts
MLS#:677599
Source:South Central Kansas MLS
Price summary
- Price:$385,000
- Price per sq. ft.:$151.81
About this home
Discover the space, updates, and unique features that make this Derby home stand out! Offering 4 bedrooms, 3.5 bathrooms, and a 3-car garage, this home provides a versatile layout with plenty of room to spread out. The main level features the primary suite along with an additional bedroom and full bath, while the finished basement adds two more bedrooms and a full bathroom for added flexibility. And be sure to check out the hidden storage room! Tucked behind what appears to be a simple two-panel bifold closet door, this surprisingly spacious storage area is a fun little “Narnia” feature that offers a clever place to keep everything organized and out of sight. Numerous major improvements provide added peace of mind, including a roof replaced in late 2022 with 30-year shingles and windows replaced in May 2023 with Great Lakes EcoSmart windows featuring EnergyTek and SmartGuard Double-Glazed Glass, backed by a lifetime parts and labor warranty. The front storm door and front bedroom window were replaced in January 2022 and include lifetime warranties through Cheney Door. The fence was replaced by Whitebird Fence in 2020 and also carries a lifetime parts and labor warranty. With a functional floor plan, generous bedroom count, 3-car garage, abundant storage, and significant updates already completed, this home offers a great combination of comfort and practicality in Derby. Schedule your showing and come discover the hidden storage feature for yourself!...
Contact an agent
Home facts
- Year built:2002
- Subdivision & Development:PARK HILL
- Listing ID #:677599
- Added:1 day(s) ago
- Updated:August 17, 2026 at 03:36 PM
Rooms and interior
- Bedrooms:4
- Total bathrooms:4
- Full bathrooms:3
- Half bathrooms:1
- Dining Description:Eating Bar, Kitchen/Dining Combo
- Kitchen Description:Eating Bar
- Bedroom Description:Master Bedroom on Main Level
- Basement:Yes
- Basement Description:Finished
- Living area:2,536 sq. ft.
Heating and cooling
- Cooling:Central Air, Electric
- Heating:Forced Air, Natural Gas
- Central air:Yes
Structure and exterior
- Roof:Composition
- Year built:2002
- Building area:2,536 sq. ft.
- Lot area:0.41 Acres
- Lot Features:City Lot, Cul-De-Sac
- Architectural Style:Ranch
- Construction Materials:Frame w/Less than 50% Mas
- Exterior Features:Guttering - ALL, Irrigation Pump, Irrigation Well, Sprinkler System
- Foundation Description:Full, View Out
- Levels:One
Schools
- High school:Derby
- Middle school:Derby
- Elementary school:Park Hill
Utilities
- Sewer:Sewer Available
Finances and disclosures
- Price:$385,000
- Price per sq. ft.:$151.81
- Tax amount:$5,262 (2025)
Features and amenities
- Laundry features:Main Floor
Parking
- Parking description:Attached, Opener
- Garage:Yes
- Garage spaces:3
New listings near 1303 S Ravenwood Ct
- New
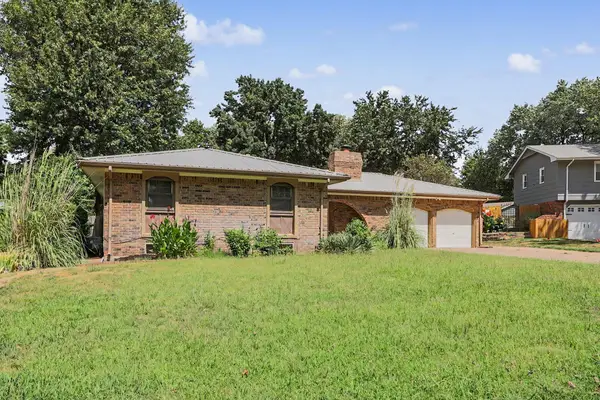 $259,000Active4 beds 3 baths2,776 sq. ft.
1306 E Brookfield Lane, Derby, KS 67037
RE/MAX PREMIER - New
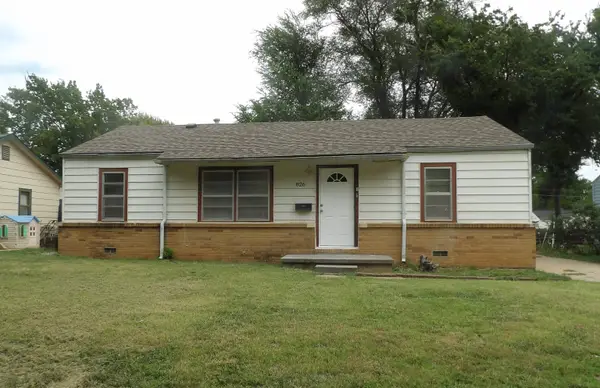 $149,000Active3 beds 1 baths1,250 sq. ft.
826 N Kokomo Ave, Derby, KS 67037
RE/MAX PREMIER - New
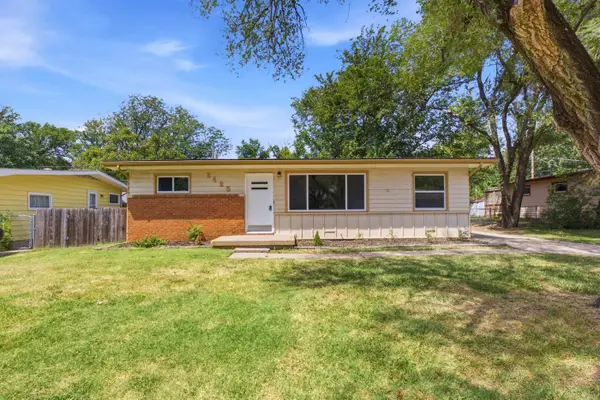 $210,000Active3 beds 1 baths960 sq. ft.
1425 N Georgie Ave, Derby, KS 67037
REAL BROKER, LLC - New
 $165,000Active2 beds 1 baths984 sq. ft.
833 N Kokomo, Derby, KS 67037
KELLER WILLIAMS HOMETOWN PARTNERS - New
 $339,900Active5 beds 3 baths2,325 sq. ft.
1119 E Lost Hills, Derby, KS 67037
ORENDA REAL ESTATE SERVICES, LLC - New
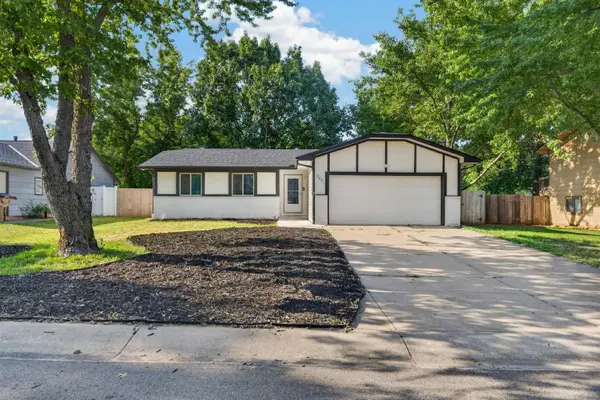 $239,995Active4 beds 2 baths2,683 sq. ft.
207 E North Point St, Derby, KS 67037
KELLER WILLIAMS HOMETOWN PARTNERS - New
 $299,000Active3 beds 3 baths2,913 sq. ft.
1713 E Brendonwood Rd, Derby, KS 67037
HERITAGE 1ST REALTY - New
 $350,000Active3 beds 3 baths2,250 sq. ft.
15120 E 63rd St S, Derby, KS 67037
REAL BROKER, LLC - New
 $199,000Active3 beds 3 baths2,350 sq. ft.
849 E Sunrise St, Derby, KS 67037
AT HOME WICHITA REAL ESTATE


Protect your home and budget from life's surprises with an Assurant Home Warranty, backed by a partner that supports you through every step of homeownership. Explore Plans.
© 2023 - 2026 ERA Franchise Systems LLC. All rights reserved. ERA Franchise Systems LLC fully supports the principles of the Fair Housing Act and the Equal Opportunity Act. ERA, ERA Real Estate powered, and their respective logos are registered service marks of ERA Franchise Systems LLC. Each office is independently owned and operated.