
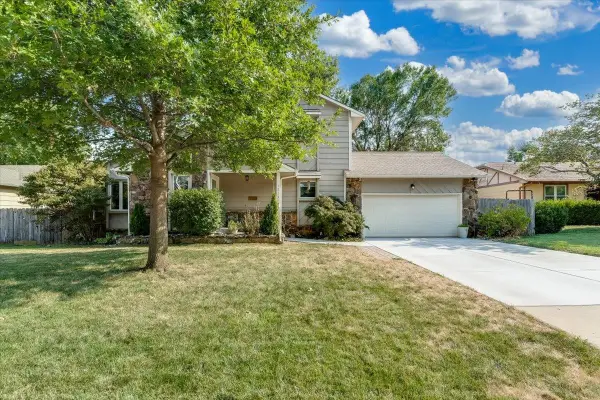
1306 E Brookfield Lane, Derby, KS 67037
Local realty services provided by:
1306 E Brookfield Lane,Derby, KS 67037
$259,000
- 4 Beds
- 3 Baths
- 2,776 sq. ft.
- Single family
- Active
Listed by: dawn wade
Office: re/max premier
MLS#:677620
Source:South Central Kansas MLS
Price summary
- Price:$259,000
- Price per sq. ft.:$93.3
About this home
Check out this lovely, updated home located in the heart of Derby on a large cul-de-sac lot. The home offers over 2776 square feet with 3 bedrooms and 2 bathrooms on the main floor an additional non-conforming bedroom with an ensuite in the basement. The spacious kitchen has beautiful Corian countertops and newer stainless-steel appliances that will remain with the home. Enjoy your morning coffee in the kitchen’s bay window eating nook overlooking the expansive backyard. The backyard is the ultimate entertaining area for family and friends with the large covered deck with built-in seating, patio for those summer BBQ’s and yard games. The main for is rounded out with a large formal dining is perfect for family gatherings and dinner parties, living room with a brick fireplace and main floor laundry. The bathrooms in the home have all been beautifully updated with new fixtures, tiled floors and surrounds. The basement provides an abundance of additional living space and would make great movie room. The home is topped off with a durable Metal roof that offers peace of mind with energy efficiency, low maintenance, and superior protection against the Kansas Storms. Call for your private showing today and make this your home by fall....
Contact an agent
Home facts
- Year built:1973
- Subdivision & Development:BROOK FOREST EAST
- Listing ID #:677620
- Added:1 day(s) ago
- Updated:August 17, 2026 at 03:36 PM
Rooms and interior
- Bedrooms:4
- Total bathrooms:3
- Full bathrooms:3
- Dining Description:Eating Space in Kitchen, Formal
- Kitchen Description:Dishwasher, Disposal, Microwave, Range Hood, Refrigerator
- Basement:Yes
- Basement Description:Finished
- Living area:2,776 sq. ft.
Heating and cooling
- Cooling:Central Air, Electric
- Heating:Forced Air, Natural Gas
- Central air:Yes
Structure and exterior
- Roof:Metal
- Year built:1973
- Building area:2,776 sq. ft.
- Lot area:0.21 Acres
- Lot Features:City Lot, Cul-De-Sac
- Architectural Style:Ranch
- Construction Materials:Frame w/Less than 50% Mas
- Exterior Features:Guttering - ALL
- Foundation Description:No Egress Window(s), Partial
- Levels:One
Schools
- High school:Derby
- Middle school:Derby
- Elementary school:Tanglewood
Utilities
- Sewer:Sewer Available
Finances and disclosures
- Price:$259,000
- Price per sq. ft.:$93.3
- Tax amount:$3,581 (2025)
Features and amenities
- Appliances:Dishwasher, Disposal, Microwave, Refrigerator
- Laundry features:Main Floor, Separate Room
- Amenities:Ceiling Fan(s)
Parking
- Parking description:Attached, Opener
- Garage:Yes
- Garage spaces:2
New listings near 1306 E Brookfield Lane
- New
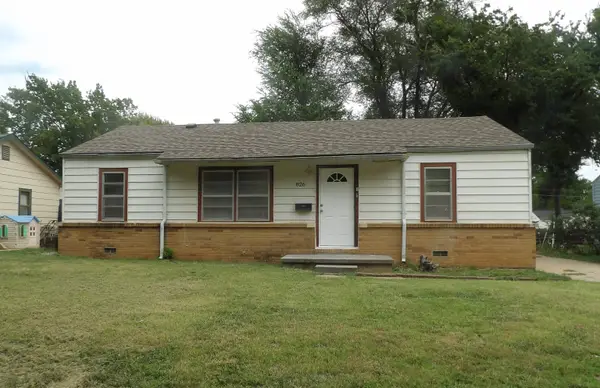 $149,000Active3 beds 1 baths1,250 sq. ft.
826 N Kokomo Ave, Derby, KS 67037
RE/MAX PREMIER - New
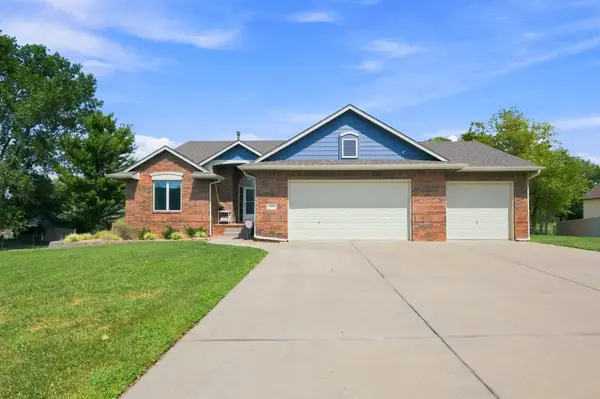 $385,000Active4 beds 4 baths2,536 sq. ft.
1303 S Ravenwood Ct, Derby, KS 67037
ELITE REAL ESTATE EXPERTS - New
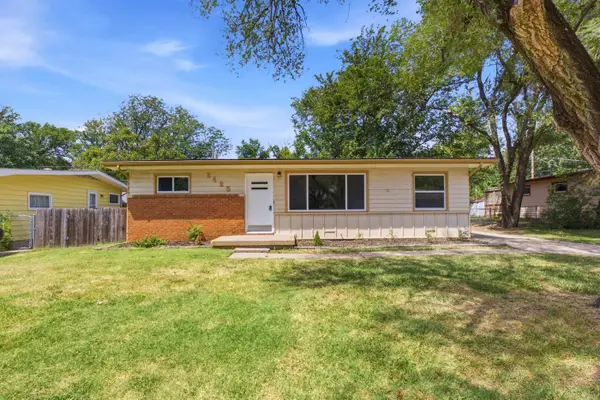 $210,000Active3 beds 1 baths960 sq. ft.
1425 N Georgie Ave, Derby, KS 67037
REAL BROKER, LLC - New
 $165,000Active2 beds 1 baths984 sq. ft.
833 N Kokomo, Derby, KS 67037
KELLER WILLIAMS HOMETOWN PARTNERS - New
 $339,900Active5 beds 3 baths2,325 sq. ft.
1119 E Lost Hills, Derby, KS 67037
ORENDA REAL ESTATE SERVICES, LLC - New
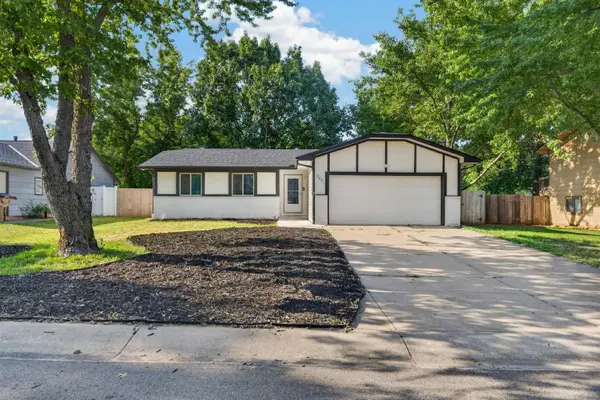 $239,995Active4 beds 2 baths2,683 sq. ft.
207 E North Point St, Derby, KS 67037
KELLER WILLIAMS HOMETOWN PARTNERS - New
 $299,000Active3 beds 3 baths2,913 sq. ft.
1713 E Brendonwood Rd, Derby, KS 67037
HERITAGE 1ST REALTY - New
 $350,000Active3 beds 3 baths2,250 sq. ft.
15120 E 63rd St S, Derby, KS 67037
REAL BROKER, LLC - New
 $199,000Active3 beds 3 baths2,350 sq. ft.
849 E Sunrise St, Derby, KS 67037
AT HOME WICHITA REAL ESTATE


Protect your home and budget from life's surprises with an Assurant Home Warranty, backed by a partner that supports you through every step of homeownership. Explore Plans.
© 2023 - 2026 ERA Franchise Systems LLC. All rights reserved. ERA Franchise Systems LLC fully supports the principles of the Fair Housing Act and the Equal Opportunity Act. ERA, ERA Real Estate powered, and their respective logos are registered service marks of ERA Franchise Systems LLC. Each office is independently owned and operated.