
1518 E Pheasant Run, Derby, KS 67037
Local realty services provided by:
1518 E Pheasant Run,Derby, KS 67037
$450,000
- 5 Beds
- 3 Baths
- 3,162 sq. ft.
- Single family
- Pending
Listed by: tiffany wells
Office: berkshire hathaway penfed realty
MLS#:677030
Source:South Central Kansas MLS
Price summary
- Price:$450,000
- Price per sq. ft.:$142.31
About this home
Spacious Ranch in the Prestigious Oakwood Valley Estates! Owners have took great pride maintaining and upgrading this home over the last 26 years. See attached list for all the improvements! Fenced yard with Sprinkler System and IN-GROUND POOL and hot tub built into the new 3 level composite deck! Pool has a new winter cover coming with the prepaid pool closing. Owner is leaving pool supplies, chemicals, Dolphin pool cleaner, toys, storage containers, etc. With over 1800 square feet on the main level and a full finished walk out basement, there is room for everyone! Kitchen was beautifully remodeled with new custom made doors, self closing drawers, pull outs, new LVP. Walk out to covered deck perfect for sitting and grilling. Owners suite has a remodeled bathroom and a private deck with pergola. Hall bath and basement bath both remodeled as well. Basement has a great entertaining area with room for a pool table, game table, lots of couches, the tv and stand stay, and a Wet Bar and all LVP floors! Tons of storage! The neighborhood also has a pool and clubhouse, tennis courts and playground....
Contact an agent
Home facts
- Year built:1987
- Subdivision & Development:OAKWOOD VALLEY ESTATES
- Listing ID #:677030
- Added:8 day(s) ago
- Updated:August 14, 2026 at 11:33 AM
Rooms and interior
- Bedrooms:5
- Total bathrooms:3
- Full bathrooms:3
- Dining Description:Eating Space in Kitchen, Formal
- Kitchen Description:Dishwasher, Disposal, Granite Counters, Island
- Bedroom Description:Master Bedroom on Main Level, Two Sinks
- Basement:Yes
- Basement Description:Finished
- Living area:3,162 sq. ft.
Heating and cooling
- Cooling:Central Air
- Heating:Forced Air
- Central air:Yes
Structure and exterior
- Roof:Composition
- Year built:1987
- Building area:3,162 sq. ft.
- Lot area:0.28 Acres
- Lot Features:City Lot, Standard
- Architectural Style:Traditional
- Construction Materials:Brick, Frame w/More than 50% Mas
- Exterior Features:Guttering - ALL, Sprinkler System
- Foundation Description:Full, View Out, Walk Out At Grade
- Levels:One
Schools
- High school:Derby
- Middle school:Derby
- Elementary school:Park Hill
Utilities
- Sewer:Sewer Available
Finances and disclosures
- Price:$450,000
- Price per sq. ft.:$142.31
- Tax amount:$6,141 (2025)
Features and amenities
- Appliances:Dishwasher, Disposal
- Laundry features:220 Equipment, Main Floor, Separate Room
- Amenities:Ceiling Fan(s), Walk-In Closet(s), Wet Bar
Parking
- Parking description:Attached, Opener
- Garage:Yes
- Garage spaces:2
New listings near 1518 E Pheasant Run
- New
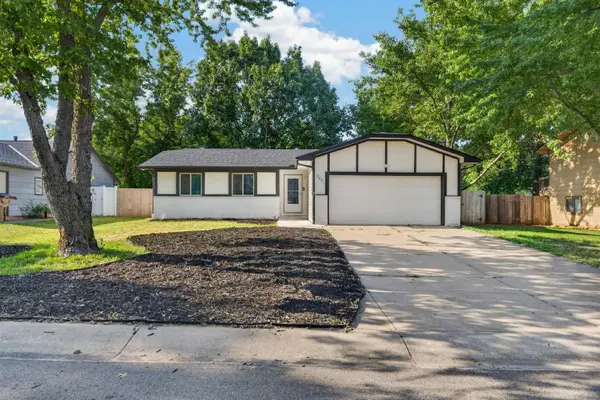
 $339,900Active5 beds 3 baths2,325 sq. ft.
1119 E Lost Hills, Derby, KS 67037
ORENDA REAL ESTATE SERVICES, LLC - New
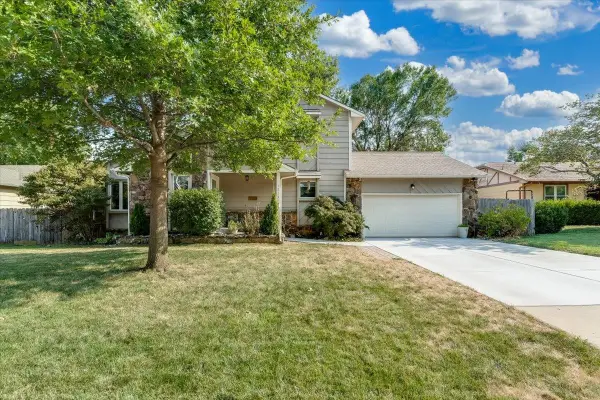
 $239,995Active4 beds 2 baths2,683 sq. ft.
207 E North Point St, Derby, KS 67037
KELLER WILLIAMS HOMETOWN PARTNERS - New
 $299,000Active3 beds 3 baths2,913 sq. ft.
1713 E Brendonwood Rd, Derby, KS 67037
HERITAGE 1ST REALTY - Open Sun, 2 to 4pmNew
 $350,000Active2 beds 3 baths2,250 sq. ft.
15120 E 63rd St S, Derby, KS 67037
REAL BROKER, LLC - New
 $199,000Active3 beds 3 baths2,350 sq. ft.
849 E Sunrise St, Derby, KS 67037
AT HOME WICHITA REAL ESTATE - New
 $285,000Active5 beds 3 baths1,994 sq. ft.
2230 E Glen Hills Dr, Derby, KS 67037
REECE NICHOLS SOUTH CENTRAL KANSAS - Open Sun, 2 to 4pmNew
 $285,000Active5 beds 2 baths2,130 sq. ft.
613 N Tanglewood Ct, Derby, KS 67037
KELLER WILLIAMS HOMETOWN PARTNERS - New
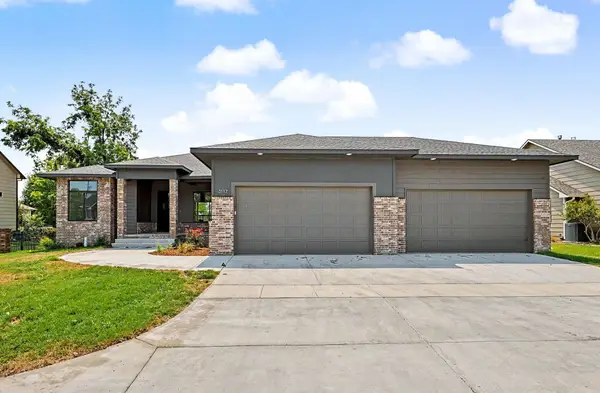 $550,000Active5 beds 4 baths3,337 sq. ft.
3117 E Sunflower Dr, Derby, KS 67037
HIGH POINT REALTY, LLC - Open Sat, 2 to 4pmNew
 $344,900Active3 beds 3 baths2,477 sq. ft.
2209 N Woodlawn Blvd, Derby, KS 67037-3802
KELLER WILLIAMS SIGNATURE PARTNERS, LLC - New
 $392,750Active4 beds 3 baths2,460 sq. ft.
2612 E Spring Meadows Ct, Derby, KS 67037
KELLER WILLIAMS HOMETOWN PARTNERS


Protect your home and budget from life's surprises with an Assurant Home Warranty, backed by a partner that supports you through every step of homeownership. Explore Plans.
© 2023 - 2026 ERA Franchise Systems LLC. All rights reserved. ERA Franchise Systems LLC fully supports the principles of the Fair Housing Act and the Equal Opportunity Act. ERA, ERA Real Estate powered, and their respective logos are registered service marks of ERA Franchise Systems LLC. Each office is independently owned and operated.