
1724 Amber Ridge Place, Derby, KS 67037
Local realty services provided by:
1724 Amber Ridge Place,Derby, KS 67037
$260,000
- 4 Beds
- 2 Baths
- 1,948 sq. ft.
- Single family
- Pending
Listed by: tara maxwell
Office: berkshire hathaway penfed realty
MLS#:677118
Source:South Central Kansas MLS
Price summary
- Price:$260,000
- Price per sq. ft.:$133.47
About this home
The cutest cul-de-sac house tucked away in Amber Ridge! 4 bedrooms, 2 full baths, with main floor laundry and a walk-out basement! Updated bathrooms and a new HVAC system are a huge bonus to the next homeowner. Master bedroom has a large walk-in closet, and other bedrooms have extra built-in shelving. The kitchen layout is perfect for having guests over, with both an eat-up bar and a spacious dining area. The walkout basement has 2 larger bedrooms and a full bath with plenty of room to spread out. This .26-acre backyard has a new composite deck with a covered patio below and a sprinkler system for both front and back. Neighborhood playground is right around the corner, and of course, this neighborhood is walkable to everything Derby has to offer. Schedule to see this one today!
Contact an agent
Home facts
- Year built:2001
- Subdivision & Development:AMBER RIDGE
- Listing ID #:677118
- Added:4 day(s) ago
- Updated:August 14, 2026 at 10:33 AM
Rooms and interior
- Bedrooms:4
- Total bathrooms:2
- Full bathrooms:2
- Dining Description:Kitchen/Dining Combo
- Kitchen Description:Dishwasher, Disposal, Eating Bar, Laminate Counters, Microwave, Refrigerator
- Bedroom Description:Master Bedroom on Main Level
- Basement:Yes
- Basement Description:Finished
- Living area:1,948 sq. ft.
Heating and cooling
- Cooling:Central Air, Electric
- Heating:Forced Air, Natural Gas
- Central air:Yes
Structure and exterior
- Roof:Composition
- Year built:2001
- Building area:1,948 sq. ft.
- Lot area:0.26 Acres
- Lot Features:City Lot, Cul-De-Sac, Irregular Lot
- Architectural Style:Ranch
- Construction Materials:Frame w/Less than 50% Mas
- Exterior Features:Guttering - ALL, Sprinkler System
- Foundation Description:Full, View Out, Walk Out At Grade
- Levels:One
Schools
- High school:Derby
- Middle school:Derby North
- Elementary school:Stone Creek
Utilities
- Sewer:Sewer Available
Finances and disclosures
- Price:$260,000
- Price per sq. ft.:$133.47
- Tax amount:$3,378 (2025)
Features and amenities
- Appliances:Dishwasher, Disposal, Microwave, Refrigerator
- Laundry features:220 Equipment, Main Floor
- Amenities:Ceiling Fan(s), Walk-In Closet(s)
Parking
- Parking description:Attached, Opener, Oversized
- Garage:Yes
- Garage spaces:2
New listings near 1724 Amber Ridge Place
- New
 $339,900Active5 beds 3 baths2,325 sq. ft.
1119 E Lost Hills, Derby, KS 67037
ORENDA REAL ESTATE SERVICES, LLC - New
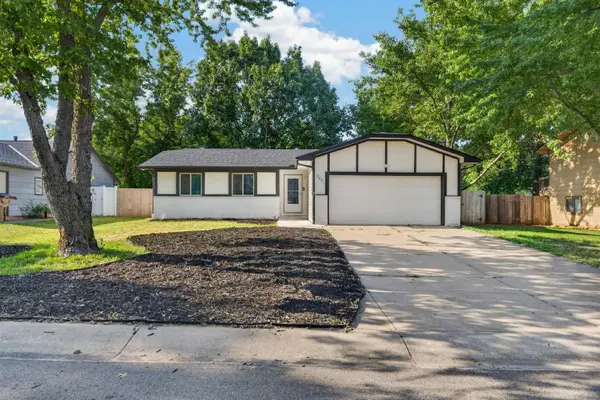 $239,995Active4 beds 2 baths2,683 sq. ft.
207 E North Point St, Derby, KS 67037
KELLER WILLIAMS HOMETOWN PARTNERS - New
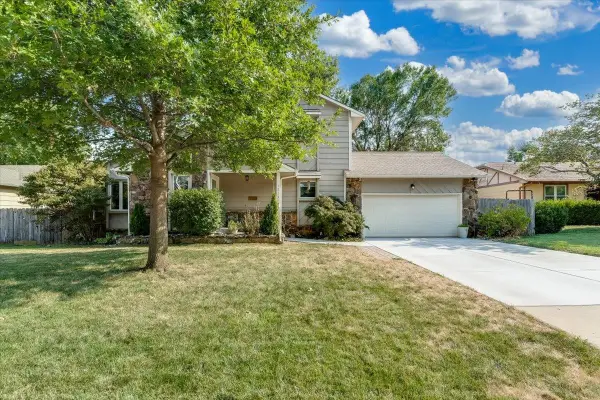 $299,000Active3 beds 3 baths2,913 sq. ft.
1713 E Brendonwood Rd, Derby, KS 67037
HERITAGE 1ST REALTY - Open Sun, 2 to 4pmNew
 $350,000Active2 beds 3 baths2,250 sq. ft.
15120 E 63rd St S, Derby, KS 67037
REAL BROKER, LLC - New
 $199,000Active3 beds 3 baths2,350 sq. ft.
849 E Sunrise St, Derby, KS 67037
AT HOME WICHITA REAL ESTATE - New
 $285,000Active5 beds 3 baths1,994 sq. ft.
2230 E Glen Hills Dr, Derby, KS 67037
REECE NICHOLS SOUTH CENTRAL KANSAS - Open Sun, 2 to 4pmNew
 $285,000Active5 beds 2 baths2,130 sq. ft.
613 N Tanglewood Ct, Derby, KS 67037
KELLER WILLIAMS HOMETOWN PARTNERS - New
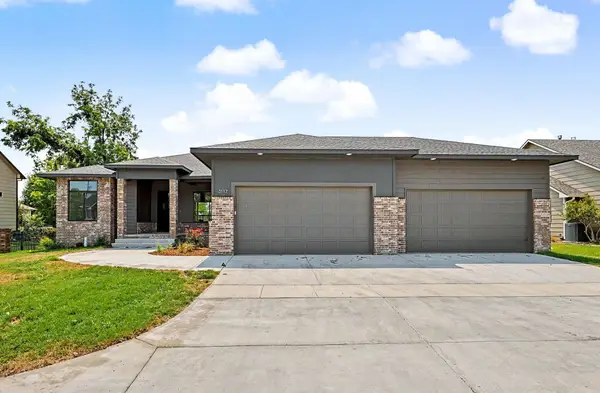 $550,000Active5 beds 4 baths3,337 sq. ft.
3117 E Sunflower Dr, Derby, KS 67037
HIGH POINT REALTY, LLC - Open Sat, 2 to 4pmNew
 $344,900Active3 beds 3 baths2,477 sq. ft.
2209 N Woodlawn Blvd, Derby, KS 67037-3802
KELLER WILLIAMS SIGNATURE PARTNERS, LLC - New
 $392,750Active4 beds 3 baths2,460 sq. ft.
2612 E Spring Meadows Ct, Derby, KS 67037
KELLER WILLIAMS HOMETOWN PARTNERS


Protect your home and budget from life's surprises with an Assurant Home Warranty, backed by a partner that supports you through every step of homeownership. Explore Plans.
© 2023 - 2026 ERA Franchise Systems LLC. All rights reserved. ERA Franchise Systems LLC fully supports the principles of the Fair Housing Act and the Equal Opportunity Act. ERA, ERA Real Estate powered, and their respective logos are registered service marks of ERA Franchise Systems LLC. Each office is independently owned and operated.