
925 E Clearlake, Derby, KS 67037
Local realty services provided by:
925 E Clearlake,Derby, KS 67037
$339,000
- 2 Beds
- 2 Baths
- 1,368 sq. ft.
- Single family
- Active
Listed by: kristen warner-joyal, ashlyn towner
Office: coldwell banker plaza real estate
MLS#:674917
Source:South Central Kansas MLS
Price summary
- Price:$339,000
- Price per sq. ft.:$247.81
About this home
NOW OFFERED AT $339,000 — an even better opportunity for low-maintenance patio home living in the highly sought-after Courtyard at The Oaks! This beautifully maintained, zero-entry home combines stylish finishes, a spacious open layout, and resort-style community amenities for an easy, lock-it-and-leave-it lifestyle. This 2-bedroom, 2-bath patio home features an open, airy floor plan with vaulted ceilings, luxury vinyl flooring, and abundant natural light. The stunning kitchen is designed for both everyday living and entertaining, featuring quartz countertops, abundant cabinetry, under-cabinet lighting, a spacious pantry, dedicated coffee bar, and a full suite of appliances. The inviting living room is highlighted by an electric fireplace and flows seamlessly to the private covered patio—an ideal place to enjoy your morning coffee, unwind after a long day, or entertain family and friends. The spacious primary suite offers a relaxing retreat with dual vanities, a beautifully tiled walk-in shower, and an oversized walk-in closet. A second bedroom and full bath provide flexible space for overnight guests, a home office, or your favorite hobbies. Additional highlights include a separate laundry room, oversized two-car garage, thoughtful storage throughout, and quality finishes that make this home truly move-in ready. Life at Courtyard at The Oaks extends beyond your front door. Residents enjoy outstanding community amenities including a clubhouse, swimming pool, pickleball courts, and beautifully maintained common areas. With the HOA handling lawn care, exterior painting, snow removal, trash, you'll enjoy the freedom of a true low-maintenance lifestyle. Conveniently located near shopping, dining, healthcare, parks, and everything Derby has to offer, this home combines everyday convenience with exceptional comfort. Whether you're downsizing, simplifying, or simply looking for a home that lets you enjoy life instead of maintaining it, this exceptional patio home offers everything you've been waiting for. Come discover the comfort, convenience, and welcoming community that make Courtyard at The Oaks one of Derby's most desirable places to call home....
Contact an agent
Home facts
- Year built:2019
- Subdivision & Development:THE OAKS
- Listing ID #:674917
- Added:51 day(s) ago
- Updated:August 14, 2026 at 04:33 PM
Rooms and interior
- Bedrooms:2
- Total bathrooms:2
- Full bathrooms:2
- Dining Description:Kitchen/Dining Combo
- Kitchen Description:Dishwasher, Disposal, Eating Bar, Island, Microwave, Pantry, Quartz Counters, Refrigerator
- Bedroom Description:Granite Counters, Master Bedroom on Main Level, Two Sinks
- Basement:Yes
- Living area:1,368 sq. ft.
Heating and cooling
- Cooling:Central Air, Electric
- Heating:Forced Air, Natural Gas
- Central air:Yes
Structure and exterior
- Roof:Composition
- Year built:2019
- Building area:1,368 sq. ft.
- Lot area:0.15 Acres
- Lot Features:City Lot, Standard
- Architectural Style:Contemporary
- Construction Materials:Frame w/Less than 50% Mas
- Exterior Features:Guttering - ALL, Irrigation Well, Sprinkler System, Zero Step Entry
- Levels:One
Schools
- High school:Derby
- Middle school:Derby
- Elementary school:Derby Hills
Utilities
- Sewer:Sewer Available
Finances and disclosures
- Price:$339,000
- Price per sq. ft.:$247.81
- Tax amount:$4,869 (2025)
Features and amenities
- Appliances:Dishwasher, Disposal, Microwave, Refrigerator
- Laundry features:Main Floor
- Amenities:Ceiling Fan(s), Walk-In Closet(s)
Parking
- Parking description:Attached, Opener
- Garage:Yes
- Garage spaces:2
New listings near 925 E Clearlake
- New
 $339,900Active5 beds 3 baths2,325 sq. ft.
1119 E Lost Hills, Derby, KS 67037
ORENDA REAL ESTATE SERVICES, LLC - New
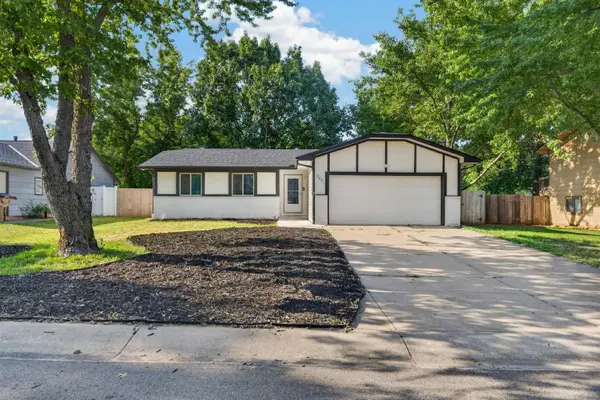 $239,995Active4 beds 2 baths2,683 sq. ft.
207 E North Point St, Derby, KS 67037
KELLER WILLIAMS HOMETOWN PARTNERS - New
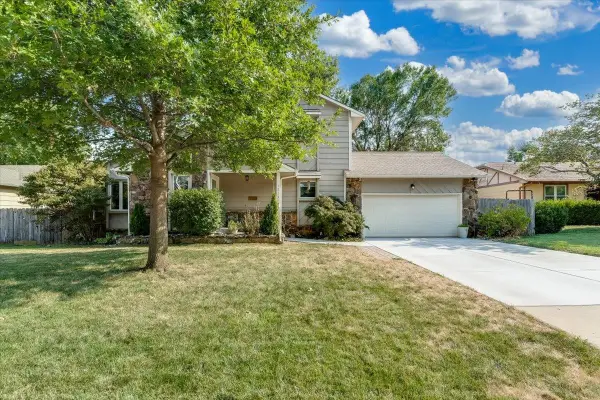 $299,000Active3 beds 3 baths2,913 sq. ft.
1713 E Brendonwood Rd, Derby, KS 67037
HERITAGE 1ST REALTY - Open Sun, 2 to 4pmNew
 $350,000Active2 beds 3 baths2,250 sq. ft.
15120 E 63rd St S, Derby, KS 67037
REAL BROKER, LLC - New
 $199,000Active3 beds 3 baths2,350 sq. ft.
849 E Sunrise St, Derby, KS 67037
AT HOME WICHITA REAL ESTATE - New
 $285,000Active5 beds 3 baths1,994 sq. ft.
2230 E Glen Hills Dr, Derby, KS 67037
REECE NICHOLS SOUTH CENTRAL KANSAS - Open Sun, 2 to 4pmNew
 $285,000Active5 beds 2 baths2,130 sq. ft.
613 N Tanglewood Ct, Derby, KS 67037
KELLER WILLIAMS HOMETOWN PARTNERS - New
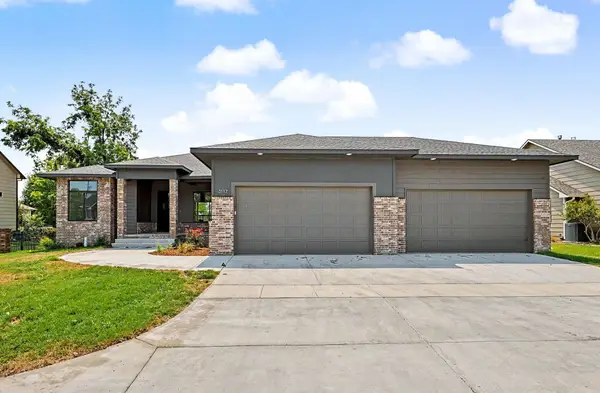 $550,000Active5 beds 4 baths3,337 sq. ft.
3117 E Sunflower Dr, Derby, KS 67037
HIGH POINT REALTY, LLC - Open Sat, 2 to 4pmNew
 $344,900Active3 beds 3 baths2,477 sq. ft.
2209 N Woodlawn Blvd, Derby, KS 67037-3802
KELLER WILLIAMS SIGNATURE PARTNERS, LLC - New
 $392,750Active4 beds 3 baths2,460 sq. ft.
2612 E Spring Meadows Ct, Derby, KS 67037
KELLER WILLIAMS HOMETOWN PARTNERS


Protect your home and budget from life's surprises with an Assurant Home Warranty, backed by a partner that supports you through every step of homeownership. Explore Plans.
© 2023 - 2026 ERA Franchise Systems LLC. All rights reserved. ERA Franchise Systems LLC fully supports the principles of the Fair Housing Act and the Equal Opportunity Act. ERA, ERA Real Estate powered, and their respective logos are registered service marks of ERA Franchise Systems LLC. Each office is independently owned and operated.