
23586 NE K4 Hwy, Eskridge, KS 66423
Local realty services provided by:ERA High Pointe Realty
Listed by: randy kufahl
Office: rockhill real estate group
MLS#:20262924
Source:Listing Courtesy of Flint Hills AOR MLS as distributed by MLS GRID
Price summary
- Price:$419,000
- Price per sq. ft.:$174.58
About this home
Stunning, completely remodeled semi-berm ranch on 9.64 pristine acres in Wabaunsee County! Located on K4 Highway—just 7 miles north of Eskridge or 12 miles south of I-70—this turnkey property perfectly blends modern luxury with rural tranquility. The heart of the home features a massive open-concept living room, dining area, and kitchen designed for entertaining and family gatherings. The gorgeous chef’s kitchen boasts brand-new custom-built cabinets, hand crafted natural oak countertops, and all-new appliances. With 4 bedrooms and 3 full bathrooms, practically every inch of this home has been updated. Upgrades include a brand-new HVAC system, new interior/exterior doors, new windows on the south/west sides, all-new plumbing fixtures, new contemporary lighting/ceiling fans, and a new guttering system. Outside, the property is a hobby farm enthusiast's dream. It includes three outbuildings providing extra garage space, a small workshop, and lean-to storage. A large pole barn machine shed offers excellent protection for your camper or heavy equipment, while a smaller metal calf shed with existing pens and fencing stands ready for livestock. Up to an additional 30 acres adjoining this property can be purchased via separate contract. Don't miss this rare, move-in-ready property with acreage!...
Contact an agent
Home facts
- Year built:1978
- Listing ID #:20262924
- Added:5 day(s) ago
- Updated:November 12, 2026 at 05:00 PM
Rooms and interior
- Bedrooms:4
- Total bathrooms:3
- Full bathrooms:3
- Flooring:Ceramic Floor, Vinyl
- Basement Description:Slab
- Living area:2,400 sq. ft.
Heating and cooling
- Cooling:Central Air
- Central air:Yes
Structure and exterior
- Roof:Less than 20 years, Metal
- Year built:1978
- Building area:2,400 sq. ft.
- Lot area:9.64 Acres
- Lot Features:Rolling Property
- Construction Materials:Brick Accent, Hardboard Siding
Schools
- High school:Mission Valley Sr High School
- Middle school:Mission Valley Jr High School
- Elementary school:Mission Valley Elementary
Finances and disclosures
- Price:$419,000
- Price per sq. ft.:$174.58
- Tax amount:$4,202 (2025)
Features and amenities
- Amenities:Ceiling Fan(s), Eat-in Kitchen, Garage Door Opener(s), Pantry
Parking
- Garage:Yes
- Garage spaces:2
New listings near 23586 NE K4 Hwy
 $134,900Pending3 beds 2 baths1,308 sq. ft.
416 E 1st St, Eskridge, KS 66423
MLS# 246804Listed by: COLDWELL BANKER AMERICAN HOME $410,000Pending3 beds 3 baths2,808 sq. ft.
21991 Firefly Rd, Eskridge, KS 66423
MLS# 20262568Listed by: ROCKHILL REAL ESTATE GROUP $69,900Active4 beds 3 baths2,914 sq. ft.
206 E 2nd St, Eskridge, KS 66423
MLS# 246520Listed by: BERKSHIRE HATHAWAY FIRST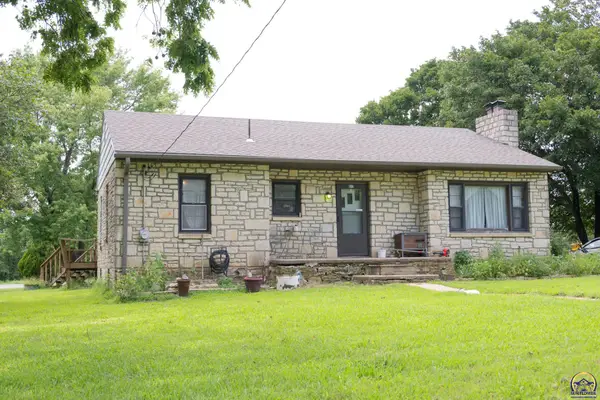 $140,000Active3 beds 1 baths1,466 sq. ft.
517 E 2nd Ave, Eskridge, KS 66423
MLS# 246043Listed by: OPEN DOOR KANSAS


Protect your home and budget from life's surprises with an Assurant Home Warranty, backed by a partner that supports you through every step of homeownership. Explore Plans.
© 2023 - 2026 ERA Franchise Systems LLC. All rights reserved. ERA Franchise Systems LLC fully supports the principles of the Fair Housing Act and the Equal Opportunity Act. ERA, ERA Real Estate powered, and their respective logos are registered service marks of ERA Franchise Systems LLC. Each office is independently owned and operated.