
311 2nd St, Eskridge, KS 66423
Local realty services provided by:ERA High Pointe Realty
311 2nd St,Eskridge, KS 66423
- 3 Beds
- 2 Baths
- - sq. ft.
- Single family
- Sold
Listed by: missy tew
Office: berkshire hathaway first
MLS#:246350
Source:KS_TAAR
Sorry, we are unable to map this address
Price summary
- Price:
Contact an agent
Home facts
- Year built:1913
- Subdivision & Development:East Eskridge
- Listing ID #:246350
- Added:39 day(s) ago
- Updated:October 10, 2026 at 07:53 AM
Rooms and interior
- Bedrooms:3
- Total bathrooms:2
- Full bathrooms:1
- Half bathrooms:1
- Dining Description:Formal
- Bathrooms Description:1st Floor Full Bath, 1st Floor Half Bath
- Kitchen Description:Dishwasher, Electric Range, Oven, Refrigerator
- Bedroom Description:1st Floor Primary Bedroom
- Basement:Yes
- Basement Description:Concrete, Crawl Space
Heating and cooling
- Central air:Yes
Structure and exterior
- Roof:Architectural Style
- Year built:1913
- Lot Features:Corner Lot
- Architectural Style:Ranch
- Construction Materials:Frame
Schools
- High school:Mission Valley High School/USD 330
- Middle school:Mission Valley Middle School/USD 330
- Elementary school:Mission Valley Elementary School/USD 330
Finances and disclosures
- Price:
- Tax amount:$1,239
Features and amenities
- Appliances:Dishwasher, Oven, Refrigerator
- Laundry features:Dryer, Main Level, Separate Room, Washer
Parking
- Parking description:Detached
- Garage:Yes
- Garage spaces:2
New listings near 311 2nd St
- New
 $149,900Active3 beds 2 baths1,308 sq. ft.
416 E 1st St, Eskridge, KS 66423
MLS# 246804Listed by: COLDWELL BANKER AMERICAN HOME  $410,000Pending3 beds 3 baths2,808 sq. ft.
21991 Firefly Rd, Eskridge, KS 66423
MLS# 20262568Listed by: ROCKHILL REAL ESTATE GROUP $75,000Pending4 beds 3 baths2,914 sq. ft.
206 E 2nd St, Eskridge, KS 66423
MLS# 246520Listed by: BERKSHIRE HATHAWAY FIRST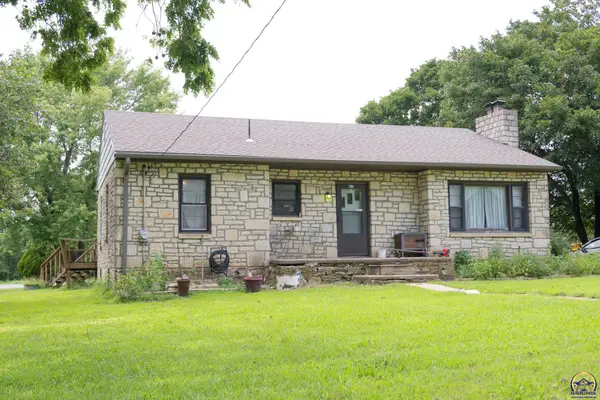 $140,000Active3 beds 1 baths1,466 sq. ft.
517 E 2nd Ave, Eskridge, KS 66423
MLS# 246043Listed by: OPEN DOOR KANSAS


Protect your home and budget from life's surprises with an Assurant Home Warranty, backed by a partner that supports you through every step of homeownership. Explore Plans.
© 2023 - 2026 ERA Franchise Systems LLC. All rights reserved. ERA Franchise Systems LLC fully supports the principles of the Fair Housing Act and the Equal Opportunity Act. ERA, ERA Real Estate powered, and their respective logos are registered service marks of ERA Franchise Systems LLC. Each office is independently owned and operated.