
131 W Daniel, Haysville, KS 67060
Local realty services provided by:
131 W Daniel,Haysville, KS 67060
$80,000
- 4 Beds
- 2 Baths
- 1,680 sq. ft.
- Single family
- Active
Upcoming open houses
- Sun, Aug 1602:00 pm - 04:00 pm
Listed by: carrie licon, erin crotty
Office: lpt realty
MLS#:677518
Source:South Central Kansas MLS
Price summary
- Price:$80,000
- Price per sq. ft.:$47.62
About this home
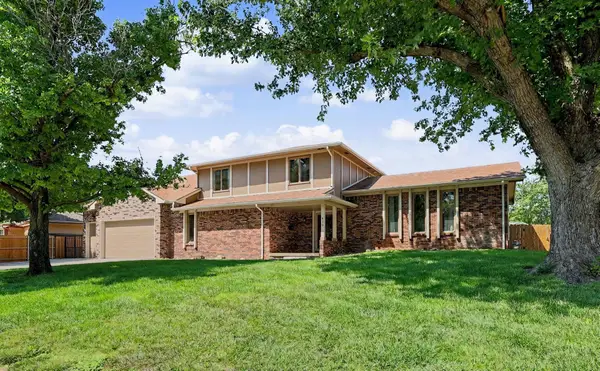
Opportunity awaits on nearly an acre! Situated on 0.91 acres, this property offers flexibility for buyers looking for a spacious homesite to build their future home or take on a renovation project and reimagine what’s already here. The property currently features a manufactured home with a non-permanent foundation and a carport, with plenty of outdoor space to make your own. The home currently utilizes a private well but does have the ability to be connected to city water. The seller reports the lateral lines have been inspected. A newer A/C condenser is also in place. An additional wall unit is currently used to improve airflow, as the sellers believe some of the ductwork underneath the home may not be completely sealed. Property is being sold AS-IS and sellers will make no repairs. Due to the non-permanent foundation, this property will not qualify for FHA or VA financing. Cash or conventional financing only. Buyers seeking financing must verify with their lender that the property and foundation type meet the lender’s requirements prior to submitting an offer....
Contact an agent
Home facts
- Year built:1999
- Subdivision & Development:CAIN ORCHARD
- Listing ID #:677518
- Added:1 day(s) ago
- Updated:August 14, 2026 at 03:37 PM
Rooms and interior
- Bedrooms:4
- Total bathrooms:2
- Full bathrooms:2
- Dining Description:Eating Space in Kitchen, Kitchen/Dining Combo
- Bedroom Description:Master Bedroom on Main Level, Split Bedroom Plan
- Basement:Yes
- Living area:1,680 sq. ft.
Heating and cooling
- Cooling:Central Air
- Heating:Forced Air
- Central air:Yes
Structure and exterior
- Roof:Composition
- Year built:1999
- Building area:1,680 sq. ft.
- Lot area:0.91 Acres
- Lot Features:Corner Lot
- Architectural Style:Mobile/Mfd-No Perm Found.
- Construction Materials:Vinyl/Aluminum
- Levels:One
Schools
- High school:Campus
- Middle school:Haysville
- Elementary school:Freeman
Finances and disclosures
- Price:$80,000
- Price per sq. ft.:$47.62
- Tax amount:$363 (2025)
Features and amenities
- Laundry features:Main Floor
- Amenities:Ceiling Fan(s)
Parking
- Parking description:Carport
New listings near 131 W Daniel
- New
 $137,500Active3 beds 2 baths1,176 sq. ft.
253 N Nelson Ave., Haysville, KS 67060
KELLER WILLIAMS SIGNATURE PARTNERS, LLC - New
 $160,000Active2 beds 2 baths1,337 sq. ft.
301 Van Arsdale Ave, Haysville, KS 67060
HERITAGE 1ST REALTY - Open Sun, 2 to 4pmNew
 $389,900Active4 beds 4 baths3,955 sq. ft.
419 N Mimosa Dr, Haysville, KS 67060
SELF REAL ESTATE GROUP - New
 $279,900Active3 beds 2 baths2,101 sq. ft.
440 N Linden, Haysville, KS 67060
WHEAT STATE REALTY, LLC - New
 $178,000Active2 beds 1 baths948 sq. ft.
233 S Stearns, Haysville, KS 67060
BERKSHIRE HATHAWAY PENFED REALTY - New
 $146,000Active3 beds 2 baths1,962 sq. ft.
580 Turkle Ave, Haysville, KS 67060-0000
SHERWOOD REALTY, INC. - New
 $83,000Active3 beds 1 baths1,050 sq. ft.
337 W Sunflower, Wichita, KS 67217
FOX REALTY, INC.  $240,000Pending3 beds 2 baths1,297 sq. ft.
7433 S Pattie St, Haysville, KS 67060
BANISTER REAL ESTATE LLC $286,000Pending3 beds 3 baths1,805 sq. ft.
974 W Alexander Ave, Haysville, KS 67060
REALTY4LESS


Protect your home and budget from life's surprises with an Assurant Home Warranty, backed by a partner that supports you through every step of homeownership. Explore Plans.
© 2023 - 2026 ERA Franchise Systems LLC. All rights reserved. ERA Franchise Systems LLC fully supports the principles of the Fair Housing Act and the Equal Opportunity Act. ERA, ERA Real Estate powered, and their respective logos are registered service marks of ERA Franchise Systems LLC. Each office is independently owned and operated.