
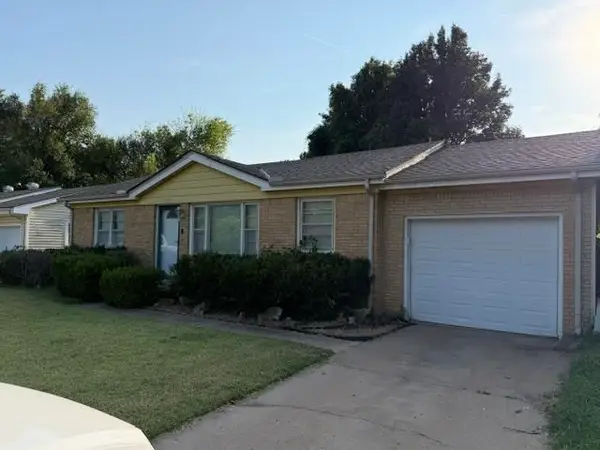
419 N Mimosa Dr, Haysville, KS 67060
Local realty services provided by:
419 N Mimosa Dr,Haysville, KS 67060
$389,900
- 4 Beds
- 4 Baths
- 3,955 sq. ft.
- Single family
- Active
Upcoming open houses
- Sun, Aug 1602:00 pm - 04:00 pm
Listed by: dustin self, jerry self
Office: self real estate group
MLS#:677469
Source:South Central Kansas MLS
Price summary
- Price:$389,900
- Price per sq. ft.:$98.58
About this home
BEAUTIFULLY UPDATED AND TRULY UNIQUE STORY-AND-A-HALF HOME IN TIMBERLANE // FULLY UPDATED KITCHEN WITH NEW CABINETS AND GRANITE COUNTERTOPS // FULLY REMODELED MASTER BATHROOM WITH CUSTOM TILE WALK-IN SHOWER WITH RAINFALL SHOWER SETUP // MASSIVE 3 CAR GARAGE THAT IS 32 FEET DEEP, EASILY ACCOMODATING A FULL SIZE TRUCK // 3,995 OF FINISHED SQUARE FEET // LARGE MUD ROOM AND MAIN FLOOR REC ROOM WITH TONS OF POTENTIAL TO BE A HOME GYM, WORKSHOP, OR ULTIMATE MAN CAVE // HEARTH ROOM WITH BUILT-IN LIBRARY SHELVING // // COVERED COMPOSITE DECK WITH SHADED PATIO LEAD OUT TO THE IN-GROUND POOL // SCHEDULE YOUR SHOWING TODAY!
Contact an agent
Home facts
- Year built:1975
- Subdivision & Development:TIMBERLANE VILLAGE
- Listing ID #:677469
- Added:1 day(s) ago
- Updated:August 15, 2026 at 04:45 AM
Rooms and interior
- Bedrooms:4
- Total bathrooms:4
- Full bathrooms:3
- Half bathrooms:1
- Dining Description:Living/Dining Combo
- Kitchen Description:Dishwasher, Disposal, Granite Counters, Island, Microwave, Pantry, Quartz Counters, Range Hood, Refrigerator
- Bedroom Description:Granite Counters, Water Closet
- Basement:Yes
- Basement Description:Finished
- Living area:3,955 sq. ft.
Heating and cooling
- Cooling:Central Air, Electric
- Heating:Forced Air, Natural Gas
- Central air:Yes
Structure and exterior
- Roof:Composition
- Year built:1975
- Building area:3,955 sq. ft.
- Lot area:0.36 Acres
- Lot Features:City Lot, Irregular Lot
- Architectural Style:Traditional
- Construction Materials:Frame w/Less than 50% Mas
- Exterior Features:Above Ground Outbuilding(s), Guttering - ALL, Irrigation Pump, Irrigation Well, Sprinkler System
- Foundation Description:Full, No Egress Window(s)
- Levels:One and One Half
Schools
- High school:Campus
- Middle school:Haysville
- Elementary school:Freeman
Utilities
- Sewer:Sewer Available
Finances and disclosures
- Price:$389,900
- Price per sq. ft.:$98.58
- Tax amount:$2,025 (4272)
Features and amenities
- Appliances:Dishwasher, Disposal, Microwave, Refrigerator
- Laundry features:220 Equipment, Main Floor, Separate Room
- Amenities:Ceiling Fan(s), Central Vacuum, Walk-In Closet(s)
Parking
- Parking description:Attached, Opener, Oversized
- Garage:Yes
- Garage spaces:3
New listings near 419 N Mimosa Dr
- New
 $155,000Active2 beds 1 baths925 sq. ft.
227 S Sunset Ave, Haysville, KS 67060
PLATINUM REALTY LLC - New
 $137,500Active3 beds 2 baths1,176 sq. ft.
253 N Nelson Ave., Haysville, KS 67060
KELLER WILLIAMS SIGNATURE PARTNERS, LLC - New
 $160,000Active2 beds 2 baths1,337 sq. ft.
301 Van Arsdale Ave, Haysville, KS 67060
HERITAGE 1ST REALTY - Open Sun, 2 to 4pmNew
 $80,000Active4 beds 2 baths1,680 sq. ft.
131 W Daniel, Haysville, KS 67060
LPT REALTY - New
 $279,900Active3 beds 2 baths2,101 sq. ft.
440 N Linden, Haysville, KS 67060
WHEAT STATE REALTY, LLC - New
 $178,000Active2 beds 1 baths948 sq. ft.
233 S Stearns, Haysville, KS 67060
BERKSHIRE HATHAWAY PENFED REALTY - New
 $146,000Active3 beds 2 baths1,962 sq. ft.
580 Turkle Ave, Haysville, KS 67060-0000
SHERWOOD REALTY, INC. - New
 $83,000Active3 beds 1 baths1,050 sq. ft.
337 W Sunflower, Wichita, KS 67217
FOX REALTY, INC.  $240,000Pending3 beds 2 baths1,297 sq. ft.
7433 S Pattie St, Haysville, KS 67060
BANISTER REAL ESTATE LLC


Protect your home and budget from life's surprises with an Assurant Home Warranty, backed by a partner that supports you through every step of homeownership. Explore Plans.
© 2023 - 2026 ERA Franchise Systems LLC. All rights reserved. ERA Franchise Systems LLC fully supports the principles of the Fair Housing Act and the Equal Opportunity Act. ERA, ERA Real Estate powered, and their respective logos are registered service marks of ERA Franchise Systems LLC. Each office is independently owned and operated.