
253 N Nelson Ave., Haysville, KS 67060
Local realty services provided by:
253 N Nelson Ave.,Haysville, KS 67060
$137,500
- 3 Beds
- 2 Baths
- 1,176 sq. ft.
- Single family
- Active
Listed by: ayanna stidham
Office: keller williams signature partners, llc.
MLS#:677526
Source:South Central Kansas MLS
Price summary
- Price:$137,500
- Price per sq. ft.:$116.92
About this home
Spacious 3 Bedroom, 2 Bathroom Home For Sale in Haysville! Come view this home with over 1100 sf. Stepping in, you will notice the large living room with hardwood floors, fresh paint, and bright windows. The kitchen and dining combo flows seamlessly from the living space. The master bedroom houses a dedicated bathroom with stand-up corner shower, sliding glass door, and access to the storage area near the garage. Two bedrooms with hardwood floors and the main bathroom can be found to the left of the front entrance. Located in Haysville and minutes away from Grand Avenue, Nelson school, and numerous shops and eateries. Take a look to see if this could be the home for you.
Contact an agent
Home facts
- Year built:1953
- Subdivision & Development:HEMPHILL
- Listing ID #:677526
- Added:1 day(s) ago
- Updated:August 15, 2026 at 04:45 AM
Rooms and interior
- Bedrooms:3
- Total bathrooms:2
- Full bathrooms:2
- Dining Description:Eating Space in Kitchen
- Kitchen Description:Dishwasher, Refrigerator
- Bedroom Description:Master Bedroom on Main Level
- Basement:Yes
- Living area:1,176 sq. ft.
Heating and cooling
- Cooling:Central Air
- Heating:Forced Air
- Central air:Yes
Structure and exterior
- Roof:Composition
- Year built:1953
- Building area:1,176 sq. ft.
- Lot area:0.19 Acres
- Lot Features:City Lot, Standard
- Architectural Style:Ranch
- Construction Materials:Frame
- Levels:One
Schools
- High school:Campus
- Middle school:Haysville
- Elementary school:Nelson
Utilities
- Sewer:Sewer Available
Finances and disclosures
- Price:$137,500
- Price per sq. ft.:$116.92
- Tax amount:$1,893 (2025)
Features and amenities
- Appliances:Dishwasher, Refrigerator
- Laundry features:Separate Room
- Amenities:Ceiling Fan(s)
Parking
- Parking description:Attached
- Garage:Yes
- Garage spaces:1
New listings near 253 N Nelson Ave.
- New
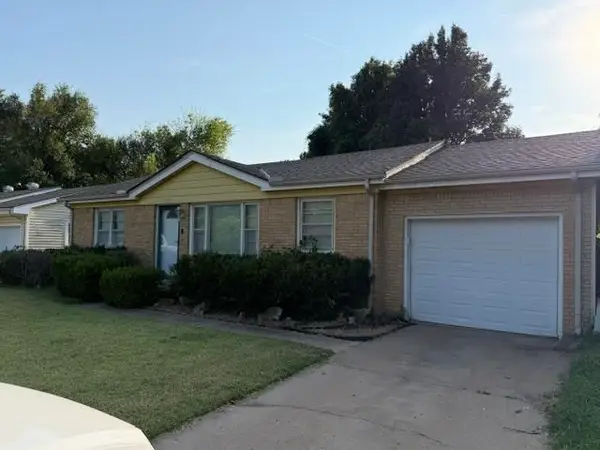 $155,000Active2 beds 1 baths925 sq. ft.
227 S Sunset Ave, Haysville, KS 67060
PLATINUM REALTY LLC - New
 $160,000Active2 beds 2 baths1,337 sq. ft.
301 Van Arsdale Ave, Haysville, KS 67060
HERITAGE 1ST REALTY - Open Sun, 2 to 4pmNew
 $80,000Active4 beds 2 baths1,680 sq. ft.
131 W Daniel, Haysville, KS 67060
LPT REALTY - Open Sun, 2 to 4pmNew
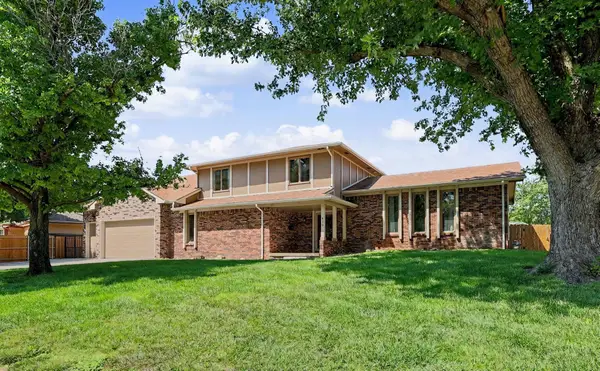 $389,900Active4 beds 4 baths3,955 sq. ft.
419 N Mimosa Dr, Haysville, KS 67060
SELF REAL ESTATE GROUP - New
 $279,900Active3 beds 2 baths2,101 sq. ft.
440 N Linden, Haysville, KS 67060
WHEAT STATE REALTY, LLC - New
 $178,000Active2 beds 1 baths948 sq. ft.
233 S Stearns, Haysville, KS 67060
BERKSHIRE HATHAWAY PENFED REALTY - New
 $146,000Active3 beds 2 baths1,962 sq. ft.
580 Turkle Ave, Haysville, KS 67060-0000
SHERWOOD REALTY, INC. - New
 $83,000Active3 beds 1 baths1,050 sq. ft.
337 W Sunflower, Wichita, KS 67217
FOX REALTY, INC.  $240,000Pending3 beds 2 baths1,297 sq. ft.
7433 S Pattie St, Haysville, KS 67060
BANISTER REAL ESTATE LLC


Protect your home and budget from life's surprises with an Assurant Home Warranty, backed by a partner that supports you through every step of homeownership. Explore Plans.
© 2023 - 2026 ERA Franchise Systems LLC. All rights reserved. ERA Franchise Systems LLC fully supports the principles of the Fair Housing Act and the Equal Opportunity Act. ERA, ERA Real Estate powered, and their respective logos are registered service marks of ERA Franchise Systems LLC. Each office is independently owned and operated.