
301 Van Arsdale Ave, Haysville, KS 67060
Local realty services provided by:
301 Van Arsdale Ave,Haysville, KS 67060
$160,000
- 2 Beds
- 2 Baths
- 1,337 sq. ft.
- Single family
- Active
Listed by: crystie macormac
Office: heritage 1st realty
MLS#:677517
Source:South Central Kansas MLS
Price summary
- Price:$160,000
- Price per sq. ft.:$119.67
About this home
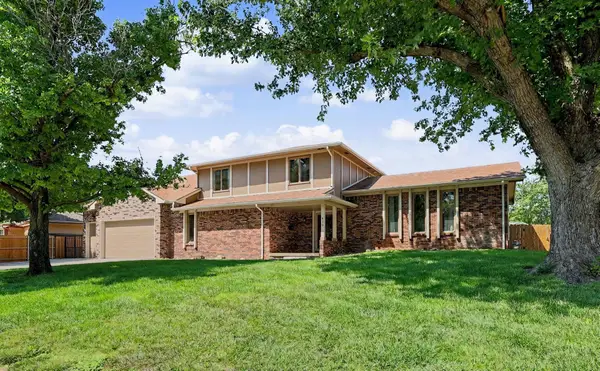
Welcome home to this beautifully remodeled and inviting Haysville home, perfectly situated on a spacious corner lot! Conveniently located near shopping, dining, businesses, and everyday amenities, this home offers comfort, style, functionality, and plenty of room to enjoy. Start your day or unwind in the evening on the covered front porch, the perfect spot to relax and enjoy the neighborhood. Forget the dated 1950s kitchen and bathroom! This home features a remodeled kitchen and bathroom, offering a fresh, updated feel throughout. The remodeled kitchen is designed with both style and functionality in mind, featuring a convenient coffee bar, pantry, lazy Susan, and utility cubbies to keep everything organized and within easy reach. The spacious family room is filled with natural light and features a wood-burning fireplace and ceiling fan, creating the perfect place to gather, relax, and make memories. Ceiling fans throughout the home add comfort and air circulation. The separate dining room opens through sliding doors to a fantastic patio area, making indoor/outdoor entertaining easy and enjoyable. The primary bedroom offers a private dressing room, providing extra space for clothing, getting ready, and storage. Need parking? This home delivers! The oversized side-entry two-car garage, extended driveway, and pull-through access to the backyard provide plenty of room for vehicles and recreational equipment. There is additional parking for an RV, camper, boat, or other recreational vehicles. A convenient laundry/mudroom is located directly off the garage and includes a second full bathroom, adding even more functionality to this great home. Window coverings stay with the home, adding convenience for the new owners. With its remodeled kitchen and bathroom, covered front porch, ceiling fans, primary bedroom dressing room, corner-lot location, generous parking, and great outdoor space, this is a home you won't want to miss! Bring your buyers and come see this one! It’s ready to impress!...
Contact an agent
Home facts
- Year built:1950
- Subdivision & Development:RESERVE ADDITION TO HAYSVILLE
- Listing ID #:677517
- Added:1 day(s) ago
- Updated:August 14, 2026 at 03:37 PM
Rooms and interior
- Bedrooms:2
- Total bathrooms:2
- Full bathrooms:2
- Dining Description:Formal
- Kitchen Description:Dishwasher, Disposal, Pantry
- Bedroom Description:Master Bedroom on Main Level
- Basement:Yes
- Living area:1,337 sq. ft.
Heating and cooling
- Cooling:Central Air
- Heating:Forced Air
- Central air:Yes
Structure and exterior
- Roof:Composition
- Year built:1950
- Building area:1,337 sq. ft.
- Lot area:0.14 Acres
- Lot Features:City Lot, Corner Lot, Standard
- Architectural Style:Ranch
- Construction Materials:Frame w/Less than 50% Mas
- Exterior Features:Guttering - ALL
- Foundation Description:Slab
- Levels:One
Schools
- High school:Campus
- Middle school:Haysville
- Elementary school:Rex
Utilities
- Sewer:Sewer Available
Finances and disclosures
- Price:$160,000
- Price per sq. ft.:$119.67
- Tax amount:$2,171 (2025)
Features and amenities
- Appliances:Dishwasher, Disposal
- Laundry features:Main Floor, Separate Room
- Amenities:Ceiling Fan(s)
Parking
- Parking description:Attached, Oversized
- Garage:Yes
- Garage spaces:2
New listings near 301 Van Arsdale Ave
- New
 $137,500Active3 beds 2 baths1,176 sq. ft.
253 N Nelson Ave., Haysville, KS 67060
KELLER WILLIAMS SIGNATURE PARTNERS, LLC - Open Sun, 2 to 4pmNew
 $80,000Active4 beds 2 baths1,680 sq. ft.
131 W Daniel, Haysville, KS 67060
LPT REALTY - Open Sun, 2 to 4pmNew
 $389,900Active4 beds 4 baths3,955 sq. ft.
419 N Mimosa Dr, Haysville, KS 67060
SELF REAL ESTATE GROUP - New
 $279,900Active3 beds 2 baths2,101 sq. ft.
440 N Linden, Haysville, KS 67060
WHEAT STATE REALTY, LLC - New
 $178,000Active2 beds 1 baths948 sq. ft.
233 S Stearns, Haysville, KS 67060
BERKSHIRE HATHAWAY PENFED REALTY - New
 $146,000Active3 beds 2 baths1,962 sq. ft.
580 Turkle Ave, Haysville, KS 67060-0000
SHERWOOD REALTY, INC. - New
 $83,000Active3 beds 1 baths1,050 sq. ft.
337 W Sunflower, Wichita, KS 67217
FOX REALTY, INC.  $240,000Pending3 beds 2 baths1,297 sq. ft.
7433 S Pattie St, Haysville, KS 67060
BANISTER REAL ESTATE LLC $286,000Pending3 beds 3 baths1,805 sq. ft.
974 W Alexander Ave, Haysville, KS 67060
REALTY4LESS


Protect your home and budget from life's surprises with an Assurant Home Warranty, backed by a partner that supports you through every step of homeownership. Explore Plans.
© 2023 - 2026 ERA Franchise Systems LLC. All rights reserved. ERA Franchise Systems LLC fully supports the principles of the Fair Housing Act and the Equal Opportunity Act. ERA, ERA Real Estate powered, and their respective logos are registered service marks of ERA Franchise Systems LLC. Each office is independently owned and operated.