
1016 W 12th Street, Junction City, KS 66441
Local realty services provided by:ERA High Pointe Realty
Listed by: adam wilkey, chris mccurdy
Office: homefront real estate group
MLS#:20262443
Source:Listing Courtesy of Flint Hills AOR MLS as distributed by MLS GRID
Price summary
- Price:$141,000
- Price per sq. ft.:$183.59
About this home
Charming 2-bedroom, 1-bath home featuring fresh interior paint and spacious living and bedroom areas. The open kitchen includes a convenient eating bar and nearby laundry closet. Step outside to a covered deck overlooking a large, privacy-fenced backyard with a workshop—perfect for hobbies, storage, or projects. Located in an established neighborhood near the new Early Learning Center, 12th Street Community Center, and park. Call Chris at 785-452-2191 or Adam at 785-375-9485 with questions or to schedule a showing
Contact an agent
Home facts
- Year built:1947
- Listing ID #:20262443
- Added:1 day(s) ago
- Updated:September 16, 2026 at 01:36 AM
Rooms and interior
- Bedrooms:2
- Total bathrooms:1
- Full bathrooms:1
- Basement:Yes
- Basement Description:Crawl Space
- Living area:768 sq. ft.
Heating and cooling
- Cooling:Central Air
- Heating:Electric
- Central air:Yes
Structure and exterior
- Roof:Architecture Dimensioned
- Year built:1947
- Building area:768 sq. ft.
- Lot area:0.2 Acres
- Architectural Style:Bungalow, Ranch
- Construction Materials:Hardboard Siding
Utilities
- Water:City Water
Finances and disclosures
- Price:$141,000
- Price per sq. ft.:$183.59
- Tax amount:$1,997 (2024)
Features and amenities
- Amenities:Ceiling Fan(s)
New listings near 1016 W 12th Street
- New
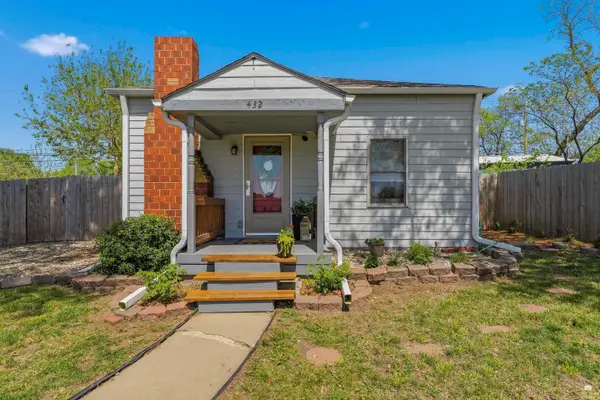 $150,000Active2 beds 1 baths672 sq. ft.
432 W Ash Street, Junction City, KS 66441
MLS# 20262477Listed by: MATHIS LUEKER REAL ESTATE - New
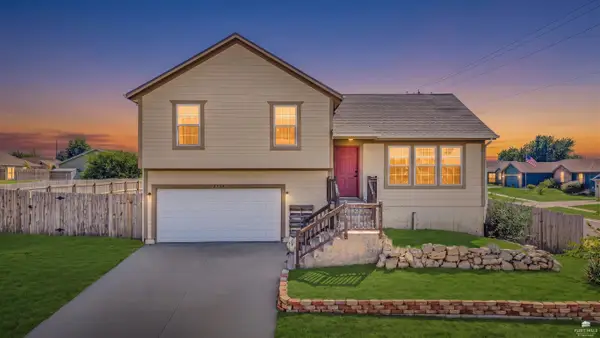 $250,000Active3 beds 2 baths2,339 sq. ft.
2739 Valley Drive, Junction City, KS 66441
MLS# 20262476Listed by: EXP REALTY, LLC - New
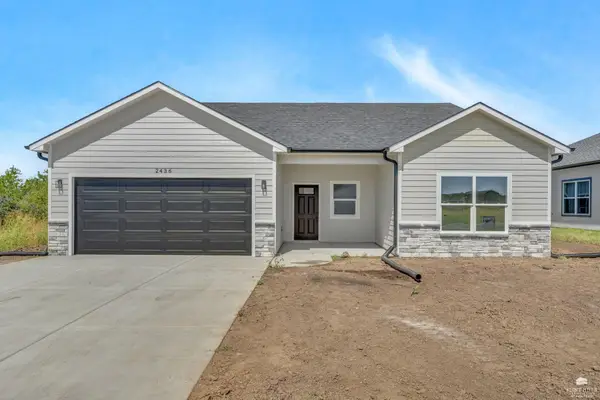 $319,900Active3 beds 2 baths1,766 sq. ft.
2436 Jaeger Drive, Junction City, KS 66441
MLS# 20262470Listed by: PRESTIGE REALTY & ASSOCIATES, LLC - New
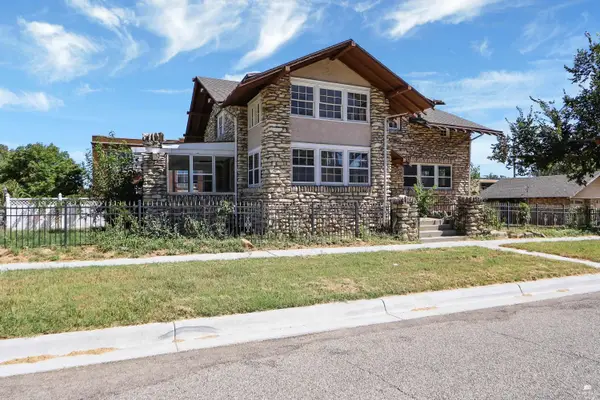 $269,500Active4 beds 4 baths3,718 sq. ft.
219 N Jefferson Street, Junction City, KS 66441
MLS# 20262463Listed by: EXP REALTY, LLC - New
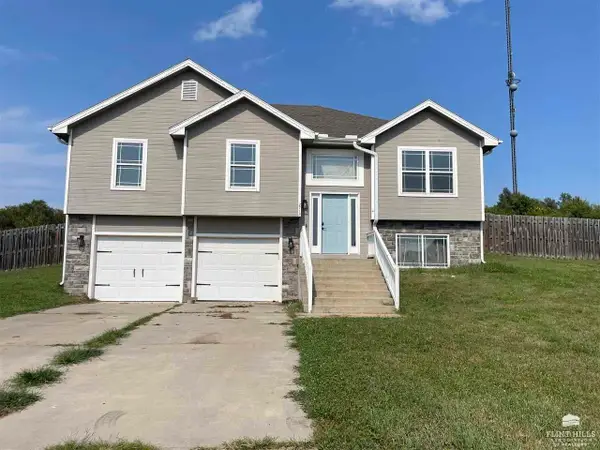 $215,000Active4 beds 3 baths2,167 sq. ft.
2712 Sage Court, Junction City, KS 66441
MLS# 20262464Listed by: ALLIANCE REALTY - New
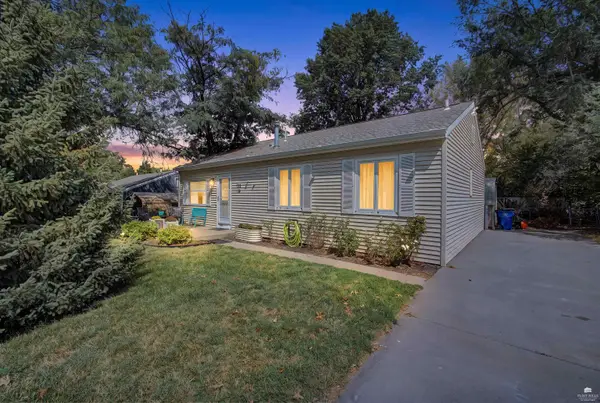 $155,000Active3 beds 2 baths1,482 sq. ft.
132 Flint Street, Junction City, KS 66441
MLS# 20262459Listed by: ALLIANCE REALTY 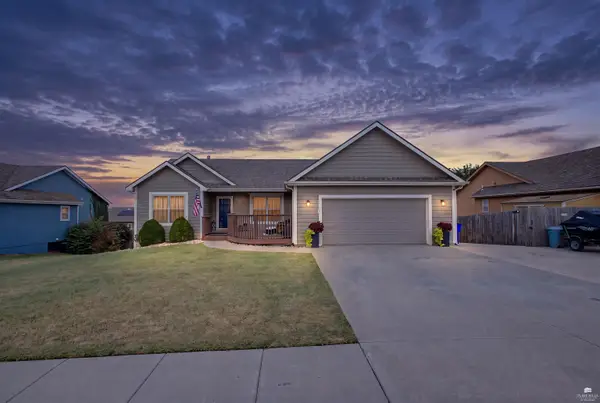 $330,000Pending4 beds 3 baths2,504 sq. ft.
1016 Meadowbrooke Lane, Junction City, KS 66441
MLS# 20262457Listed by: ALLIANCE REALTY- New
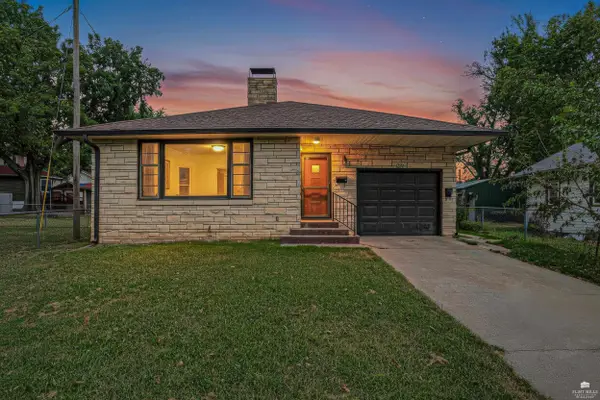 $199,800Active3 beds 3 baths1,555 sq. ft.
128 W Pine, Junction City, KS 66441
MLS# 20262456Listed by: RE/MAX SIGNATURE PROPERTIES - New
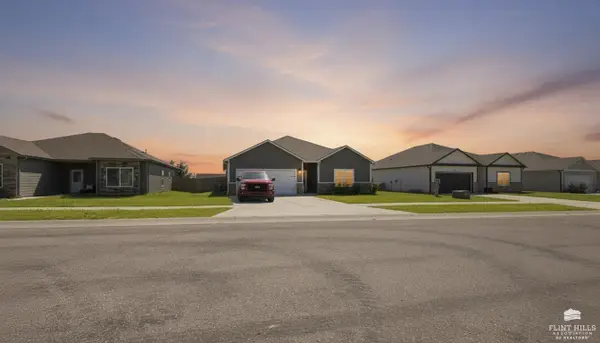 $299,900Active3 beds 2 baths1,734 sq. ft.
2627 Harrier Drive, Junction City, KS 66441
MLS# 20262445Listed by: NEXTHOME UNLIMITED


Protect your home and budget from life's surprises with an Assurant Home Warranty, backed by a partner that supports you through every step of homeownership. Explore Plans.
© 2023 - 2026 ERA Franchise Systems LLC. All rights reserved. ERA Franchise Systems LLC fully supports the principles of the Fair Housing Act and the Equal Opportunity Act. ERA, ERA Real Estate powered, and their respective logos are registered service marks of ERA Franchise Systems LLC. Each office is independently owned and operated.