
339 W 12th Street, Junction City, KS 66441
Local realty services provided by:ERA High Pointe Realty
339 W 12th Street,Junction City, KS 66441
$185,900
- 3 Beds
- 2 Baths
- 1,640 sq. ft.
- Single family
- Active
Listed by: jerry petty
Office: coldwell banker patriot realty
MLS#:20262489
Source:Listing Courtesy of Flint Hills AOR MLS as distributed by MLS GRID
Price summary
- Price:$185,900
- Price per sq. ft.:$113.35
About this home
339 W 12th St, Junction City, KS – Move-In Ready Home A true first-time buyer’s dream, this fully remodeled home offers approximately 1,600 square feet of turnkey living space where all the major heavy lifting has already been done for you. Combining classic character with comprehensive modern mechanical and cosmetic updates, this residence provides total peace of mind from day one. Key Features & Upgrades: Brand-New Systems: Complete HVAC system replacement, newly installed water heater, and an upgraded 200-amp electrical panel and service. Plumbing Overhaul: Brand-new interior plumbing throughout, including all water supply lines and drain systems. Exterior & Envelope: Brand-new roof and energy-efficient replacement windows installed throughout the home. Modern Living Space: Fresh finishes, bright natural light, and an updated kitchen equipped with brand-new appliances. Added Protection: Includes a complimentary 12-month home warranty provided by the seller through Home Warranty Inc. Conveniently located near local schools, downtown amenities, and just minutes from Fort Riley, this home is ready for you to unpack and settle right in without the worry of upcoming maintenance expenses. Schedule your private showing today to see this turnkey gem in person!...
Contact an agent
Home facts
- Year built:1948
- Listing ID #:20262489
- Added:1 day(s) ago
- Updated:September 17, 2026 at 05:18 PM
Rooms and interior
- Bedrooms:3
- Total bathrooms:2
- Full bathrooms:2
- Flooring:Carpet, Laminate, Vinyl
- Basement:Yes
- Basement Description:Partially Finished
- Living area:1,640 sq. ft.
Heating and cooling
- Cooling:Heat Pump
- Heating:Forced Air, Heat Pump
Structure and exterior
- Roof:Less than 5 years
- Year built:1948
- Building area:1,640 sq. ft.
- Lot area:0.12 Acres
- Lot Features:Level
- Architectural Style:Bungalow, Cottage
- Construction Materials:Aluminum Siding
- Exterior Features:Deck
Utilities
- Water:City Water
Finances and disclosures
- Price:$185,900
- Price per sq. ft.:$113.35
- Tax amount:$1,604 (2025)
Features and amenities
- Amenities:Eat-in Kitchen, Park
Parking
- Garage:Yes
- Garage spaces:1
New listings near 339 W 12th Street
- New
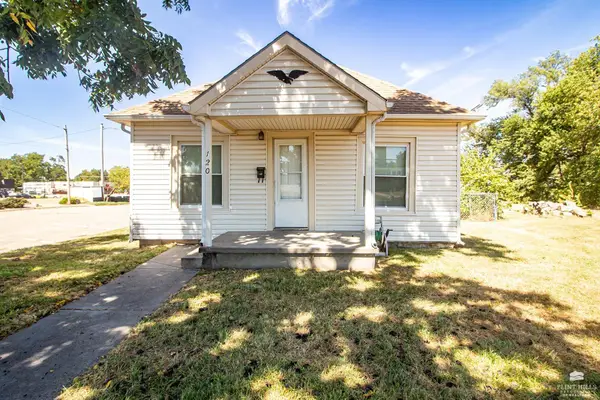 $125,000Active2 beds 1 baths672 sq. ft.
120 E 9th, Junction City, KS 66441
MLS# 20262484Listed by: RE/MAX SIGNATURE PROPERTIES - New
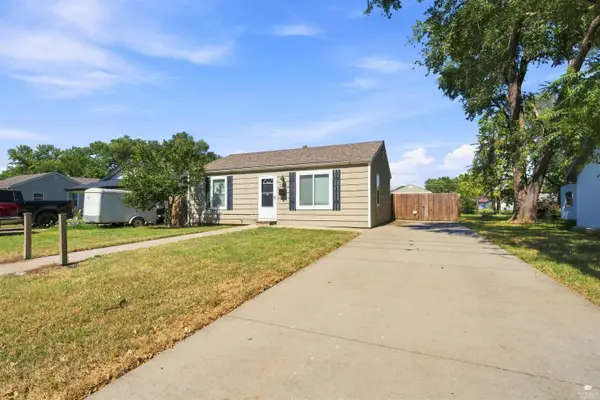 $141,000Active2 beds 1 baths768 sq. ft.
1016 W 12th Street, Junction City, KS 66441
MLS# 20262443Listed by: HOMEFRONT REAL ESTATE GROUP - New
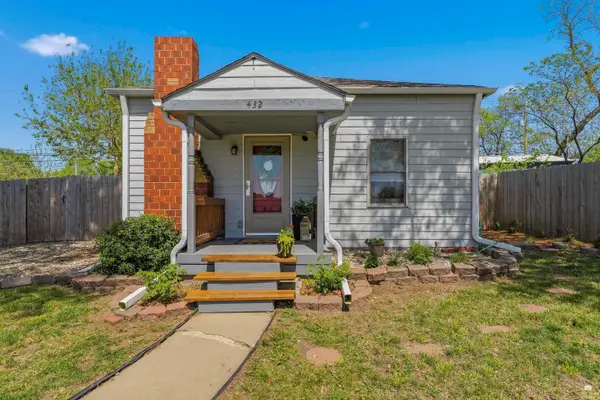 $150,000Active2 beds 1 baths672 sq. ft.
432 W Ash Street, Junction City, KS 66441
MLS# 20262477Listed by: MATHIS LUEKER REAL ESTATE - New
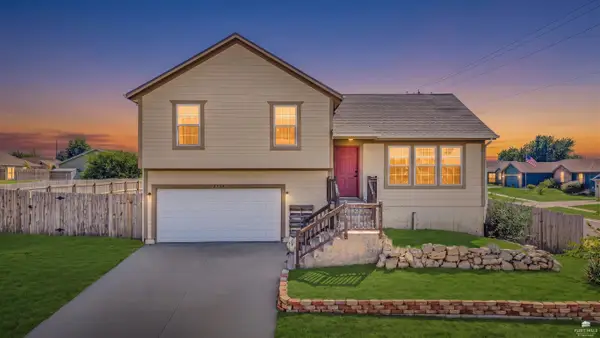 $250,000Active3 beds 2 baths2,339 sq. ft.
2739 Valley Drive, Junction City, KS 66441
MLS# 20262476Listed by: EXP REALTY, LLC - New
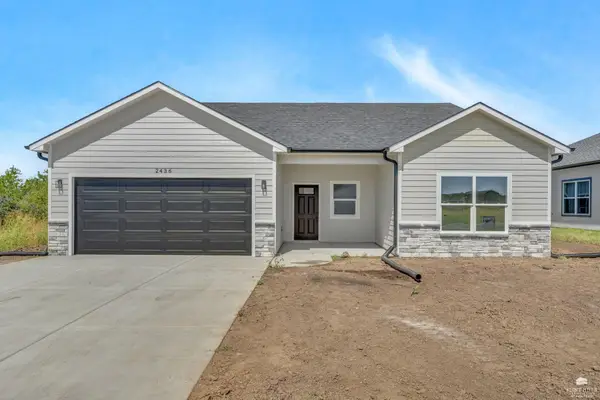 $319,900Active3 beds 2 baths1,766 sq. ft.
2436 Jaeger Drive, Junction City, KS 66441
MLS# 20262470Listed by: PRESTIGE REALTY & ASSOCIATES, LLC - New
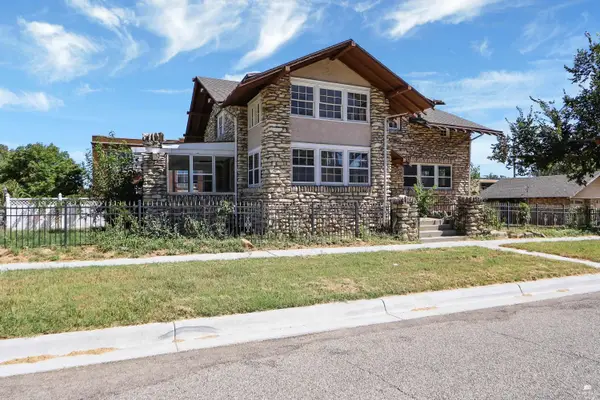 $269,500Active4 beds 4 baths3,718 sq. ft.
219 N Jefferson Street, Junction City, KS 66441
MLS# 20262463Listed by: EXP REALTY, LLC - New
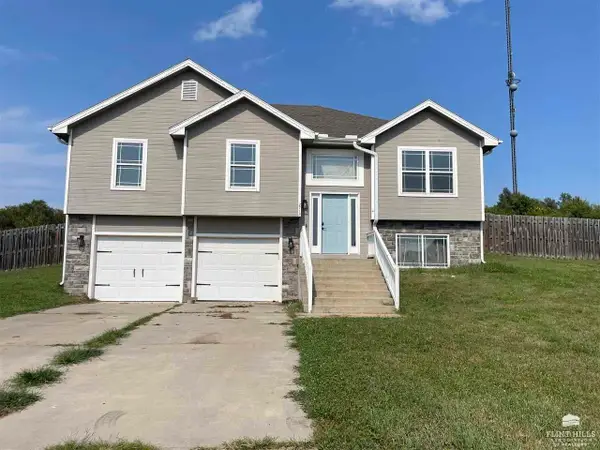 $215,000Active4 beds 3 baths2,167 sq. ft.
2712 Sage Court, Junction City, KS 66441
MLS# 20262464Listed by: ALLIANCE REALTY - New
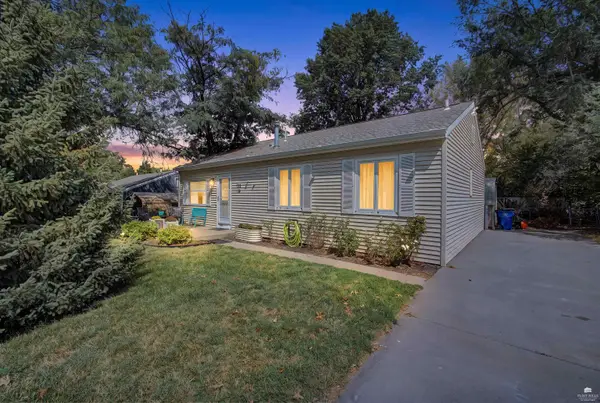 $155,000Active3 beds 2 baths1,482 sq. ft.
132 Flint Street, Junction City, KS 66441
MLS# 20262459Listed by: ALLIANCE REALTY 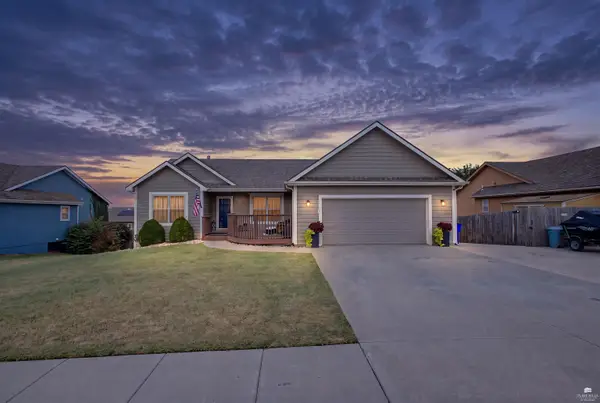 $330,000Pending4 beds 3 baths2,504 sq. ft.
1016 Meadowbrooke Lane, Junction City, KS 66441
MLS# 20262457Listed by: ALLIANCE REALTY


Protect your home and budget from life's surprises with an Assurant Home Warranty, backed by a partner that supports you through every step of homeownership. Explore Plans.
© 2023 - 2026 ERA Franchise Systems LLC. All rights reserved. ERA Franchise Systems LLC fully supports the principles of the Fair Housing Act and the Equal Opportunity Act. ERA, ERA Real Estate powered, and their respective logos are registered service marks of ERA Franchise Systems LLC. Each office is independently owned and operated.