
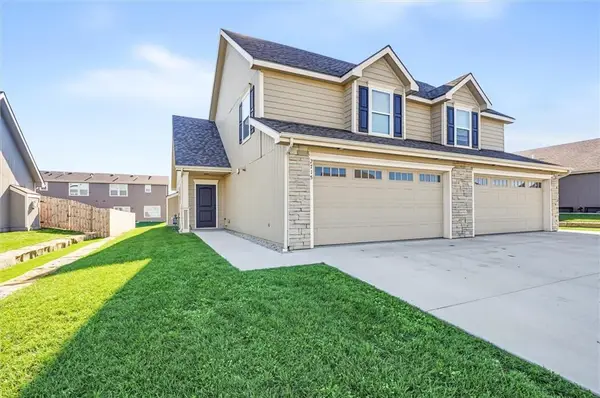
5613 Maggie Way, Lawrence, KS 66049
Local realty services provided by:ERA High Pointe Realty
5613 Maggie Way,Lawrence, KS 66049
$499,000
- 3 Beds
- 3 Baths
- 2,152 sq. ft.
- Townhouse
- Active
Listed by: heidi minnis
Office: stephens real estate
MLS#:2652217
Source:MOKS_HL
Price summary
- Price:$499,000
- Price per sq. ft.:$231.88
- Monthly HOA dues:$116.67
About this home
This thoughtfully designed new construction townhome offers stylish finishes, spacious living areas, and a finished walkout basement. The main
level features gorgeous 3/4-inch oak hardwood flooring, a private primary suite, and an inviting kitchen and living area with quartz countertops,
custom cabinetry, and a cozy fireplace. The finished walkout basement adds a spacious family room, two additional bedrooms, and ample
storage, providing plenty of flexibility for guests, a home office, or additional living space. Buyers may still have the opportunity to select certain
finishes before construction is complete. Don’t miss your chance to personalize this beautiful new home!
Contact an agent
Home facts
- Year built:2027
- Subdivision & Development:Other
- Listing ID #:2652217
- Added:1 day(s) ago
- Updated:November 21, 2026 at 01:13 PM
Rooms and interior
- Bedrooms:3
- Total bathrooms:3
- Full bathrooms:2
- Half bathrooms:1
- Rooms Total:6
- Kitchen Description:Dishwasher, Disposal, Microwave, Refrigerator
- Basement:Yes
- Basement Description:Finished, Walk Out
- Living area:2,152 sq. ft.
Heating and cooling
- Cooling:Electric
- Heating:Central Gas
Structure and exterior
- Roof:Composition
- Year built:2027
- Building area:2,152 sq. ft.
- Lot area:0.11 Acres
- Architectural Style:Ranch
- Construction Materials:Frame, Lap
Schools
- High school:Free State
- Middle school:Southwest
- Elementary school:Langston Hughes
Utilities
- Water:City/Public
- Sewer:Public Sewer
Finances and disclosures
- Price:$499,000
- Price per sq. ft.:$231.88
Features and amenities
- Appliances:Dishwasher, Disposal, Gas Range, Microwave, Refrigerator, Stainless Steel Appliance(s)
- Amenities:Ceiling Fan(s), Walk-In Closet(s)
Parking
- Parking description:Attached
- Garage:Yes
- Garage spaces:2
 HeartlandMLS©2026. Information Deemed Reliable But Not Guaranteed. This information is being provided by the HeartlandMLS. The listings presented here may or may not be listed by the Broker/Agent operating this website. This information is intended for the personal use of consumers and may not be used for any purpose other than to identify prospective properties consumers may be interested in purchasing. Data <Last Updated November 21, 2026
New listings near 5613 Maggie Way
- Coming Soon
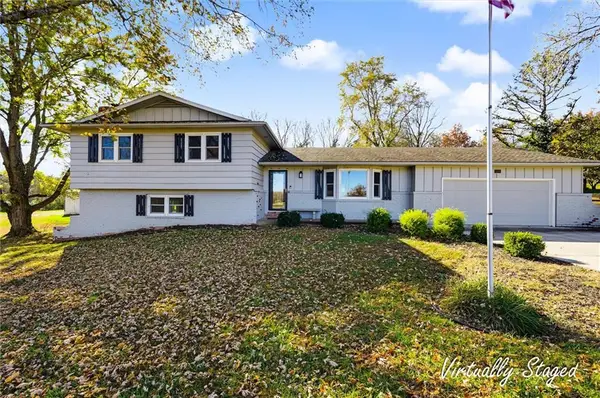 $550,000Coming Soon3 beds 3 baths2,946 sq. ft.
N 935th Road, Lawrence, KS 66047
MLS# 2652392Listed by: BEOUTDOORS REAL ESTATE LLC - Coming Soon
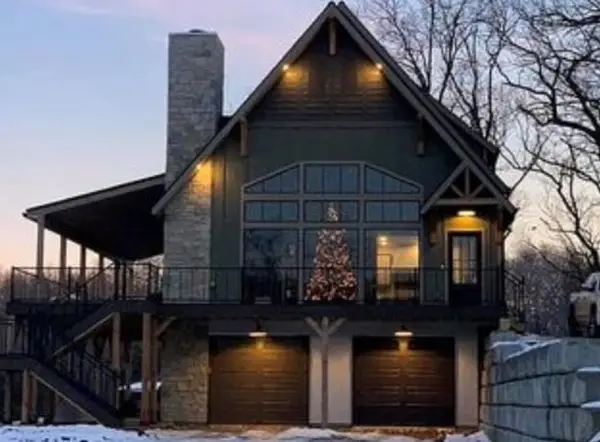 $850,000Coming Soon4 beds 3 baths2,380 sq. ft.
622 E 1450 Road, Lawrence, KS 66046
MLS# 2650817Listed by: COMPASS REALTY GROUP - New
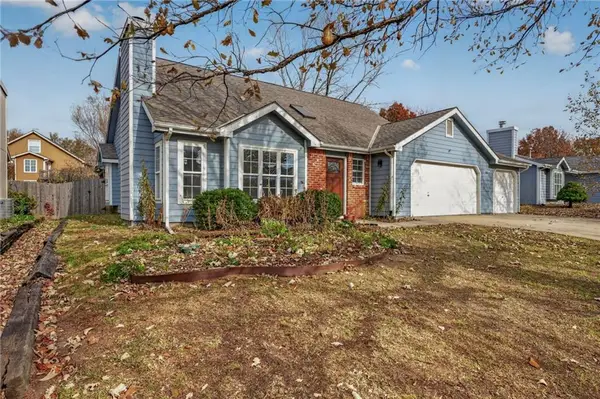 $357,500Active4 beds 2 baths1,705 sq. ft.
4708 W 26th Street, Lawrence, KS 66047
MLS# 2652463Listed by: STEPHENS REAL ESTATE - New
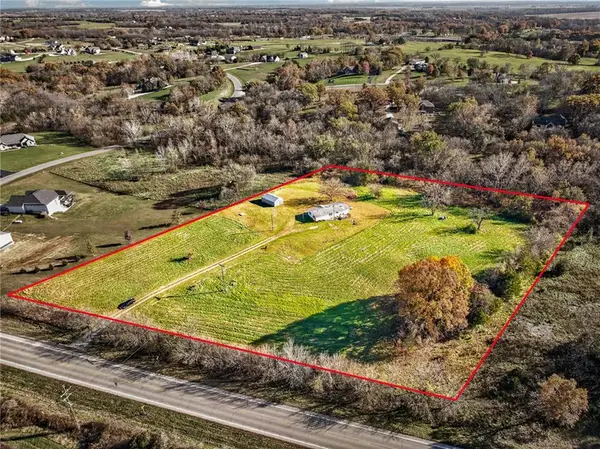 $249,900Active3 beds 2 baths1,334 sq. ft.
25963 Chieftain Road, Lawrence, KS 66044
MLS# 2652114Listed by: AMERICAN DREAM REALTY - New
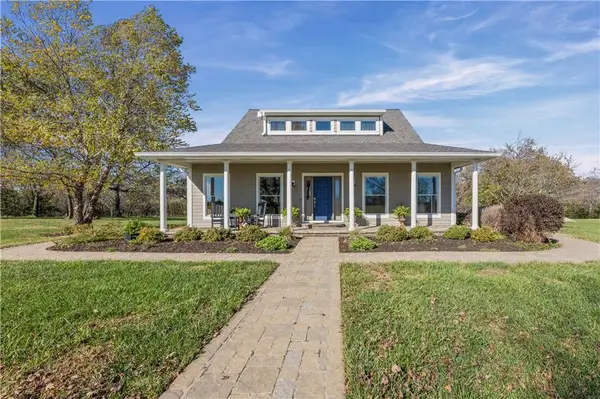 $815,000Active4 beds 4 baths2,881 sq. ft.
580 N 775th Road, Lawrence, KS 66047
MLS# 2652020Listed by: PLATINUM REALTY LLC - New
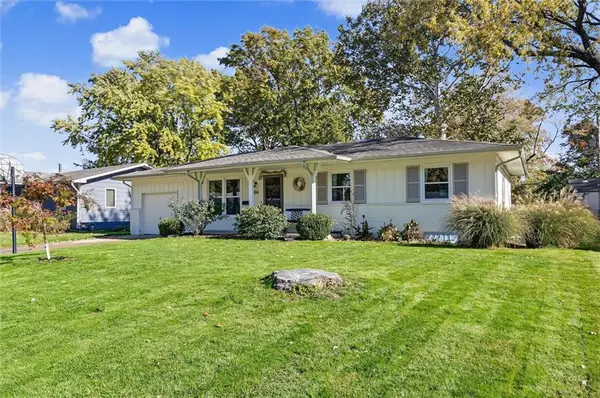 $315,000Active4 beds 2 baths1,638 sq. ft.
806 Randall Road, Lawrence, KS 66049
MLS# 2652201Listed by: REALTY EXECUTIVES, HEDGES REAL - New
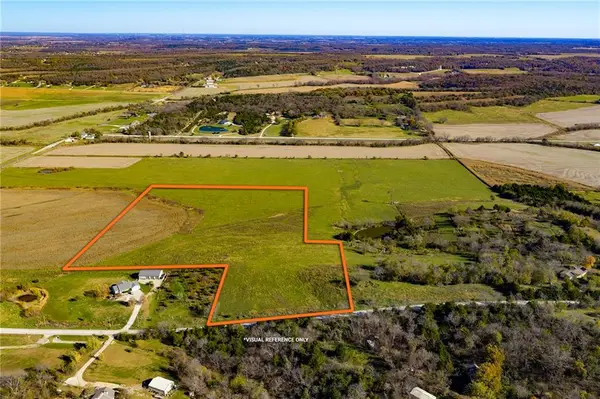 $265,000Active20.12 Acres
856-Parcel 2 E 1000 Road, Lawrence, KS 66047
MLS# 2644100Listed by: HECK LAND COMPANY 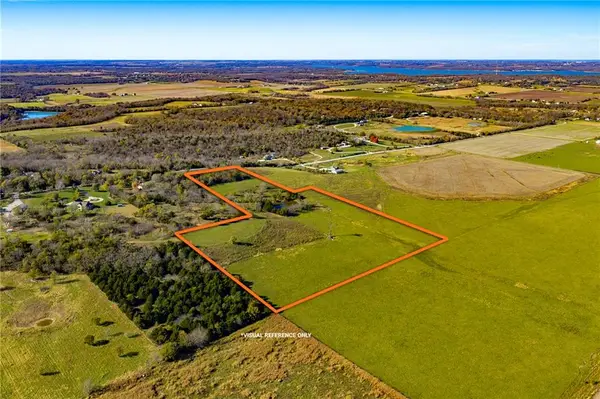 $335,000Pending20.05 Acres
856-Parcel 1 E 1000 Road, Lawrence, KS 66047
MLS# 2650665Listed by: HECK LAND COMPANY- New
 $299,900Active3 beds 3 baths1,473 sq. ft.
2715 Chasehire Drive, Lawrence, KS 66046
MLS# 2652151Listed by: CRYSTAL CLEAR REALTY


Protect your home and budget from life's surprises with an Assurant Home Warranty, backed by a partner that supports you through every step of homeownership. Explore Plans.
© 2023 - 2026 ERA Franchise Systems LLC. All rights reserved. ERA Franchise Systems LLC fully supports the principles of the Fair Housing Act and the Equal Opportunity Act. ERA, ERA Real Estate powered, and their respective logos are registered service marks of ERA Franchise Systems LLC. Each office is independently owned and operated.