
580 N 775th Road, Lawrence, KS 66047
Local realty services provided by:ERA High Pointe Realty
580 N 775th Road,Lawrence, KS 66047
$815,000
- 4 Beds
- 4 Baths
- 2,881 sq. ft.
- Single family
- Active
Listed by: victoria perdue
Office: platinum realty llc.
MLS#:2652020
Source:MOKS_HL
Price summary
- Price:$815,000
- Price per sq. ft.:$282.89
About this home
This is the "I'll know it when I see it" house! Room to roam, privacy and beautiful surroundings, and it's been so well cared for. Just south of Clinton Lake, this 26 acre property has fresh air, woods, garden beds and an established orchard of apple and pear trees, all close enough to town that country living still feels easy. Mornings start with coffee and the sunrise on the covered front porch. Evenings wind down on the screened porch, looking out over the woods and fields.
Built in 2000 and meticulously cared for, the 1.5 story home sits on about 10.7 acres of wooded grounds, with the remaining 15.4 acres in farm ground. Durable paver stone hardscaping runs from the front porch along a walkway around the house to a spacious rear patio. Inside, the open floor plan brings in natural light and views of the grounds from nearly every room. The remodeled kitchen has plenty of cabinets, quartz counters, two sinks and Thermador appliances, including a convection oven, microwave, dishwasher and an induction cooktop on the island.
The main floor primary suite includes a walk in closet, garden tub and double sinks, with laundry right next door. Upstairs are two bedrooms and an updated bath, and the attached 3 car garage connects straight to the house.
The finished lower level gives everyone space of their own, with a fourth bedroom, a rec room with a kitchenette, and an accessible bathroom with a roll in shower.
Behind the scenes, there's a tankless water heater, reverse osmosis water, a water softener, built in audio and new gutters with leaf guards. Rural water and septic.
Places like this are rare. Come walk the property, enjoy a few quiet moments surrounded by nature, and see how much it feels like home....
Contact an agent
Home facts
- Year built:2000
- Subdivision & Development:None
- Listing ID #:2652020
- Added:1 day(s) ago
- Updated:November 20, 2026 at 04:33 PM
Rooms and interior
- Bedrooms:4
- Total bathrooms:4
- Full bathrooms:3
- Half bathrooms:1
- Rooms Total:11
- Kitchen Description:Cooktop, Dishwasher, Microwave, Refrigerator
- Basement:Yes
- Basement Description:Finished, Full
- Living area:2,881 sq. ft.
Heating and cooling
- Cooling:Electric
- Heating:Central Gas
Structure and exterior
- Roof:Composition
- Year built:2000
- Building area:2,881 sq. ft.
- Lot area:26.1 Acres
- Lot Features:Acreage, Wooded
- Architectural Style:1.5 Stories
- Construction Materials:Frame, Lap
Utilities
- Water:Rural
- Sewer:Septic Tank
Finances and disclosures
- Price:$815,000
- Price per sq. ft.:$282.89
Features and amenities
- Appliances:Built-In Oven, Dishwasher, Microwave, Refrigerator, Water Purifier, Water Softener
- Amenities:Ceiling Fan(s), Custom Cabinets, Walk-In Closet(s)
Parking
- Parking description:Attached
- Garage:Yes
- Garage spaces:3
 HeartlandMLS©2026. Information Deemed Reliable But Not Guaranteed. This information is being provided by the HeartlandMLS. The listings presented here may or may not be listed by the Broker/Agent operating this website. This information is intended for the personal use of consumers and may not be used for any purpose other than to identify prospective properties consumers may be interested in purchasing. Data <Last Updated November 20, 2026
New listings near 580 N 775th Road
- Coming Soon
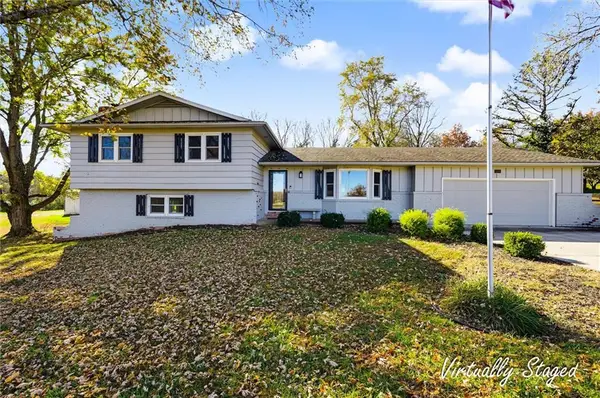 $550,000Coming Soon3 beds 3 baths2,946 sq. ft.
N 935th Road, Lawrence, KS 66047
MLS# 2652392Listed by: BEOUTDOORS REAL ESTATE LLC - Coming Soon
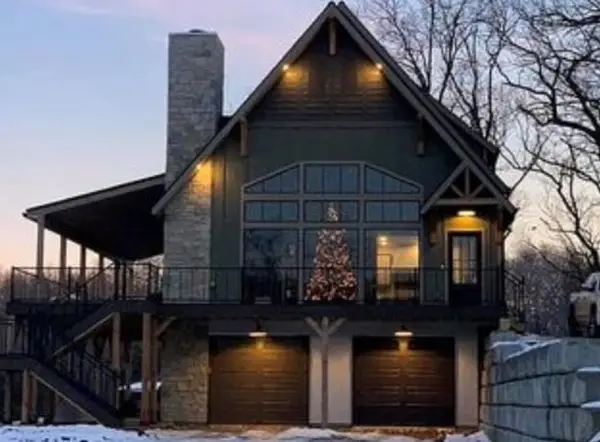 $850,000Coming Soon4 beds 3 baths2,380 sq. ft.
622 E 1450 Road, Lawrence, KS 66046
MLS# 2650817Listed by: COMPASS REALTY GROUP - New
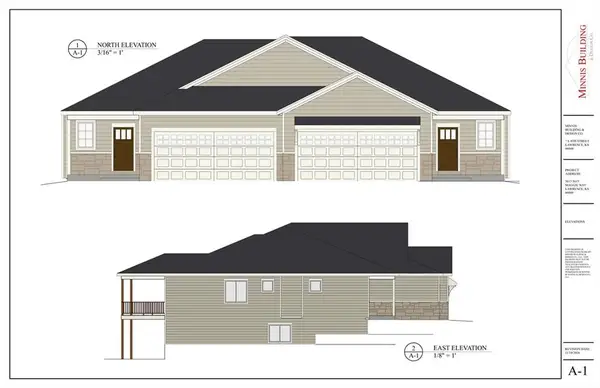 $499,000Active3 beds 3 baths2,152 sq. ft.
5613 Maggie Way, Lawrence, KS 66049
MLS# 2652217Listed by: STEPHENS REAL ESTATE - New
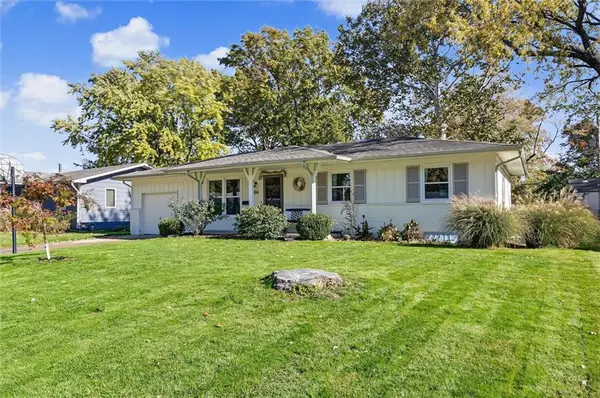 $315,000Active4 beds 2 baths1,638 sq. ft.
806 Randall Road, Lawrence, KS 66049
MLS# 2652201Listed by: REALTY EXECUTIVES, HEDGES REAL - New
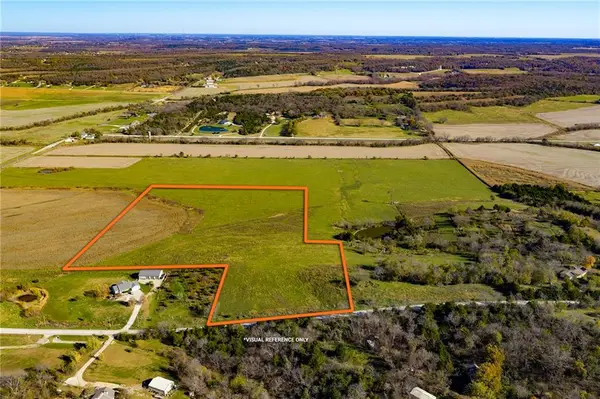 $265,000Active20.12 Acres
856-Parcel 2 E 1000 Road, Lawrence, KS 66047
MLS# 2644100Listed by: HECK LAND COMPANY - New
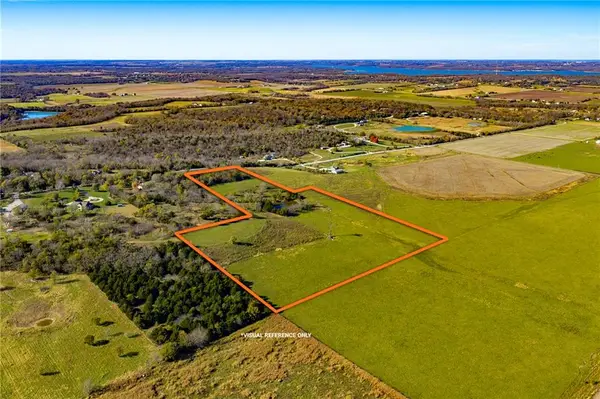 $335,000Active20.05 Acres
856-Parcel 1 E 1000 Road, Lawrence, KS 66047
MLS# 2650665Listed by: HECK LAND COMPANY - New
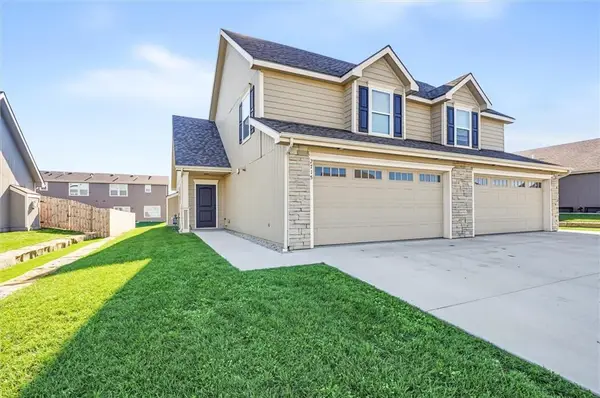 $299,900Active3 beds 3 baths1,473 sq. ft.
2715 Chasehire Drive, Lawrence, KS 66046
MLS# 2652151Listed by: CRYSTAL CLEAR REALTY - New
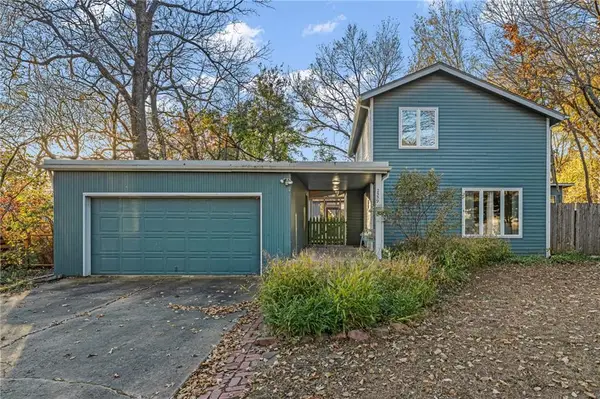 $437,000Active3 beds 3 baths2,204 sq. ft.
2559 Alabama Street, Lawrence, KS 66046
MLS# 2652070Listed by: STEPHENS REAL ESTATE - New
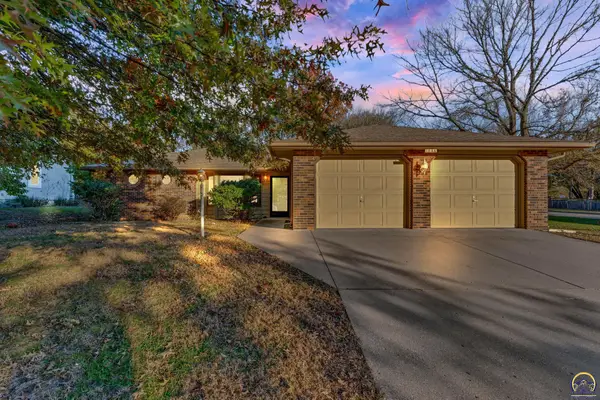 $350,000Active3 beds 3 baths1,760 sq. ft.
1044 College Blvd, Lawrence, KS 66049
MLS# 247519Listed by: STEPHENS REAL ESTATE INC.


Protect your home and budget from life's surprises with an Assurant Home Warranty, backed by a partner that supports you through every step of homeownership. Explore Plans.
© 2023 - 2026 ERA Franchise Systems LLC. All rights reserved. ERA Franchise Systems LLC fully supports the principles of the Fair Housing Act and the Equal Opportunity Act. ERA, ERA Real Estate powered, and their respective logos are registered service marks of ERA Franchise Systems LLC. Each office is independently owned and operated.