
11108 Delmar Court, Leawood, KS 66211
Local realty services provided by:ERA High Pointe Realty
11108 Delmar Court,Leawood, KS 66211
$465,000
- 3 Beds
- 3 Baths
- 1,999 sq. ft.
- Single family
- Pending
Listed by: kathleen durkin
Office: re/max state line
MLS#:2625446
Source:MOKS_HL
Price summary
- Price:$465,000
- Price per sq. ft.:$232.62
- Monthly HOA dues:$166.67
About this home
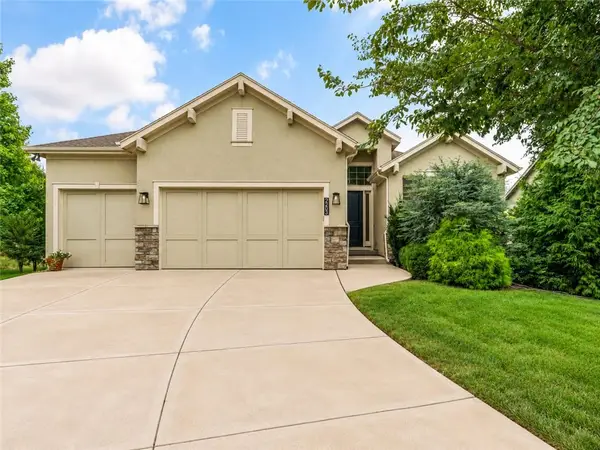
Listed SIGNIFICANTLY BELOW bank and county appraisal. This is an ideal location and lives large in nearly 2,000' of fully renovated space; beautifully maintained. Vaulted ceilings add to the spacious feel throughout. Fabulous 3 bed / 3 full bath home featuring updated kitchen with large quartz countertop island and plentiful cabinets, extra large dining space and easy access to deck. Two living spaces and 3 generously-sized bedrooms make this home ideal for first time buyers, empty nesters and all family types. Extra large primary suite includes walk-in closet; ensuite bath with double vanity. Newly created office space in lower level adds convenience for work-from-home buyers. Large sub-basement and 2 car garage offer additional storage space. Walk-out basement to patio makes for yet another extension of living space. New carpet on stairs, June 2026. This maintenance provided community makes it a "lock and leave" at any point ... kiss your yard maintenance goodbye! And this Leaawood location is perfect for dining, entertainment and shopping amenities ... with the added value of the award winning Blue Valley School District. Welcome home!!!...
Contact an agent
Home facts
- Year built:1982
- Subdivision & Development:Leawood Village
- Listing ID #:2625446
- Added:107 day(s) ago
- Updated:September 28, 2026 at 01:28 PM
Rooms and interior
- Bedrooms:3
- Total bathrooms:3
- Full bathrooms:3
- Rooms Total:12
- Kitchen Description:Dishwasher, Disposal, Refrigerator
- Basement:Yes
- Basement Description:Concrete, Finished, Full, Inside Entrance, Walk Out
- Living area:1,999 sq. ft.
Heating and cooling
- Cooling:Electric
- Heating:Forced Air Gas
Structure and exterior
- Roof:Composition
- Year built:1982
- Building area:1,999 sq. ft.
- Lot area:0.06 Acres
- Lot Features:Cul-De-Sac
- Architectural Style:Front/Back Split
- Construction Materials:Brick Trim
- Foundation Description:Concrete
Schools
- High school:Blue Valley North
- Middle school:Leawood Middle
- Elementary school:Leawood
Utilities
- Water:City/Public
- Sewer:Public Sewer
Finances and disclosures
- Price:$465,000
- Price per sq. ft.:$232.62
Features and amenities
- Appliances:Dishwasher, Disposal, Fireplace Screen, Gas Range, Refrigerator
- Amenities:Ceiling Fan(s), Custom Cabinets, Pantry, Walk-In Closet(s)
Parking
- Parking description:Attached
- Garage:Yes
- Garage spaces:2
 HeartlandMLS©2026. Information Deemed Reliable But Not Guaranteed. This information is being provided by the HeartlandMLS. The listings presented here may or may not be listed by the Broker/Agent operating this website. This information is intended for the personal use of consumers and may not be used for any purpose other than to identify prospective properties consumers may be interested in purchasing. Data <Last Updated September 28, 2026
New listings near 11108 Delmar Court
- New
 $695,000Active4 beds 3 baths2,917 sq. ft.
9500 Meadow Lane, Leawood, KS 66206
MLS# 2643163Listed by: REECENICHOLS - LEAWOOD - New
 $850,000Active4 beds 3 baths3,141 sq. ft.
2203 W 132nd Street, Leawood, KS 66209
MLS# 2643655Listed by: REAL BROKER, LLC - New
 $450,000Active3 beds 3 baths2,382 sq. ft.
2008 W 84th Street, Leawood, KS 66206
MLS# 2644052Listed by: ORENDA REAL ESTATE SERVICES  $699,950Pending4 beds 3 baths3,094 sq. ft.
12830 High Drive, Leawood, KS 66209
MLS# 2638415Listed by: REECENICHOLS - LEAWOOD- New
 $900,000Active4 beds 4 baths3,916 sq. ft.
15040 Sherwood Street, Leawood, KS 66224
MLS# 2640841Listed by: REECENICHOLS - LEAWOOD - New
 $599,000Active4 beds 4 baths3,322 sq. ft.
13721 Manor Road, Leawood, KS 66224
MLS# 2641011Listed by: REECENICHOLS-KCN - New
 $750,000Active3 beds 4 baths2,752 sq. ft.
7900 Sagamore Road, Leawood, KS 66206
MLS# 2641653Listed by: REECENICHOLS - LEAWOOD - New
 $539,000Active2 beds 2 baths1,630 sq. ft.
2012 W 123rd Terrace, Leawood, KS 66209
MLS# 2643149Listed by: UNITED REAL ESTATE KANSAS CITY - New
 $2,350,000Active4 beds 6 baths4,756 sq. ft.
3205 W 149th Street, Overland Park, KS 66224
MLS# 2643641Listed by: REECENICHOLS - OVERLAND PARK - New
 $2,485,000Active5 beds 4 baths4,881 sq. ft.
13705 Springfield Road, Leawood, KS 66224
MLS# 2637208Listed by: WEICHERT, REALTORS WELCH & CO.


Protect your home and budget from life's surprises with an Assurant Home Warranty, backed by a partner that supports you through every step of homeownership. Explore Plans.
© 2023 - 2026 ERA Franchise Systems LLC. All rights reserved. ERA Franchise Systems LLC fully supports the principles of the Fair Housing Act and the Equal Opportunity Act. ERA, ERA Real Estate powered, and their respective logos are registered service marks of ERA Franchise Systems LLC. Each office is independently owned and operated.