
11507 Cedar Street, Leawood, KS 66211
Local realty services provided by:ERA High Pointe Realty
11507 Cedar Street,Leawood, KS 66211
$950,000
- 3 Beds
- 4 Baths
- 3,703 sq. ft.
- Single family
- Coming Soon
Listed by: debbie coe
Office: compass realty group
MLS#:2638915
Source:MOKS_HL
Price summary
- Price:$950,000
- Price per sq. ft.:$256.55
- Monthly HOA dues:$655
About this home
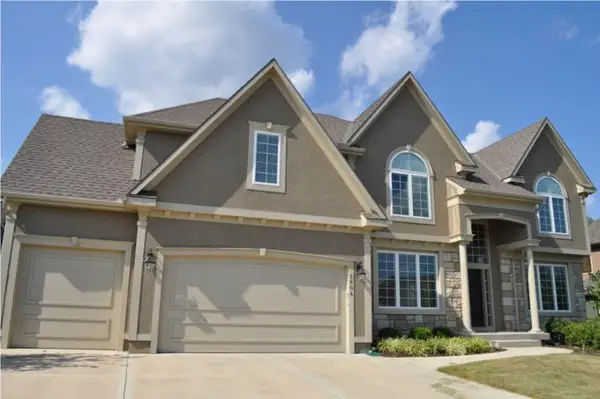
Tucked away on a quiet cul-de-sac in sought-after Edgewood, this stately home provides the perfect blend of sophisticated design and effortless living. Soaring ceilings and generously sized rooms are bathed in natural light, creating an inviting atmosphere for everyday living.
The expansive kitchen is the heart of the home, an entertainer’s dream featuring a large island, endless storage and a cozy hearth room living area. Whether you’re prepping a gourmet meal or sipping morning coffee by the fire, this comfortable space feels like home. Just off the kitchen, a covered deck provides a serene escape to enjoy the fresh air while overlooking lush landscaping, mature trees and green space.
The main level is thoughtfully designed for both flow and function, featuring a formal dining room and a light-filled living room. The private primary suite serves as a quiet retreat, complemented by a convenient laundry room and a useful three-car garage.
The walk-out lower level expands your living options with a spacious family room that opens directly onto a large patio, where the soothing sound of a fountain and the beauty of professional landscaping create an outdoor oasis. This level features two additional ensuite bedrooms, ensuring privacy for guests, along with a versatile bonus room ideal for a home office, gym or den.
Life in Edgewood is defined by ease. With lawn care and snow removal provided, you’re free to spend summer afternoons enjoying the community swimming pool and cold winter days inside, relaxing by the fire. The location is unparalleled; situated behind a secure gate, you are minutes away from premier shopping and dining at Park Place and Leawood Town Center Plaza. With nearby parks, walking trails, and quick highway access, this home offers the best of the city with the ease of lock and leave living in the heart of Leawood.
Please note the gate in the back of the property is only used for emergency purposes, it is NOT used daily by residents....
Contact an agent
Home facts
- Year built:1997
- Subdivision & Development:Edgewood
- Listing ID #:2638915
- Updated:October 02, 2026 at 02:48 PM
Rooms and interior
- Bedrooms:3
- Total bathrooms:4
- Full bathrooms:3
- Half bathrooms:1
- Rooms Total:14
- Kitchen Description:Cooktop, Dishwasher, Disposal, Double Oven, Refrigerator
- Basement:Yes
- Basement Description:Egress Window(s), Finished, Full, Walk Out
- Living area:3,703 sq. ft.
Heating and cooling
- Cooling:Electric
- Heating:Natural Gas
Structure and exterior
- Roof:Composition
- Year built:1997
- Building area:3,703 sq. ft.
- Lot area:0.36 Acres
- Lot Features:Cul-De-Sac
- Architectural Style:Ranch, Reverse 1.5 Story
- Construction Materials:Stucco
Schools
- High school:Blue Valley North
- Middle school:Leawood Middle
- Elementary school:Leawood
Utilities
- Water:City/Public
- Sewer:Public Sewer
Finances and disclosures
- Price:$950,000
- Price per sq. ft.:$256.55
Features and amenities
- Appliances:Dishwasher, Disposal, Gas Range, Refrigerator
- Amenities:Ceiling Fan(s), Custom Cabinets, Pantry, Pool, Walk-In Closet(s), Wet Bar
- Pool features:Swimming Pool
Parking
- Parking description:Attached
- Garage:Yes
- Garage spaces:3
 HeartlandMLS©2026. Information Deemed Reliable But Not Guaranteed. This information is being provided by the HeartlandMLS. The listings presented here may or may not be listed by the Broker/Agent operating this website. This information is intended for the personal use of consumers and may not be used for any purpose other than to identify prospective properties consumers may be interested in purchasing. Data <Last Updated October 2, 2026
New listings near 11507 Cedar Street
- Coming Soon
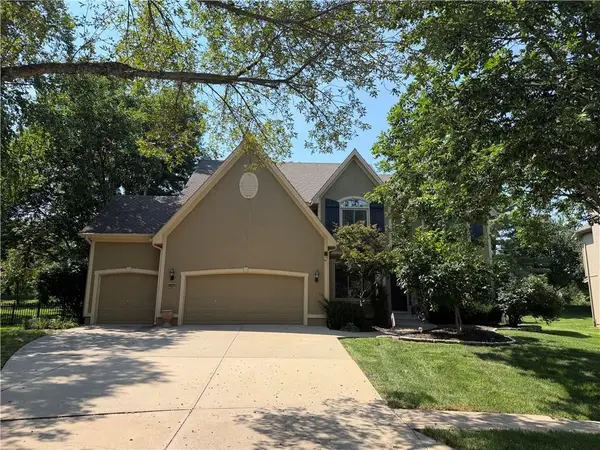 $775,000Coming Soon5 beds 5 baths4,496 sq. ft.
14252 Granada Court, Leawood, KS 66224
MLS# 2637847Listed by: REECENICHOLS - LEAWOOD - Coming Soon
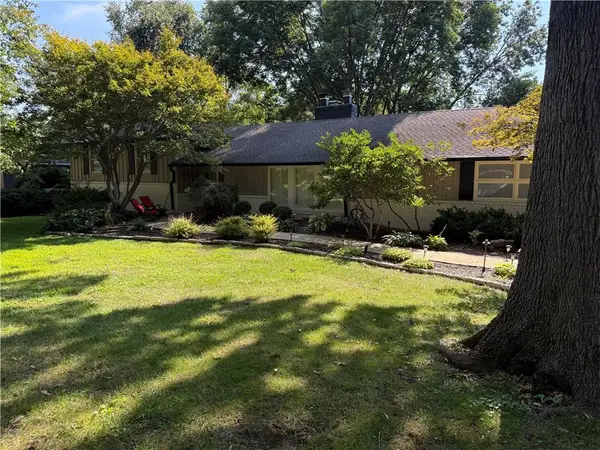 $750,000Coming Soon4 beds 3 baths2,602 sq. ft.
9828 Sagamore Road, Leawood, KS 66206
MLS# 2639361Listed by: REECENICHOLS -THE VILLAGE - Coming Soon
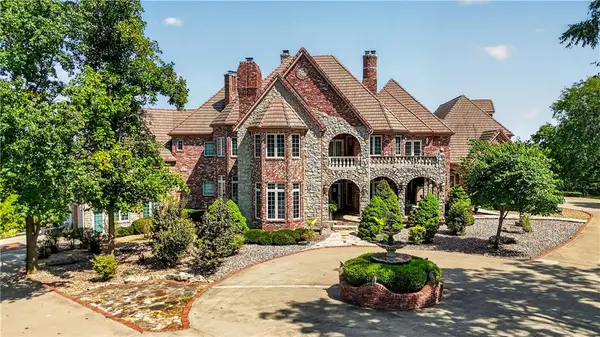 $6,500,000Coming Soon6 beds 11 baths12,354 sq. ft.
14707 Mission Road, Leawood, KS 66224
MLS# 2639399Listed by: REECENICHOLS - COUNTRY CLUB PLAZA - Coming Soon
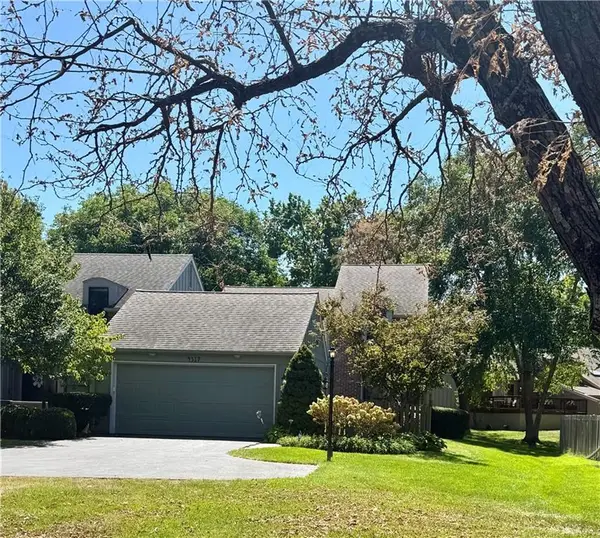 $475,000Coming Soon4 beds 3 baths2,761 sq. ft.
4317 W 112th Street, Leawood, KS 66211
MLS# 2640645Listed by: KW KANSAS CITY METRO - Coming Soon
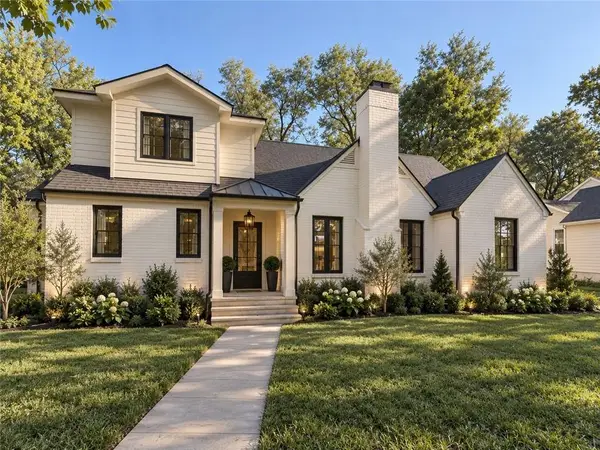 $1,799,995Coming Soon5 beds 5 baths4,092 sq. ft.
2008 W 85th Terrace, Leawood, KS 66206
MLS# 2641721Listed by: KELLER WILLIAMS REALTY PARTNERS INC. - Coming Soon
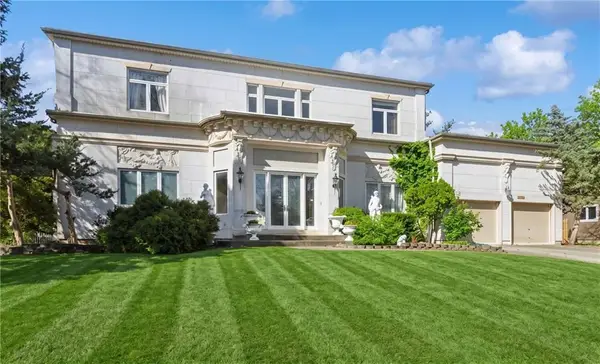 $1,290,000Coming Soon4 beds 5 baths6,111 sq. ft.
11224 Rosewood Street, Leawood, KS 66211
MLS# 2643255Listed by: VAN NOY REAL ESTATE - Coming Soon
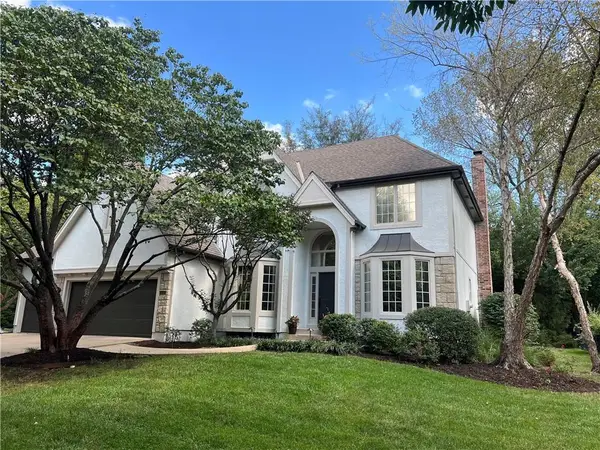 $925,000Coming Soon4 beds 5 baths4,467 sq. ft.
14105 Fontana Street, Leawood, KS 66224
MLS# 2644146Listed by: 395 REALTY LLC - Coming Soon
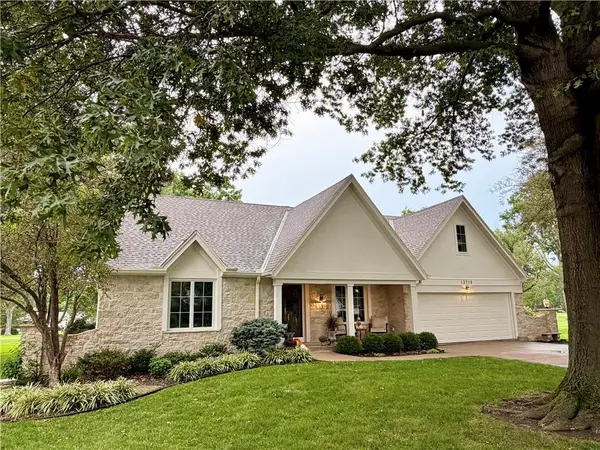 $1,250,000Coming Soon4 beds 4 baths4,703 sq. ft.
12710 Pembroke Lane, Leawood, KS 66209
MLS# 2644562Listed by: PLATINUM REALTY LLC - Coming Soon
 $785,000Coming Soon5 beds 4 baths4,797 sq. ft.
2804 W 145th Street, Leawood, KS 66224
MLS# 2644595Listed by: VAN NOY REAL ESTATE


Protect your home and budget from life's surprises with an Assurant Home Warranty, backed by a partner that supports you through every step of homeownership. Explore Plans.
© 2023 - 2026 ERA Franchise Systems LLC. All rights reserved. ERA Franchise Systems LLC fully supports the principles of the Fair Housing Act and the Equal Opportunity Act. ERA, ERA Real Estate powered, and their respective logos are registered service marks of ERA Franchise Systems LLC. Each office is independently owned and operated.