
12809 Pembroke Circle, Leawood, KS 66209
Local realty services provided by:ERA High Pointe Realty
12809 Pembroke Circle,Leawood, KS 66209
$995,000
- 5 Beds
- 4 Baths
- 5,397 sq. ft.
- Single family
- Pending
Listed by: ray homes kc team, earvin ray
Office: compass realty group
MLS#:2641015
Source:MOKS_HL
Price summary
- Price:$995,000
- Price per sq. ft.:$184.36
About this home
EXCEPTIONAL GOLF COURSE LIVING IN LEAWOOD SOUTH! Set on a beautifully landscaped .45-acre lot tucked within a double cul-de-sac, this impressive 1.5-story home captures sweeping views of three fairways and a tranquil pond. Fresh interior paint and freshly painted garage doors add a refreshed feel, complementing the abundant natural light and inviting, open-concept design. A circular driveway welcomes guests, while the expansive wraparound deck creates an ideal setting for outdoor dining, entertaining, or relaxing by the oversized firepit while taking in the spectacular surroundings. Inside, hardwood floors extend throughout the main level, and the updated kitchen serves as the heart of the home, featuring quartz countertops, an oversized island, gas cooktop, and pantry. The main-level Primary Suite offers a spacious bath and generous walk-in closet for a comfortable private retreat. Downstairs, the finished lower level provides additional space to gather, featuring a media area, fireplace, built-in shelving, wet bar with sink, two bedrooms, and a full bath. Outdoor living continues with a lower-level patio, expansive backyard, and sport court, offering plenty of options for recreation and entertaining. Thoughtful extras include a finished garage with epoxy flooring, shiplap accents, a 30-amp RV hookup, and a mudroom with built-in storage. Located in the sought-after Leawood South community and served by the Blue Valley School District, this property combines beautiful golf course views, versatile living spaces, and an exceptional setting. A RARE OPPORTUNITY TO ENJOY THE BEST OF LEAWOOD SOUTH LIVING!...
Contact an agent
Home facts
- Year built:1975
- Subdivision & Development:Leawood South
- Listing ID #:2641015
- Added:51 day(s) ago
- Updated:November 07, 2026 at 10:24 AM
Rooms and interior
- Bedrooms:5
- Total bathrooms:4
- Full bathrooms:4
- Rooms Total:15
- Kitchen Description:Dishwasher, Disposal, Microwave, Refrigerator
- Basement:Yes
- Basement Description:Finished, Inside Entrance, Walk Out
- Living area:5,397 sq. ft.
Heating and cooling
- Cooling:Electric
- Heating:Forced Air Gas
Structure and exterior
- Roof:Composition
- Year built:1975
- Building area:5,397 sq. ft.
- Lot area:0.45 Acres
- Lot Features:City Lot, Corner Lot, Cul-De-Sac
- Architectural Style:1.5 Stories
- Construction Materials:Stucco & Frame
Schools
- High school:Blue Valley North
- Middle school:Leawood Middle
- Elementary school:Leawood
Utilities
- Water:City/Public
- Sewer:Public Sewer
Finances and disclosures
- Price:$995,000
- Price per sq. ft.:$184.36
Features and amenities
- Appliances:Dishwasher, Disposal, Fireplace Screen, Gas Range, Microwave, Refrigerator, Stainless Steel Appliance(s), Washer
- Amenities:Ceiling Fan(s), Golf Course, Pantry, Pool, Walk-In Closet(s), Wet Bar
- Pool features:Swimming Pool
Parking
- Parking description:Attached
- Garage:Yes
- Garage spaces:2
 HeartlandMLS©2026. Information Deemed Reliable But Not Guaranteed. This information is being provided by the HeartlandMLS. The listings presented here may or may not be listed by the Broker/Agent operating this website. This information is intended for the personal use of consumers and may not be used for any purpose other than to identify prospective properties consumers may be interested in purchasing. Data <Last Updated November 7, 2026
New listings near 12809 Pembroke Circle
- Coming Soon
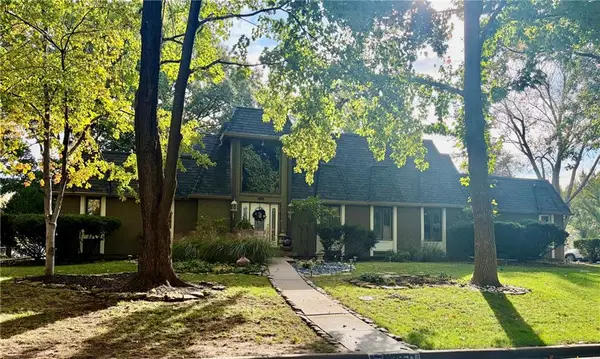 $765,000Coming Soon5 beds 4 baths4,036 sq. ft.
12717 High Drive, Leawood, KS 66209
MLS# 2649226Listed by: COMPASS REALTY GROUP - Coming Soon
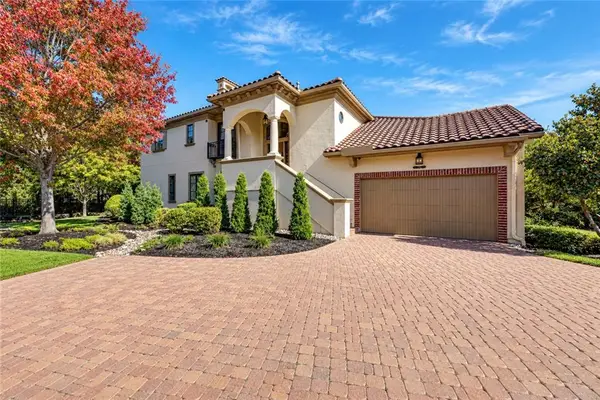 $1,050,000Coming Soon3 beds 3 baths4,041 sq. ft.
3210 W 137th Street, Leawood, KS 66224
MLS# 2649152Listed by: COMPASS REALTY GROUP - Coming Soon
 $725,000Coming Soon5 beds 5 baths5,048 sq. ft.
4344 W 150th Terrace, Leawood, KS 66224
MLS# 2649047Listed by: REECENICHOLS - COUNTRY CLUB PLAZA - Coming Soon
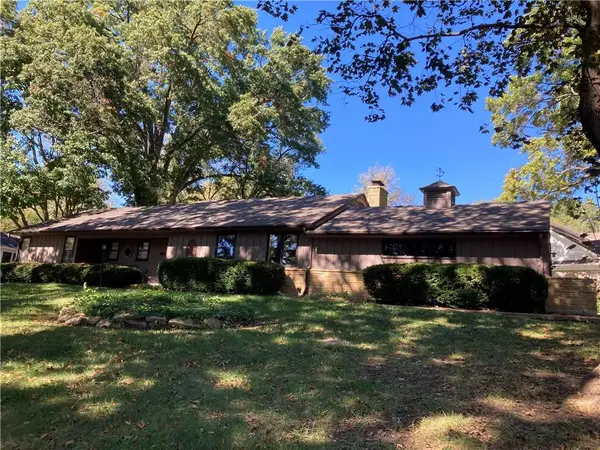 $809,950Coming Soon4 beds 3 baths2,694 sq. ft.
8930 Sagamore Road, Leawood, KS 66206
MLS# 2647672Listed by: KC REALTORS LLC - Coming Soon
 $599,900Coming Soon4 beds 4 baths3,105 sq. ft.
13823 Pembroke Lane, Leawood, KS 66224
MLS# 2647238Listed by: REECENICHOLS -THE VILLAGE - Coming Soon
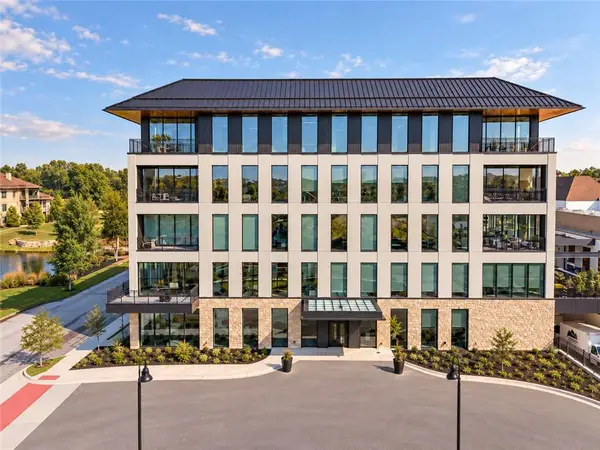 $1,695,000Coming Soon2 beds 3 baths2,265 sq. ft.
4951 W 134th Street #204, Leawood, KS 66209
MLS# 2646887Listed by: SAGE SOTHEBY'S INTERNATIONAL REALTY - Coming Soon
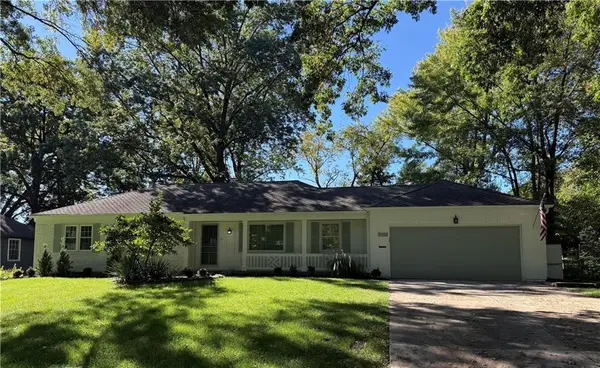 $850,000Coming Soon4 beds 3 baths2,434 sq. ft.
9416 Wenonga Road, Leawood, KS 66206
MLS# 2646305Listed by: COMPASS REALTY GROUP - Coming Soon
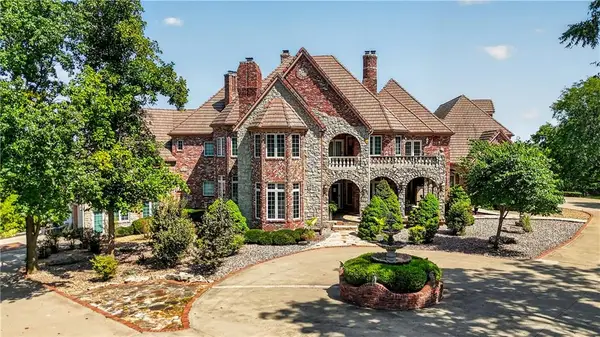 $6,500,000Coming Soon6 beds 11 baths12,354 sq. ft.
14707 Mission Road, Leawood, KS 66224
MLS# 2639399Listed by: REECENICHOLS - COUNTRY CLUB PLAZA - Coming Soon
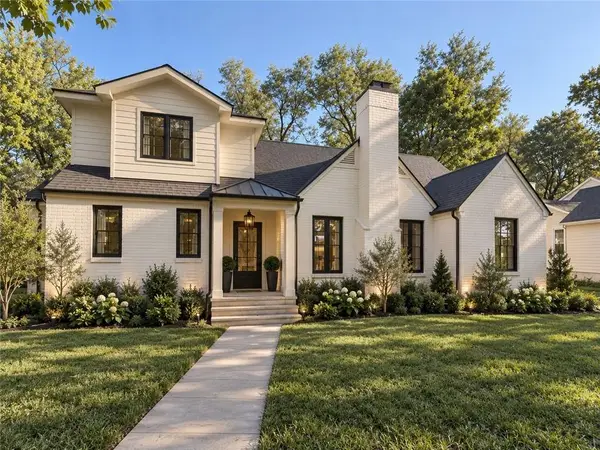 $1,799,995Coming Soon5 beds 5 baths4,092 sq. ft.
2008 W 85th Terrace, Leawood, KS 66206
MLS# 2641721Listed by: KELLER WILLIAMS REALTY PARTNERS INC. - Coming Soon
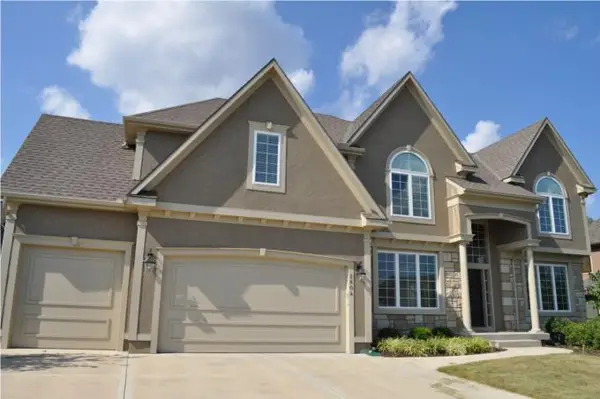 $785,000Coming Soon6 beds 5 baths4,797 sq. ft.
2804 W 145th Street, Leawood, KS 66224
MLS# 2644595Listed by: VAN NOY REAL ESTATE


Protect your home and budget from life's surprises with an Assurant Home Warranty, backed by a partner that supports you through every step of homeownership. Explore Plans.
© 2023 - 2026 ERA Franchise Systems LLC. All rights reserved. ERA Franchise Systems LLC fully supports the principles of the Fair Housing Act and the Equal Opportunity Act. ERA, ERA Real Estate powered, and their respective logos are registered service marks of ERA Franchise Systems LLC. Each office is independently owned and operated.