
13749 Pembroke Lane, Leawood, KS 66224
Local realty services provided by:ERA McClain Brothers
13749 Pembroke Lane,Leawood, KS 66224
$1,298,000
- 4 Beds
- 3 Baths
- 3,882 sq. ft.
- Single family
- Active
Upcoming open houses
- Mon, Sep 2811:00 am - 06:00 pm
- Tue, Sep 2911:00 am - 06:00 pm
- Wed, Sep 3011:00 am - 06:00 pm
- Thu, Oct 0111:00 am - 06:00 pm
- Fri, Oct 0211:00 am - 06:00 pm
- Sat, Oct 0311:00 am - 06:00 pm
- Sun, Oct 0411:00 am - 06:00 pm
- Mon, Oct 0512:00 pm - 05:00 pm
- Tue, Oct 0612:00 pm - 05:00 pm
- Wed, Oct 0712:00 pm - 05:00 pm
- Thu, Oct 0812:00 pm - 05:00 pm
- Fri, Oct 0912:00 pm - 05:00 pm
- Sat, Oct 1012:00 pm - 05:00 pm
- Sun, Oct 1112:00 pm - 05:00 pm
- Mon, Oct 1212:00 pm - 05:00 pm
- Tue, Oct 1312:00 pm - 05:00 pm
Listed by: nick massa, brenda youness
Office: weichert, realtors welch & co.
MLS#:2572609
Source:MOKS_HL
Price summary
- Price:$1,298,000
- Price per sq. ft.:$334.36
- Monthly HOA dues:$350
About this home
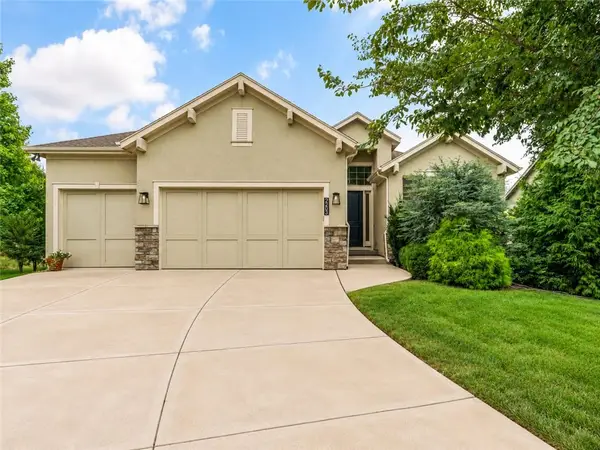
THE BELMONT EXPANDED BY LAMBIE HOMES – MOVE IN READY! This reverse 1.5 story paired villa offers 3,882 sq ft of luxury living on walkout Lot 9/D17 in Regents Park, AND no steps from garage into home! Set on a desirable walkout lot backing to trees, this home maximizes indoor and outdoor living with a covered deck off the main level and a finished lower level that opens to a patio. It’s an entertainer’s dream — plenty of natural light downstairs, seamless flow to outdoor spaces, and room to host gatherings year-round.
The Belmont Expanded builds on one of Lambie’s most popular plans with additional square footage and a spa-inspired primary suite featuring a free-standing soaking tub and zero-entry shower. The open main level showcases tall ceilings, a chef’s kitchen with custom cabinetry, oversized island, walk-in pantry, and spacious great room.
This plan also includes a versatile main-level guest suite or office. The walkout lower level adds a large family room, game area, wet bar, and two additional bedrooms. Premium details include wide-plank hardwoods, quartz countertops, custom trim, and designer finishes throughout.
Outside, Regents Park’s signature elevated look includes stone and stucco exteriors, black concrete tile roofs, and professionally designed landscaping. As one of Leawood’s last remaining luxury villa and single-family home communities, Regents Park features private amenities such as a pool and pavilion, pickleball court, dog park, and walking trail -- now open for residents! You’re just moments from vibrant shopping and dining along 135th Street. Don’t miss this rare opportunity—stop by our model home today to learn more about this home or additional inventory and building sites for both paired villas and single-family homes! Both Progress photos and images of the completed model are shown....
Contact an agent
Home facts
- Year built:2026
- Subdivision & Development:Regents Park
- Listing ID #:2572609
- Added:386 day(s) ago
- Updated:September 27, 2026 at 11:50 PM
Rooms and interior
- Bedrooms:4
- Total bathrooms:3
- Full bathrooms:2
- Half bathrooms:1
- Rooms Total:9
- Kitchen Description:Dishwasher, Disposal, Microwave
- Basement:Yes
- Basement Description:Finished, Full, Walk Out
- Living area:3,882 sq. ft.
Heating and cooling
- Cooling:Electric
- Heating:Forced Air Gas
Structure and exterior
- Roof:Concrete, Tile
- Year built:2026
- Building area:3,882 sq. ft.
- Lot area:0.15 Acres
- Lot Features:City Lot, Level
- Architectural Style:Reverse 1.5 Story
- Construction Materials:Stone Trim, Stucco & Frame
Schools
- High school:Blue Valley North
- Middle school:Leawood Middle
- Elementary school:Mission Trail
Utilities
- Water:City/Public
- Sewer:Public Sewer
Finances and disclosures
- Price:$1,298,000
- Price per sq. ft.:$334.36
Features and amenities
- Appliances:Built-In Oven, Dishwasher, Disposal, Microwave, Stainless Steel Appliance(s)
- Amenities:Ceiling Fan(s), Custom Cabinets, Pantry, Pool, Trail(s), Walk-In Closet(s), Wet Bar
- Pool features:Swimming Pool
Parking
- Parking description:Attached
- Garage:Yes
- Garage spaces:2
 HeartlandMLS©2026. Information Deemed Reliable But Not Guaranteed. This information is being provided by the HeartlandMLS. The listings presented here may or may not be listed by the Broker/Agent operating this website. This information is intended for the personal use of consumers and may not be used for any purpose other than to identify prospective properties consumers may be interested in purchasing. Data <Last Updated September 27, 2026
New listings near 13749 Pembroke Lane
- Open Sun, 10am to 12pmNew
 $695,000Active4 beds 3 baths2,917 sq. ft.
9500 Meadow Lane, Leawood, KS 66206
MLS# 2643163Listed by: REECENICHOLS - LEAWOOD - New
 $850,000Active4 beds 3 baths3,141 sq. ft.
2203 W 132nd Street, Leawood, KS 66209
MLS# 2643655Listed by: REAL BROKER, LLC - New
 $450,000Active3 beds 3 baths2,382 sq. ft.
2008 W 84th Street, Leawood, KS 66206
MLS# 2644052Listed by: ORENDA REAL ESTATE SERVICES  $699,950Pending4 beds 3 baths3,094 sq. ft.
12830 High Drive, Leawood, KS 66209
MLS# 2638415Listed by: REECENICHOLS - LEAWOOD- Open Sun, 1 to 3pmNew
 $900,000Active4 beds 4 baths3,916 sq. ft.
15040 Sherwood Street, Leawood, KS 66224
MLS# 2640841Listed by: REECENICHOLS - LEAWOOD - New
 $599,000Active4 beds 4 baths3,322 sq. ft.
13721 Manor Road, Leawood, KS 66224
MLS# 2641011Listed by: REECENICHOLS-KCN - New
 $750,000Active3 beds 4 baths2,752 sq. ft.
7900 Sagamore Road, Leawood, KS 66206
MLS# 2641653Listed by: REECENICHOLS - LEAWOOD - New
 $539,000Active2 beds 2 baths1,630 sq. ft.
2012 W 123rd Terrace, Leawood, KS 66209
MLS# 2643149Listed by: UNITED REAL ESTATE KANSAS CITY - New
 $2,350,000Active4 beds 6 baths4,756 sq. ft.
3205 W 149th Street, Overland Park, KS 66224
MLS# 2643641Listed by: REECENICHOLS - OVERLAND PARK - New
 $2,485,000Active5 beds 4 baths4,881 sq. ft.
13705 Springfield Road, Leawood, KS 66224
MLS# 2637208Listed by: WEICHERT, REALTORS WELCH & CO.


Protect your home and budget from life's surprises with an Assurant Home Warranty, backed by a partner that supports you through every step of homeownership. Explore Plans.
© 2023 - 2026 ERA Franchise Systems LLC. All rights reserved. ERA Franchise Systems LLC fully supports the principles of the Fair Housing Act and the Equal Opportunity Act. ERA, ERA Real Estate powered, and their respective logos are registered service marks of ERA Franchise Systems LLC. Each office is independently owned and operated.