
2121 W 120th Street, Leawood, KS 66209
Local realty services provided by:ERA High Pointe Realty
2121 W 120th Street,Leawood, KS 66209
$834,500
- 6 Beds
- 5 Baths
- 4,287 sq. ft.
- Single family
- Active
Upcoming open houses
- Sun, Oct 0401:00 pm - 03:00 pm
Listed by: rick sanford
Office: compass realty group
MLS#:2613599
Source:MOKS_HL
Price summary
- Price:$834,500
- Price per sq. ft.:$194.66
About this home
SELLER OFFERING UP TO $10,000 IN BUYER CONCESSIONS! Use toward an interest-rate buydown, closing costs, or other lender-approved expenses.
Welcome to this beautifully transformed ~4,000 sq ft home in the heart of Leawood, located in the award-winning Blue Valley School District. Leawood Elementary and Middle Schools are just a short walk away, with Blue Valley North only minutes from home.
The spacious, flexible floor plan blends thoughtful updates with timeless finishes. The chef’s kitchen features custom craftsman-style cabinetry, quartz countertops, stainless steel appliances, and opens to a bright hearth room with soaring vaulted ceilings. Formal living and dining rooms offer additional entertaining space.
The main level includes a spacious primary suite plus a second bedroom and full bath, ideal for guests, multigenerational living, or an office. A redesigned mudroom provides access from the garage and expansive stamped-concrete patio.
Upstairs are two additional bedrooms, a full bath, and oversized loft ideal for a media room, game room, or second living area.
The finished lower level offers two additional bedrooms and two full baths, including a private ensuite, plus a large rec room with wet bar and separate office.
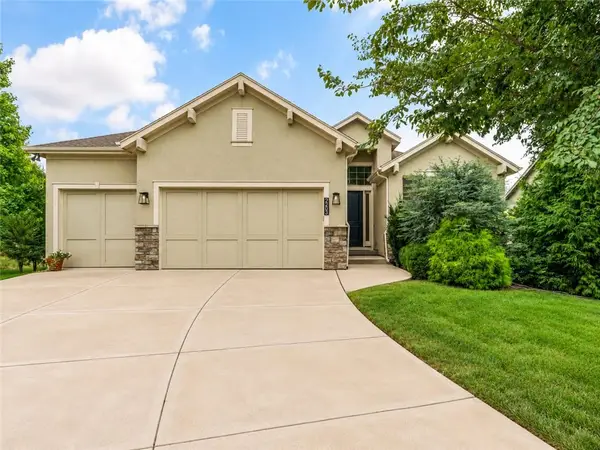
Outside, enjoy new lap siding on the front elevation, stucco on the remaining three sides, refreshed landscaping, lush lawn, and expansive patio.
Major improvements include a roof less than one year old and an HVAC system approximately four years old.
With six bedrooms, five full baths, multiple living areas, extensive updates, and access to award-winning Blue Valley schools, this home offers exceptional space, flexibility, and move-in-ready style....
Contact an agent
Home facts
- Year built:1974
- Subdivision & Development:Verona Gardens
- Listing ID #:2613599
- Added:170 day(s) ago
- Updated:September 28, 2026 at 02:27 PM
Rooms and interior
- Bedrooms:6
- Total bathrooms:5
- Full bathrooms:5
- Rooms Total:13
- Basement:Yes
- Basement Description:Egress Window(s), Finished, Full, Inside Entrance
- Living area:4,287 sq. ft.
Heating and cooling
- Cooling:Electric
- Heating:Forced Air Gas
Structure and exterior
- Roof:Composition
- Year built:1974
- Building area:4,287 sq. ft.
- Lot area:0.28 Acres
- Architectural Style:1.5 Stories, 2 Stories
- Construction Materials:Frame
Schools
- High school:Blue Valley North
- Middle school:Leawood Middle
- Elementary school:Leawood
Utilities
- Water:City/Public
- Sewer:Public Sewer
Finances and disclosures
- Price:$834,500
- Price per sq. ft.:$194.66
Parking
- Parking description:Attached
- Garage:Yes
- Garage spaces:2
 HeartlandMLS©2026. Information Deemed Reliable But Not Guaranteed. This information is being provided by the HeartlandMLS. The listings presented here may or may not be listed by the Broker/Agent operating this website. This information is intended for the personal use of consumers and may not be used for any purpose other than to identify prospective properties consumers may be interested in purchasing. Data <Last Updated September 28, 2026
New listings near 2121 W 120th Street
- New
 $695,000Active4 beds 3 baths2,917 sq. ft.
9500 Meadow Lane, Leawood, KS 66206
MLS# 2643163Listed by: REECENICHOLS - LEAWOOD - New
 $850,000Active4 beds 3 baths3,141 sq. ft.
2203 W 132nd Street, Leawood, KS 66209
MLS# 2643655Listed by: REAL BROKER, LLC - New
 $450,000Active3 beds 3 baths2,382 sq. ft.
2008 W 84th Street, Leawood, KS 66206
MLS# 2644052Listed by: ORENDA REAL ESTATE SERVICES  $699,950Pending4 beds 3 baths3,094 sq. ft.
12830 High Drive, Leawood, KS 66209
MLS# 2638415Listed by: REECENICHOLS - LEAWOOD- New
 $900,000Active4 beds 4 baths3,916 sq. ft.
15040 Sherwood Street, Leawood, KS 66224
MLS# 2640841Listed by: REECENICHOLS - LEAWOOD - New
 $599,000Active4 beds 4 baths3,322 sq. ft.
13721 Manor Road, Leawood, KS 66224
MLS# 2641011Listed by: REECENICHOLS-KCN - New
 $750,000Active3 beds 4 baths2,752 sq. ft.
7900 Sagamore Road, Leawood, KS 66206
MLS# 2641653Listed by: REECENICHOLS - LEAWOOD - New
 $539,000Active2 beds 2 baths1,630 sq. ft.
2012 W 123rd Terrace, Leawood, KS 66209
MLS# 2643149Listed by: UNITED REAL ESTATE KANSAS CITY - New
 $2,350,000Active4 beds 6 baths4,756 sq. ft.
3205 W 149th Street, Overland Park, KS 66224
MLS# 2643641Listed by: REECENICHOLS - OVERLAND PARK - New
 $2,485,000Active5 beds 4 baths4,881 sq. ft.
13705 Springfield Road, Leawood, KS 66224
MLS# 2637208Listed by: WEICHERT, REALTORS WELCH & CO.


Protect your home and budget from life's surprises with an Assurant Home Warranty, backed by a partner that supports you through every step of homeownership. Explore Plans.
© 2023 - 2026 ERA Franchise Systems LLC. All rights reserved. ERA Franchise Systems LLC fully supports the principles of the Fair Housing Act and the Equal Opportunity Act. ERA, ERA Real Estate powered, and their respective logos are registered service marks of ERA Franchise Systems LLC. Each office is independently owned and operated.