
3313 W 149th Street, Leawood, KS 66224
Local realty services provided by:ERA McClain Brothers
3313 W 149th Street,Leawood, KS 66224
$1,850,000
- 4 Beds
- 5 Baths
- 4,591 sq. ft.
- Single family
- Coming Soon
Listed by: jayne fincher
Office: weichert, realtors welch & co.
MLS#:2648642
Source:MOKS_HL
Price summary
- Price:$1,850,000
- Price per sq. ft.:$402.96
- Monthly HOA dues:$220.83
About this home
Elevated living in the Hills of Leawood, one of the area’s most coveted luxury communities. Located on the Estates side, this like-new residence pairs refined design with 4,591 sf of finished space. Offering 4 bedrooms, 4 full baths, and a half bath, set on .46-acre lot in the Blue Valley School District. An elevator provides effortless access between levels. Enjoy amazing views over the community, seeing all the way to Loch Lloyd!
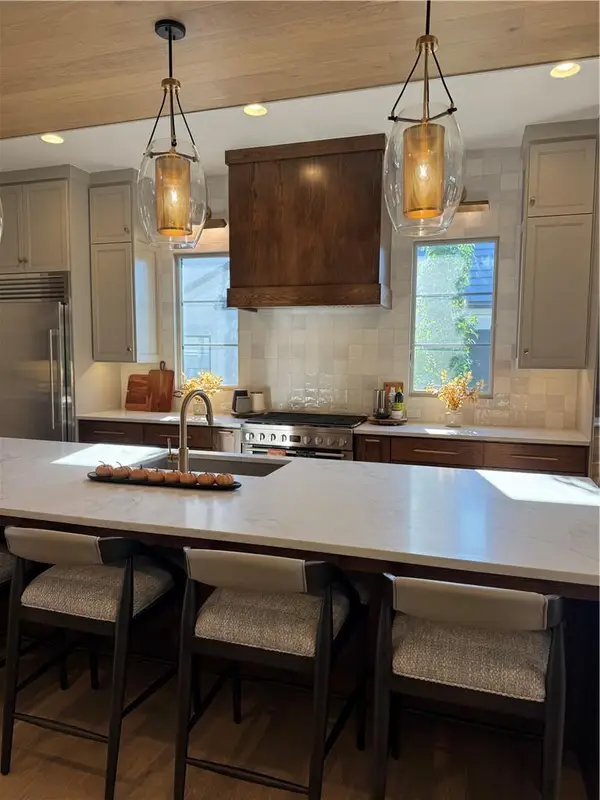
The grand kitchen is made for cooking and gathering, featuring Bosch appliances, a 60-inch built-in refrigerator, and an oversized island, all with incredible views out the back of the home over the treetops.
Outdoor living is exceptional. A screened lanai with a fireplace extends off the main level, while the walkout lower level opens to a covered patio finished with a dry deck system. Beyond, the beautifully landscaped grounds feature a firepit, a pergola, a built-in grill, and a beverage fridge, ideal for entertaining.
The lower level is equally impressive, with two en-suite bedrooms, an exceptional temperature-controlled wine cellar holding nearly 700 bottles, a dedicated gym, and additional laundry and suspended garage slab for incredible storage!
A 4-car garage offers generous space for vehicles and hobbies. Built-in cabinets inside 1 garage is perfect to store all of your yard items.
Meticulously maintained and move-in ready, this home delivers luxury, privacy, and setting in equal measure. Schedule your private showing today....
Contact an agent
Home facts
- Year built:2021
- Subdivision & Development:Hills of Leawood
- Listing ID #:2648642
- Updated:October 28, 2026 at 03:44 AM
Rooms and interior
- Bedrooms:4
- Total bathrooms:5
- Full bathrooms:4
- Half bathrooms:1
- Kitchen Description:Cooktop, Dishwasher, Disposal, Double Oven, Refrigerator
- Basement:Yes
- Basement Description:Finished, Full, Walk Out
- Living area:4,591 sq. ft.
Heating and cooling
- Cooling:Electric
- Heating:Forced Air Gas
Structure and exterior
- Roof:Tile
- Year built:2021
- Building area:4,591 sq. ft.
- Lot area:0.46 Acres
- Architectural Style:Reverse 1.5 Story
- Construction Materials:Stone Trim, Stucco
- Exterior Features:Outdoor Kitchen
Schools
- High school:Blue Valley
- Middle school:Prairie Star
- Elementary school:Prairie Star
Utilities
- Water:City/Public
Finances and disclosures
- Price:$1,850,000
- Price per sq. ft.:$402.96
Features and amenities
- Appliances:Dishwasher, Disposal, Refrigerator, Stainless Steel Appliance(s)
- Amenities:Pool
- Pool features:Swimming Pool
Parking
- Parking description:Attached
- Garage:Yes
- Garage spaces:4
 HeartlandMLS©2026. Information Deemed Reliable But Not Guaranteed. This information is being provided by the HeartlandMLS. The listings presented here may or may not be listed by the Broker/Agent operating this website. This information is intended for the personal use of consumers and may not be used for any purpose other than to identify prospective properties consumers may be interested in purchasing. Data <Last Updated October 28, 2026
New listings near 3313 W 149th Street
- Coming Soon
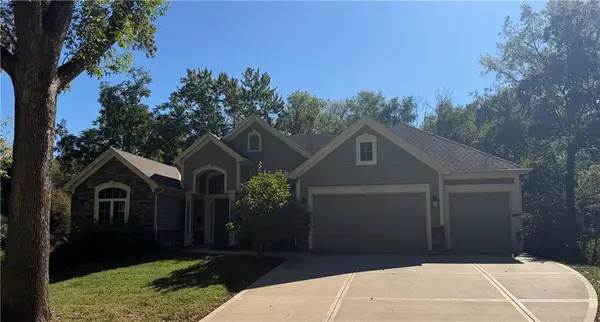
 $1,299,950Coming Soon4 beds 4 baths4,016 sq. ft.
13704 Pembroke Lane, Leawood, KS 66224
MLS# 2649044Listed by: REECENICHOLS - COUNTRY CLUB PLAZA - Coming Soon
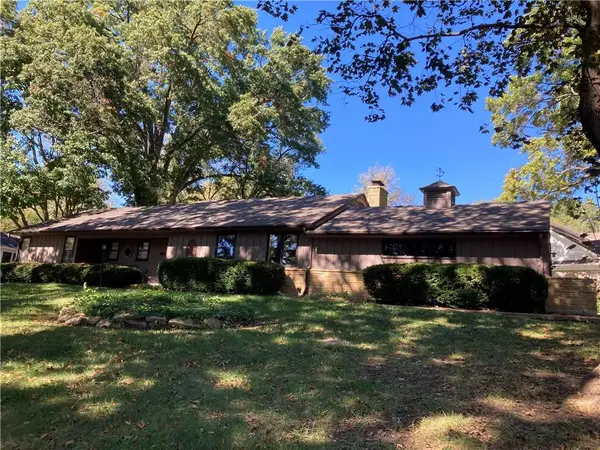
 $1,700,000Coming Soon4 beds 5 baths4,455 sq. ft.
2907 W 98 Street, Leawood, KS 66206
MLS# 2647969Listed by: BHHS STEIN & SUMMERS REAL ESTATE - Coming Soon
 $809,950Coming Soon4 beds 3 baths2,694 sq. ft.
8930 Sagamore Road, Leawood, KS 66206
MLS# 2647672Listed by: KC REALTORS LLC - Coming Soon
 $599,900Coming Soon4 beds 4 baths3,105 sq. ft.
13823 Pembroke Lane, Leawood, KS 66224
MLS# 2647238Listed by: REECENICHOLS -THE VILLAGE - Coming Soon
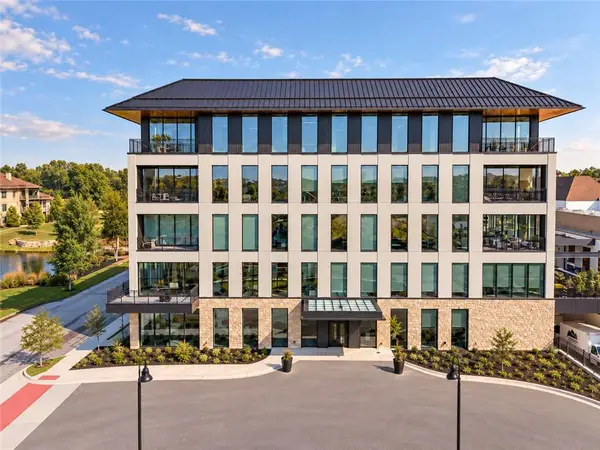 $1,695,000Coming Soon2 beds 3 baths2,265 sq. ft.
4951 W 134th Street #204, Leawood, KS 66209
MLS# 2646887Listed by: SAGE SOTHEBY'S INTERNATIONAL REALTY - Coming Soon
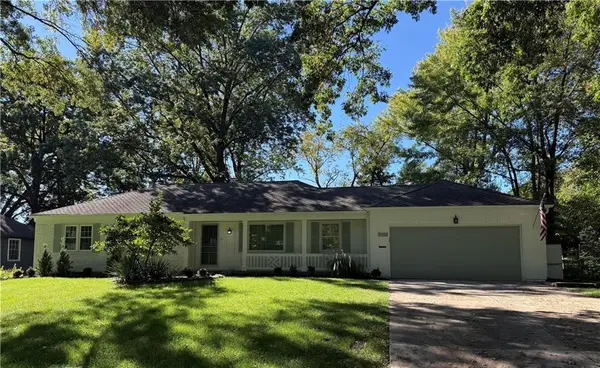 $850,000Coming Soon4 beds 3 baths2,434 sq. ft.
9416 Wenonga Road, Leawood, KS 66206
MLS# 2646305Listed by: COMPASS REALTY GROUP - Coming Soon
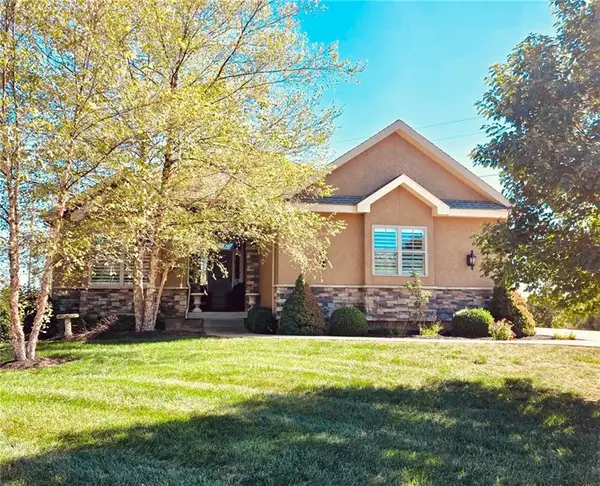 $795,000Coming Soon4 beds 4 baths3,740 sq. ft.
14735 Manor Road, Leawood, KS 66224
MLS# 2645748Listed by: REECENICHOLS - COUNTRY CLUB PLAZA - Coming Soon
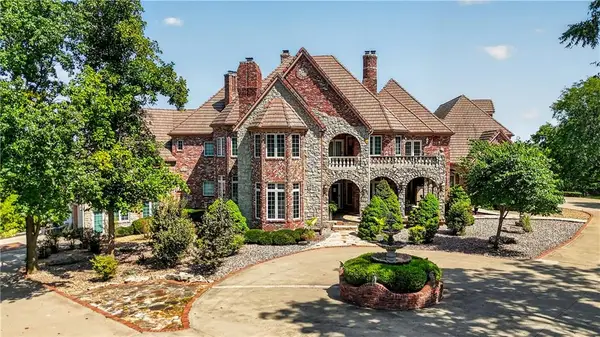 $6,500,000Coming Soon6 beds 11 baths12,354 sq. ft.
14707 Mission Road, Leawood, KS 66224
MLS# 2639399Listed by: REECENICHOLS - COUNTRY CLUB PLAZA - Coming Soon
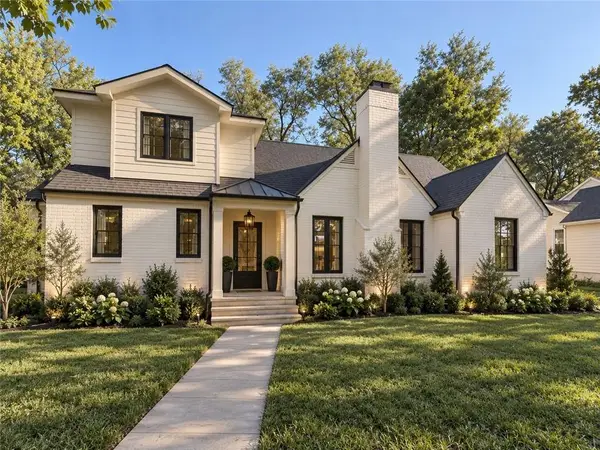 $1,799,995Coming Soon5 beds 5 baths4,092 sq. ft.
2008 W 85th Terrace, Leawood, KS 66206
MLS# 2641721Listed by: KELLER WILLIAMS REALTY PARTNERS INC.


Protect your home and budget from life's surprises with an Assurant Home Warranty, backed by a partner that supports you through every step of homeownership. Explore Plans.
© 2023 - 2026 ERA Franchise Systems LLC. All rights reserved. ERA Franchise Systems LLC fully supports the principles of the Fair Housing Act and the Equal Opportunity Act. ERA, ERA Real Estate powered, and their respective logos are registered service marks of ERA Franchise Systems LLC. Each office is independently owned and operated.