
12823 W 82nd Street, Lenexa, KS 66215
Local realty services provided by:ERA High Pointe Realty
12823 W 82nd Street,Lenexa, KS 66215
$464,000
- 4 Beds
- 4 Baths
- 2,794 sq. ft.
- Single family
- Active
Listed by: joshua erhart, april erhart
Office: crown realty
MLS#:2646220
Source:MOKS_HL
Price summary
- Price:$464,000
- Price per sq. ft.:$166.07
- Monthly HOA dues:$54.17
About this home
NEW UPDATES & READY FOR ITS NEXT OWNER! Offered at $464,000, this spacious 4-bedroom, 3.1-bath Lenexa home offers nearly 2,800 finished sq. ft. with room to spread out and so many updates already completed! Step inside to new LVP flooring throughout the main level and upstairs bedrooms, abundant natural light and a welcoming great room featuring a beautiful brick gas fireplace. The main level also offers both a formal dining room and breakfast area, while the kitchen features custom cabinetry and granite countertops. Upstairs, the updated primary suite is a must-see with a beautiful soaker tub and newly installed shower, new vanity, barn door and generous closet. The updated hall bath even features heated floors! Need more space? The office/bonus room off the garage offers its own walkout, while the freshly painted finished lower level feels bright and open with a large rec room, wet bar and plenty of storage. Outside, enjoy beautiful landscaping and a large deck overlooking the backyard—the perfect place to relax or entertain. With multiple living spaces, thoughtful updates and nearly 2,800 finished sq. ft., this home offers incredible versatility and value in Lenexa. PLUS, sellers are offering up to a $2,000 buyer allowance with an acceptable offer!...
Contact an agent
Home facts
- Year built:1976
- Subdivision & Development:Colony Woods
- Listing ID #:2646220
- Added:1 day(s) ago
- Updated:October 09, 2026 at 02:26 PM
Rooms and interior
- Bedrooms:4
- Total bathrooms:4
- Full bathrooms:3
- Half bathrooms:1
- Rooms Total:13
- Kitchen Description:Dishwasher, Disposal, Microwave
- Basement:Yes
- Basement Description:Finished, Walk Out
- Living area:2,794 sq. ft.
Heating and cooling
- Cooling:Electric
- Heating:Forced Air Gas
Structure and exterior
- Roof:Composition
- Year built:1976
- Building area:2,794 sq. ft.
- Lot area:0.24 Acres
- Architectural Style:Side/Side Split, Tri Level
- Construction Materials:Concrete
Schools
- High school:SM Northwest
- Middle school:Trailridge
- Elementary school:Mill Creek
Utilities
- Water:City/Public
- Sewer:Public Sewer
Finances and disclosures
- Price:$464,000
- Price per sq. ft.:$166.07
Features and amenities
- Appliances:Dishwasher, Disposal, Gas Range, Microwave
- Amenities:Ceiling Fan(s), Pantry, Play Area, Pool, Racquetball, Smart Thermostat
- Pool features:Swimming Pool
Parking
- Parking description:Attached
- Garage:Yes
- Garage spaces:2
 HeartlandMLS©2026. Information Deemed Reliable But Not Guaranteed. This information is being provided by the HeartlandMLS. The listings presented here may or may not be listed by the Broker/Agent operating this website. This information is intended for the personal use of consumers and may not be used for any purpose other than to identify prospective properties consumers may be interested in purchasing. Data <Last Updated October 9, 2026
New listings near 12823 W 82nd Street
- Coming SoonOpen Sat, 11am to 1pm
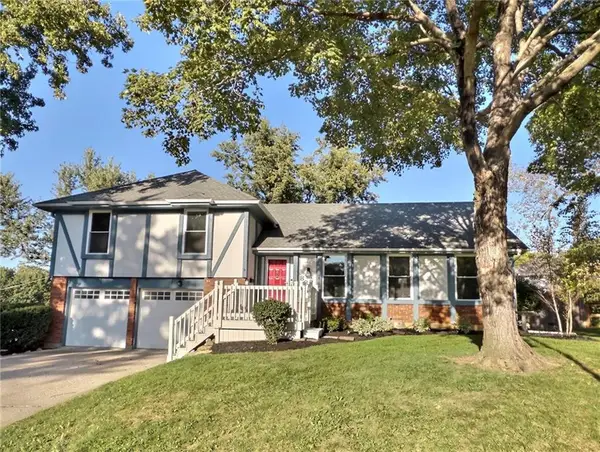 $475,000Coming Soon3 beds 3 baths1,505 sq. ft.
8809 Widmer Road, Lenexa, KS 66215
MLS# 2646296Listed by: COMPASS REALTY GROUP - Coming Soon
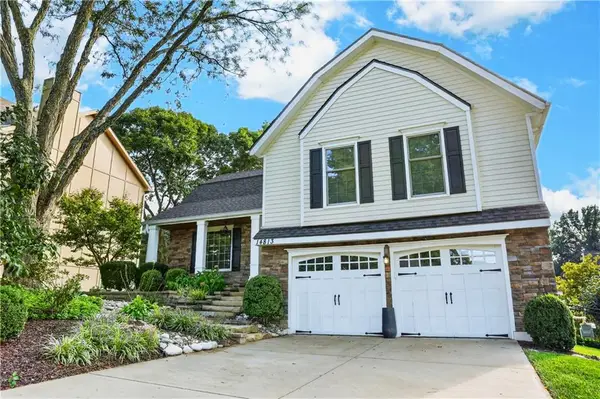 $450,000Coming Soon4 beds 3 baths2,577 sq. ft.
14813 W 83rd Terrace, Lenexa, KS 66215
MLS# 2646092Listed by: REECENICHOLS - OVERLAND PARK - Coming Soon
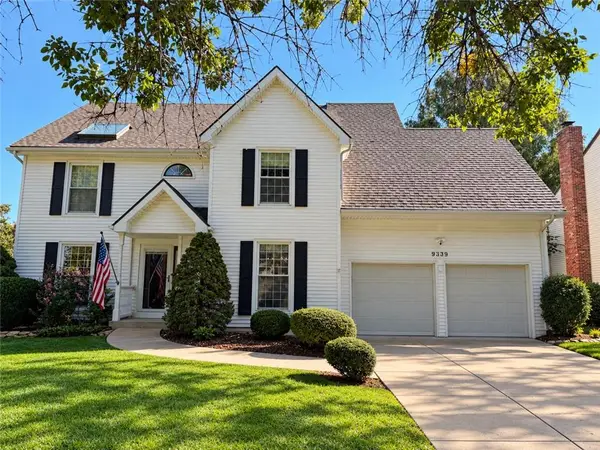 $455,000Coming Soon4 beds 3 baths2,406 sq. ft.
9339 Hall Drive, Lenexa, KS 66219
MLS# 2644858Listed by: REECENICHOLS -JOHNSON COUNTY W - Coming Soon
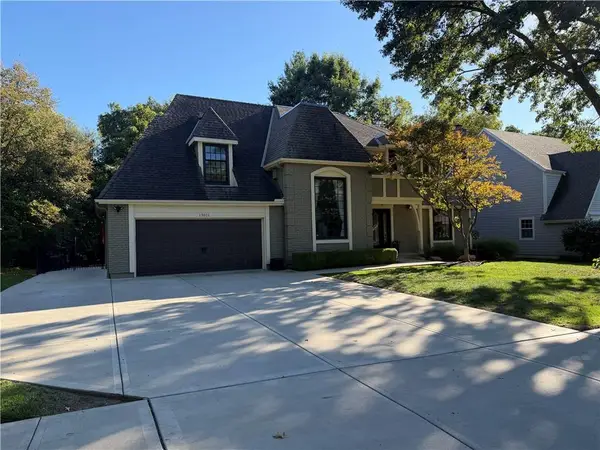 $585,000Coming Soon6 beds 4 baths3,737 sq. ft.
13011 W 83rd Terrace, Lenexa, KS 66215
MLS# 2645825Listed by: COMPASS REALTY GROUP - Coming Soon
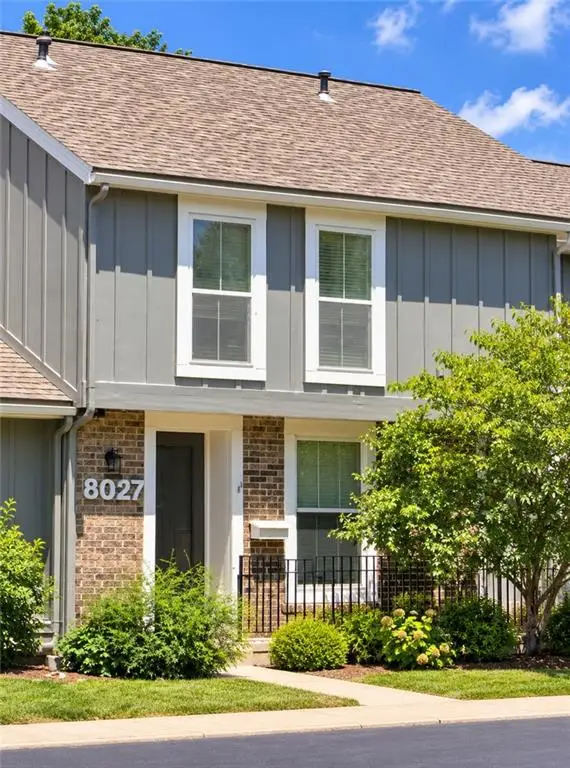 $229,500Coming Soon2 beds 2 baths1,546 sq. ft.
8027 Halsey Street, Lenexa, KS 66215
MLS# 2645561Listed by: REECENICHOLS -THE VILLAGE - Coming Soon
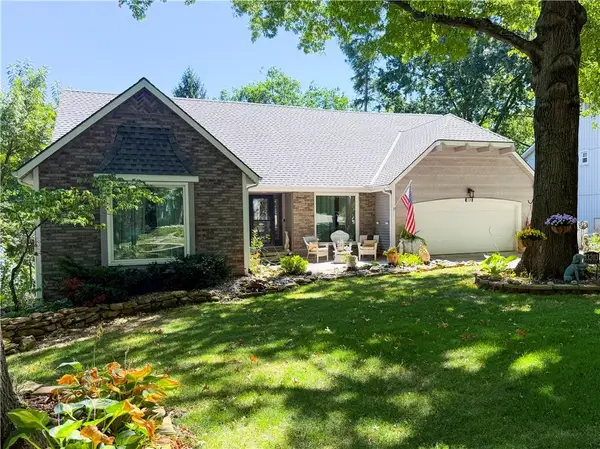 $529,000Coming Soon5 beds 4 baths3,323 sq. ft.
13203 W 76th Street, Lenexa, KS 66216
MLS# 2639787Listed by: BHG KANSAS CITY HOMES - Coming Soon
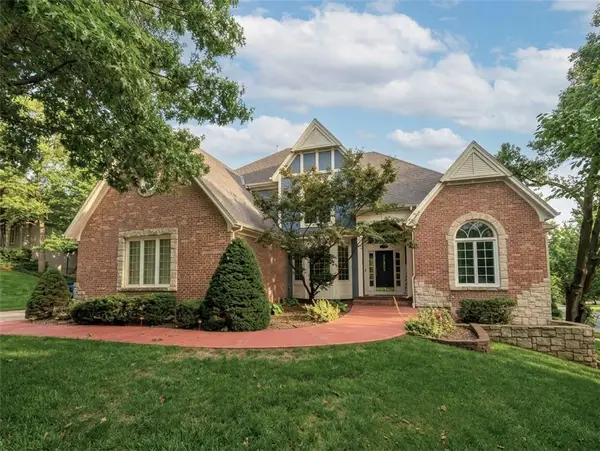 $850,000Coming Soon4 beds 5 baths6,019 sq. ft.
8436 Pflumm Circle, Lenexa, KS 66215
MLS# 2644845Listed by: KW KANSAS CITY METRO - Coming Soon
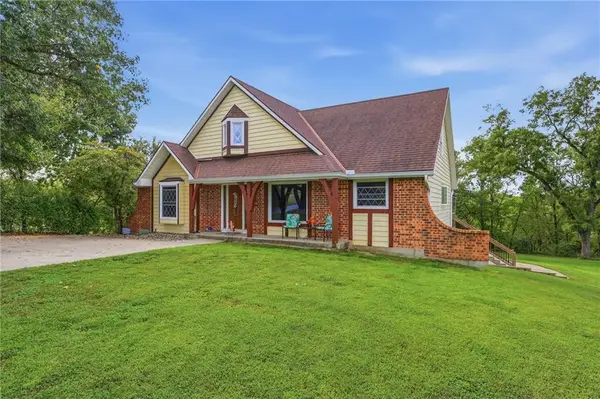 $599,000Coming Soon5 beds 5 baths3,880 sq. ft.
27625 89th Street W, Lenexa, KS 66053
MLS# 2645173Listed by: KELLER WILLIAMS REALTY PARTNERS INC. - Coming Soon
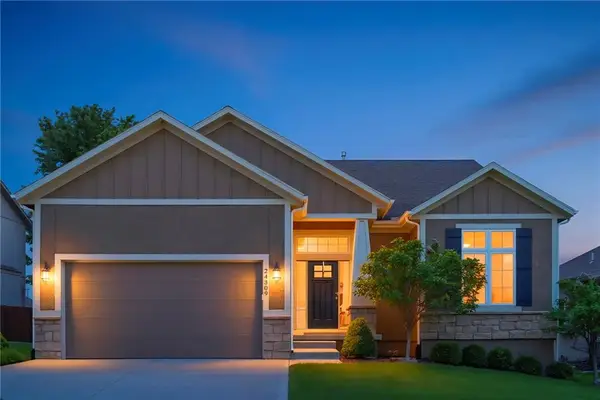 $632,000Coming Soon4 beds 3 baths2,921 sq. ft.
24309 W 91 Place, Lenexa, KS 66227
MLS# 2616056Listed by: KELLER WILLIAMS REALTY PARTNERS INC. - Coming Soon
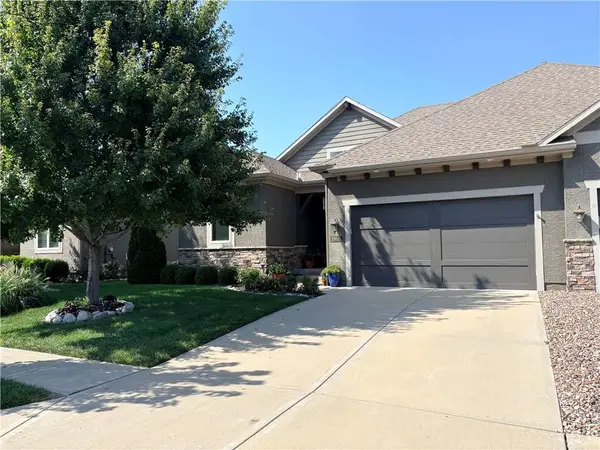 $575,000Coming Soon3 beds 4 baths2,737 sq. ft.
19610 W 100th Terrace, Lenexa, KS 66220
MLS# 2638503Listed by: KW KANSAS CITY METRO


Protect your home and budget from life's surprises with an Assurant Home Warranty, backed by a partner that supports you through every step of homeownership. Explore Plans.
© 2023 - 2026 ERA Franchise Systems LLC. All rights reserved. ERA Franchise Systems LLC fully supports the principles of the Fair Housing Act and the Equal Opportunity Act. ERA, ERA Real Estate powered, and their respective logos are registered service marks of ERA Franchise Systems LLC. Each office is independently owned and operated.