
8994 Ginger Street, Lenexa, KS 66227
Local realty services provided by:ERA McClain Brothers
8994 Ginger Street,Lenexa, KS 66227
$2,100,000
- 5 Beds
- 5 Baths
- 4,476 sq. ft.
- Single family
- Active
Listed by: lisa brewer, tom bohanon
Office: reecenichols -johnson county w
MLS#:2645864
Source:MOKS_HL
Price summary
- Price:$2,100,000
- Price per sq. ft.:$469.17
- Monthly HOA dues:$162
About this home
Framing Stage as of 10/1/2026 - Stunning home backing to water in WaterCrest Landing, maintenance provided community in Lenexa KS. This floorplan is made for both living and entertaining in luxury and elegance with views of the sunset over the water!! Located on a premier lot in WaterCrest Landing, you have the ability to walk 1 block to Lake Lenexa and just 2 blocks to Black Hoof Park. If you like stately and luxurious, this home is a must see in person to appreciate the location!! Architect renderings available upon showing/request.
Contact an agent
Home facts
- Subdivision & Development:WaterCrest Landing
- Listing ID #:2645864
- Added:1 day(s) ago
- Updated:October 07, 2026 at 12:44 AM
Rooms and interior
- Bedrooms:5
- Total bathrooms:5
- Full bathrooms:4
- Half bathrooms:1
- Basement:Yes
- Basement Description:Finished, Walk Out
- Living area:4,476 sq. ft.
Heating and cooling
- Cooling:Electric
- Heating:Forced Air Gas
Structure and exterior
- Roof:Composition
- Building area:4,476 sq. ft.
- Lot area:0.28 Acres
- Lot Features:Corner Lot
- Architectural Style:Reverse 1.5 Story
- Construction Materials:Stone & Frame, Stone Trim
Schools
- High school:Olathe Northwest
- Middle school:Prairie Trail
- Elementary school:Manchester Park
Utilities
- Water:City/Public
- Sewer:Public Sewer
Finances and disclosures
- Price:$2,100,000
- Price per sq. ft.:$469.17
Features and amenities
- Amenities:Ceiling Fan(s), Clubhouse, Custom Cabinets, Play Area, Pool, Putting Green, Trail(s), Walk-In Closet(s), Wet Bar
- Pool features:Swimming Pool
Parking
- Parking description:Attached
- Garage:Yes
- Garage spaces:3
 HeartlandMLS©2026. Information Deemed Reliable But Not Guaranteed. This information is being provided by the HeartlandMLS. The listings presented here may or may not be listed by the Broker/Agent operating this website. This information is intended for the personal use of consumers and may not be used for any purpose other than to identify prospective properties consumers may be interested in purchasing. Data <Last Updated October 7, 2026
New listings near 8994 Ginger Street
- Coming Soon
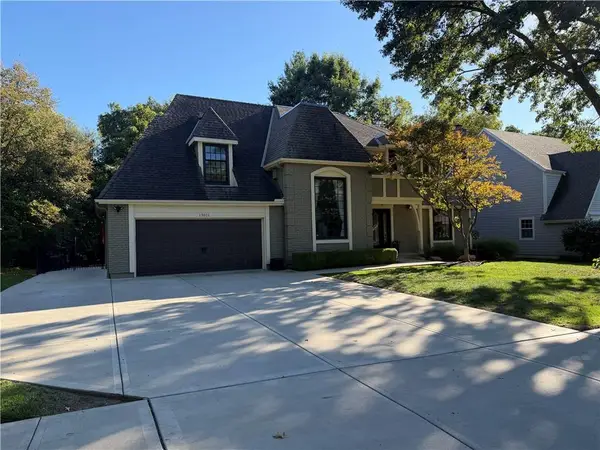 $585,000Coming Soon6 beds 4 baths3,737 sq. ft.
13011 W 83rd Terrace, Lenexa, KS 66215
MLS# 2645825Listed by: COMPASS REALTY GROUP - Coming Soon
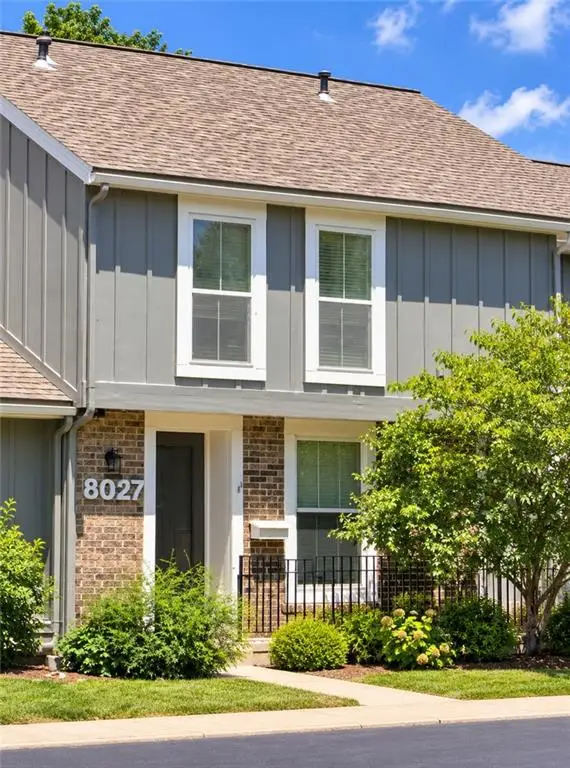 $229,500Coming Soon2 beds 2 baths1,546 sq. ft.
8027 Halsey Street, Lenexa, KS 66215
MLS# 2645561Listed by: REECENICHOLS -THE VILLAGE - Coming Soon
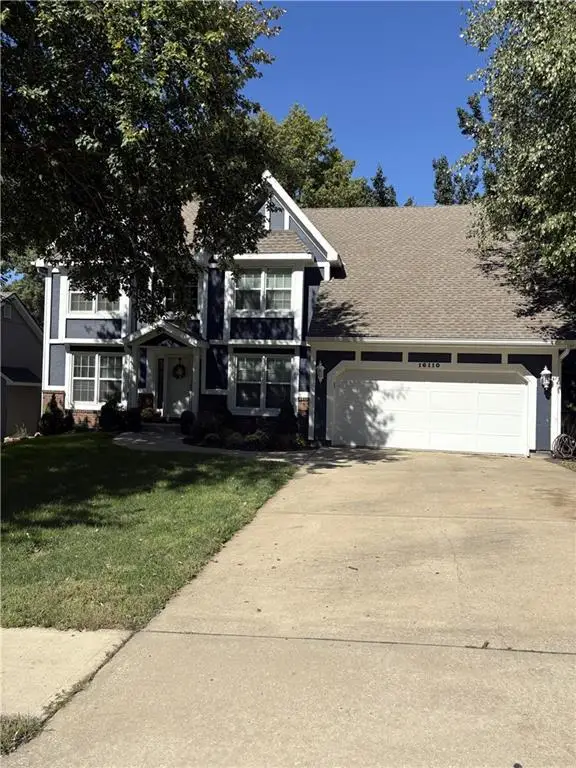 $474,900Coming Soon4 beds 3 baths3,677 sq. ft.
16110 W 82 Place, Lenexa, KS 66219
MLS# 2645471Listed by: PARKWAY REAL ESTATE LLC - Coming Soon
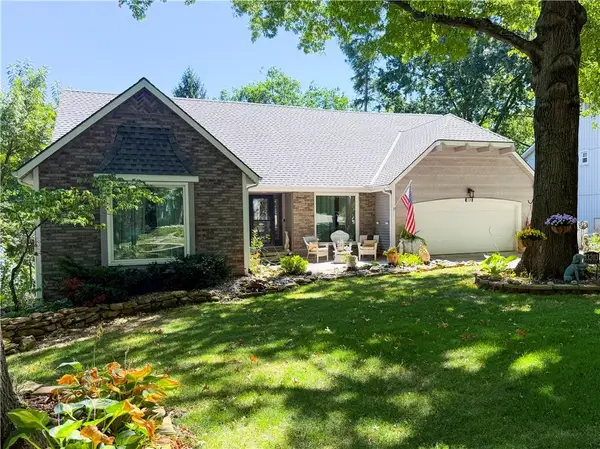 $529,000Coming Soon5 beds 4 baths3,323 sq. ft.
13203 W 76th Street, Lenexa, KS 66216
MLS# 2639787Listed by: BHG KANSAS CITY HOMES - Coming Soon
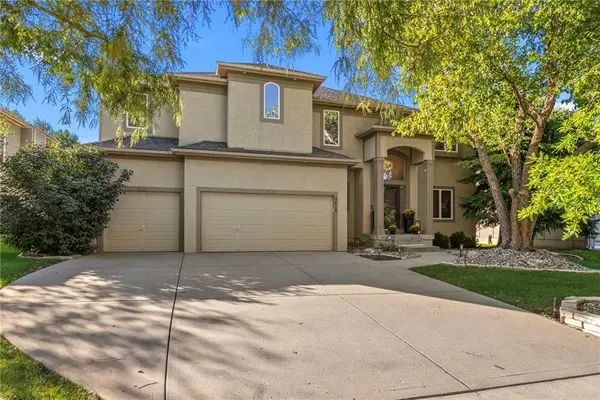 $625,000Coming Soon4 beds 5 baths3,691 sq. ft.
8614 Houston Street, Lenexa, KS 66227
MLS# 2644840Listed by: REECENICHOLS- LEAWOOD TOWN CENTER - Coming Soon
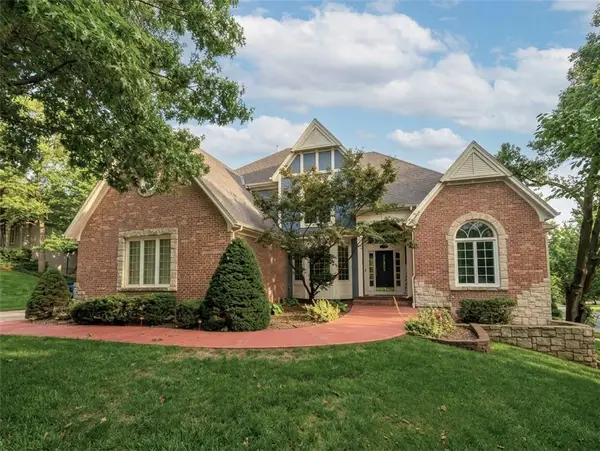 $850,000Coming Soon4 beds 5 baths6,019 sq. ft.
8436 Pflumm Circle, Lenexa, KS 66215
MLS# 2644845Listed by: KW KANSAS CITY METRO - Coming Soon
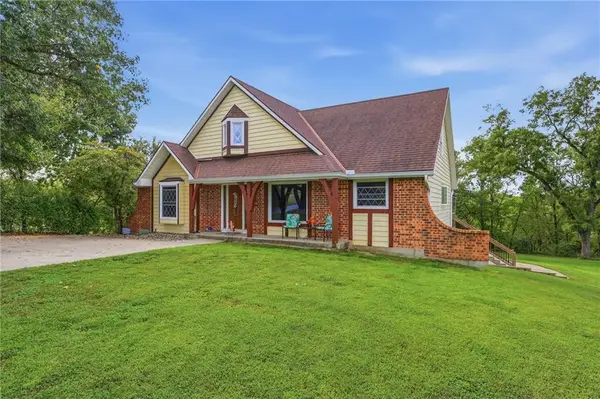 $599,000Coming Soon5 beds 4 baths3,880 sq. ft.
27625 89th Street W, Lenexa, KS 66053
MLS# 2645173Listed by: KELLER WILLIAMS REALTY PARTNERS INC. - Coming Soon
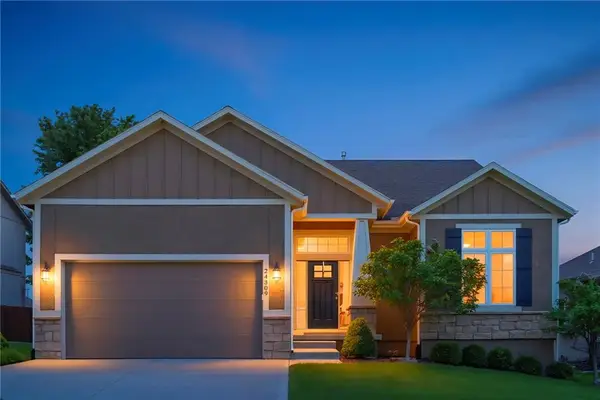 $632,000Coming Soon4 beds 3 baths2,921 sq. ft.
24309 W 91 Place, Lenexa, KS 66227
MLS# 2616056Listed by: KELLER WILLIAMS REALTY PARTNERS INC. - Coming Soon
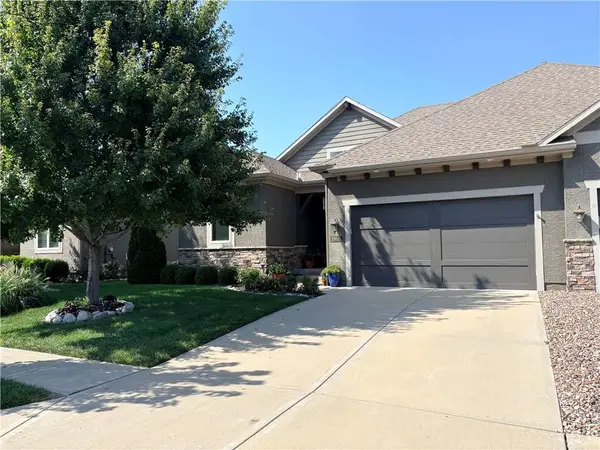 $575,000Coming Soon3 beds 4 baths2,737 sq. ft.
19610 W 100th Terrace, Lenexa, KS 66220
MLS# 2638503Listed by: KW KANSAS CITY METRO - Coming Soon
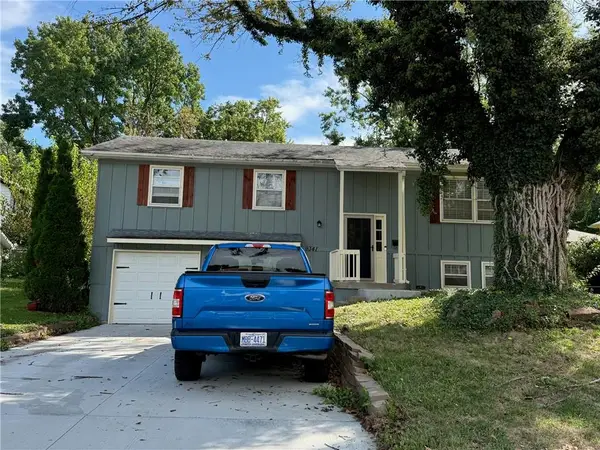 $315,000Coming Soon3 beds 3 baths1,656 sq. ft.
9341 Mullen Road, Lenexa, KS 66215
MLS# 2639051Listed by: COMPASS REALTY GROUP


Protect your home and budget from life's surprises with an Assurant Home Warranty, backed by a partner that supports you through every step of homeownership. Explore Plans.
© 2023 - 2026 ERA Franchise Systems LLC. All rights reserved. ERA Franchise Systems LLC fully supports the principles of the Fair Housing Act and the Equal Opportunity Act. ERA, ERA Real Estate powered, and their respective logos are registered service marks of ERA Franchise Systems LLC. Each office is independently owned and operated.