
2124 Walnut Drive, Manhattan, KS 66502
Local realty services provided by:ERA High Pointe Realty
2124 Walnut Drive,Manhattan, KS 66502
$235,000
- 4 Beds
- 2 Baths
- 1,800 sq. ft.
- Single family
- Active
Listed by: steven stack
Office: exp realty, llc.
MLS#:20262175
Source:Listing Courtesy of Flint Hills AOR MLS as distributed by MLS GRID
Price summary
- Price:$235,000
- Price per sq. ft.:$130.56
About this home
Welcome to 2124 Walnut Dr, where nearly everything feels new! This beautifully remodeled Manhattan home has been thoughtfully updated from top to bottom, offering the comfort and style of a like-new home without the new-construction price. Updates include a new roof, new appliances, refreshed kitchen and baths, updated flooring, fixtures, paint and more. With approximately 1,888 sq. ft. of finished living space, the home also features a finished basement, central air, attached garage and patio. Location is another standout! Enjoy being near Sunset Zoo, Manhattan High School, parks and recreation, with convenient access to shopping, dining, K-State and Fort Riley. Located in Manhattan-Ogden USD 383. Move-in ready, extensively remodeled and ideally located—this one is ready to welcome its next owner!
Contact an agent
Home facts
- Year built:1953
- Listing ID #:20262175
- Added:1 day(s) ago
- Updated:August 13, 2026 at 06:35 PM
Rooms and interior
- Bedrooms:4
- Total bathrooms:2
- Full bathrooms:2
- Basement:Yes
- Basement Description:Partially Finished
- Living area:1,800 sq. ft.
Heating and cooling
- Cooling:Central Air
- Central air:Yes
Structure and exterior
- Year built:1953
- Building area:1,800 sq. ft.
- Lot area:0.2 Acres
- Architectural Style:Ranch
Schools
- High school:Manhattan High
- Middle school:Dwight D Eisenhower
- Elementary school:Lee Elementary
Finances and disclosures
- Price:$235,000
- Price per sq. ft.:$130.56
- Tax amount:$1,885 (2025)
Features and amenities
- Amenities:Ceiling Fan(s)
Parking
- Garage:Yes
- Garage spaces:1
New listings near 2124 Walnut Drive
 Listed by ERA$265,000Pending4 beds 2 baths1,112 sq. ft.
2400 Greenbriar Drive #Unit D, Manhattan, KS 66502
MLS# 20262183Listed by: ERA HIGH POINTE REALTY- New
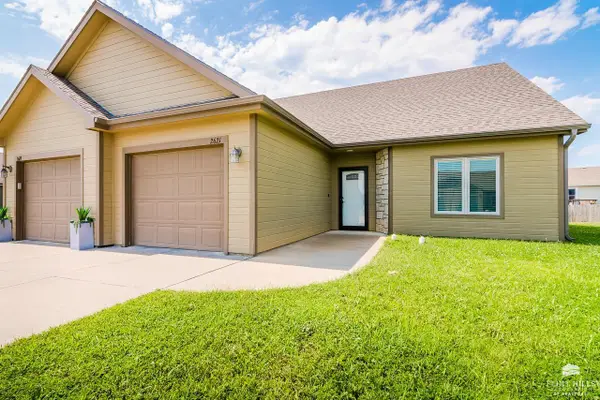 $198,000Active2 beds 2 baths1,192 sq. ft.
2621 T Dowling Court, Manhattan, KS 66502
MLS# 20262181Listed by: FOUNDATION REALTY - New
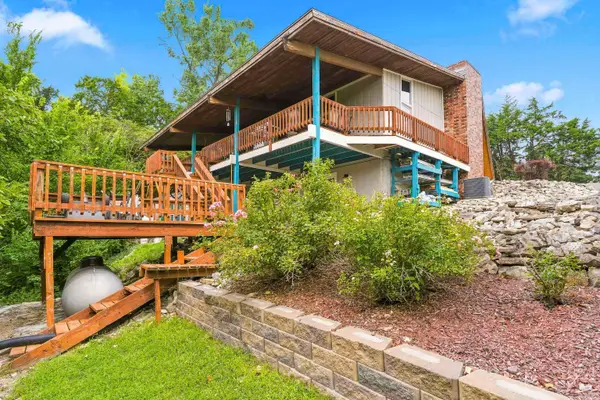 $310,000Active4 beds 2 baths2,332 sq. ft.
3209 Driftwood Dr., Manhattan, KS 66503
MLS# 20262176Listed by: THE ALMS GROUP - New
 $345,000Active3 beds 2 baths1,650 sq. ft.
2422 Bellerive Circle, Manhattan, KS 66503
MLS# 20262166Listed by: K.W. ONE LEGACY PARTNERS - New
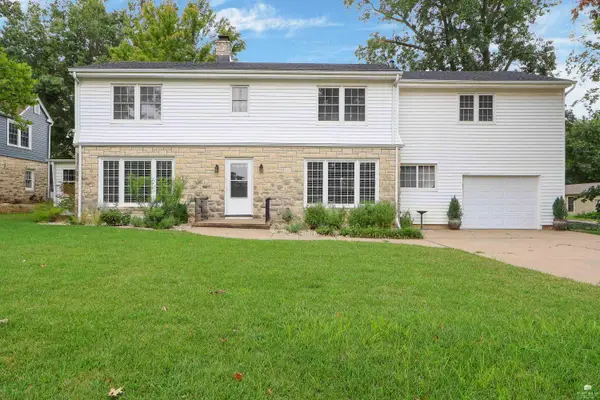 $435,000Active5 beds 3 baths3,529 sq. ft.
447 Edgerton Avenue, Manhattan, KS 66502
MLS# 20262154Listed by: COLDWELL BANKER REAL ESTATE ADVISORS - New
 $435,000Active5 beds 3 baths3,489 sq. ft.
913 Brierwood Drive, Manhattan, KS 66502
MLS# 20262153Listed by: PLATINUM GROUP REALTORS, LLC - New
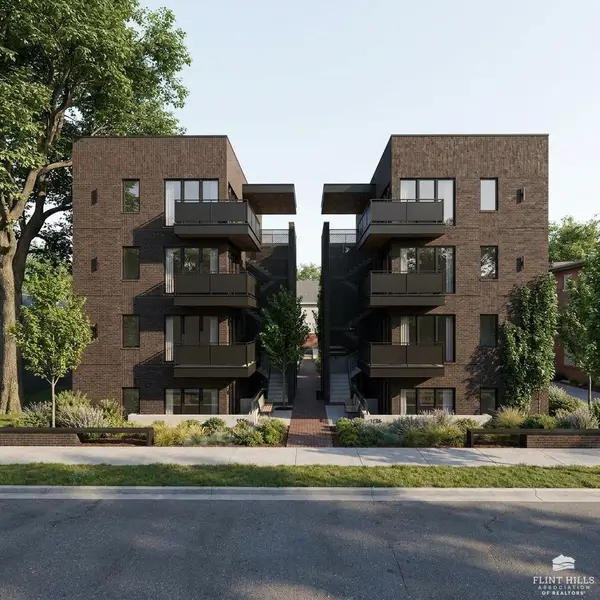 Listed by ERA$325,000Active2 beds 1 baths602 sq. ft.
1126 Fremont Street #Unit 201 Terrace Level (, Manhattan, KS 66502
MLS# 20262149Listed by: ERA HIGH POINTE REALTY - New
 $575,000Active5 beds 3 baths3,596 sq. ft.
2708 St. Christopher Circle, Manhattan, KS 66502
MLS# 20262150Listed by: PRESTIGE REALTY & ASSOCIATES, LLC - New
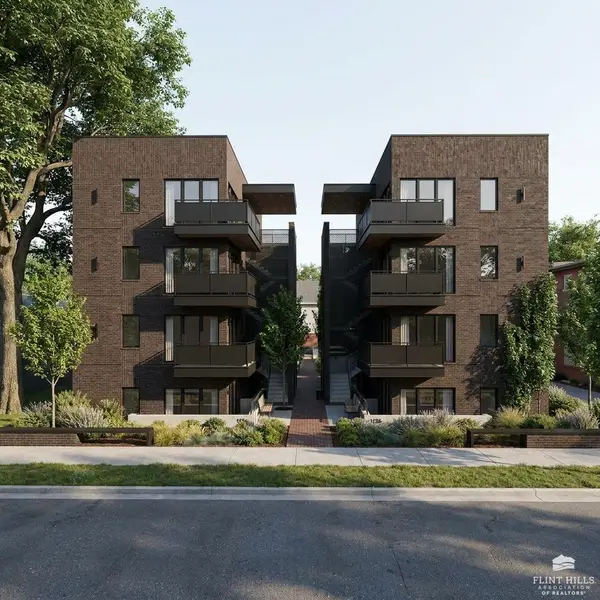 Listed by ERA$375,000Active3 beds 2 baths860 sq. ft.
1126 Fremont Street #Unit 302 Mezzanine Level, Manhattan, KS 66502
MLS# 20262151Listed by: ERA HIGH POINTE REALTY


Protect your home and budget from life's surprises with an Assurant Home Warranty, backed by a partner that supports you through every step of homeownership. Explore Plans.
© 2023 - 2026 ERA Franchise Systems LLC. All rights reserved. ERA Franchise Systems LLC fully supports the principles of the Fair Housing Act and the Equal Opportunity Act. ERA, ERA Real Estate powered, and their respective logos are registered service marks of ERA Franchise Systems LLC. Each office is independently owned and operated.