
531 Oakdale Drive, Manhattan, KS 66502
Local realty services provided by:ERA High Pointe Realty
531 Oakdale Drive,Manhattan, KS 66502
$575,000
- 5 Beds
- 5 Baths
- 3,484 sq. ft.
- Single family
- Active
Listed by: marlene irvine
Office: irvine real estate inc.
MLS#:20262705
Source:Listing Courtesy of Flint Hills AOR MLS as distributed by MLS GRID
Price summary
- Price:$575,000
- Price per sq. ft.:$165.04
About this home
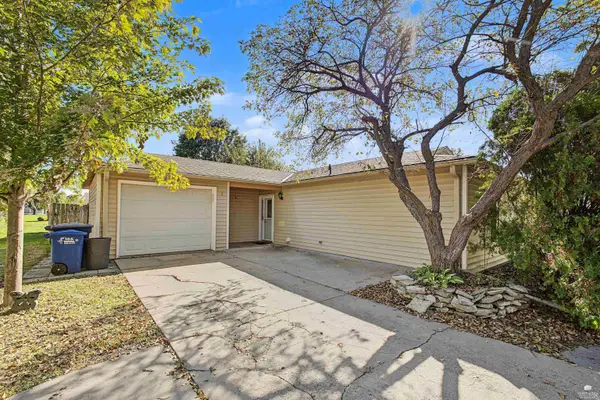
THIS IS THE ONE YOU’VE BEEN WAITING FOR! Exceptional space, an outstanding location, and extensive updates come together at 531 Oakdale. This impressive 5-bedroom, 4.5-bath home offers the kind of space and versatility that is hard to find in Manhattan. From the moment you step inside, you’ll appreciate the fresh paint, new lighting, updated kitchen with new countertops, sink, and appliances, new floor coverings throughout, including hardwood floors, and an abundance of natural light from the skylights. The walk-out lower level adds incredible flexibility with a second kitchen—perfect for guests, entertaining, extended family, or additional living space. Outside, enjoy the private yard with a heated pool! The pool has been completely serviced, including a new liner. Don’t forget the convenience of an attached double-car garage. And the big-ticket updates are already done, including a new roof and new exterior paint, as well as two new furnaces and AC units. Beautifully refreshed, exceptionally spacious, and ready for its next owner—this Manhattan home deserves a closer look! Call Marlene Irvine today at (785) 341-8576!...
Contact an agent
Home facts
- Year built:1995
- Listing ID #:20262705
- Added:1 day(s) ago
- Updated:October 12, 2026 at 05:33 PM
Rooms and interior
- Bedrooms:5
- Total bathrooms:5
- Full bathrooms:4
- Half bathrooms:1
- Basement:Yes
- Basement Description:Finished
- Living area:3,484 sq. ft.
Heating and cooling
- Cooling:Central Air
- Central air:Yes
Structure and exterior
- Year built:1995
- Building area:3,484 sq. ft.
- Lot area:0.24 Acres
- Architectural Style:Colonial
- Construction Materials:Brick
- Exterior Features:Deck
Finances and disclosures
- Price:$575,000
- Price per sq. ft.:$165.04
- Tax amount:$6,504 (2025)
Features and amenities
- Amenities:Ceiling Fan(s), Wood Floors
- Pool features:In Ground
Parking
- Garage:Yes
- Garage spaces:2
New listings near 531 Oakdale Drive
- New
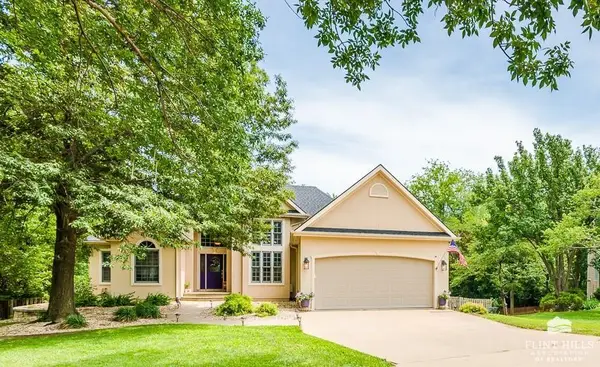 $515,000Active6 beds 3 baths3,790 sq. ft.
3700 Crossgate Circle, Manhattan, KS 66503
MLS# 20262706Listed by: CHRISTIAN & ASSOCIATES REAL ESTATE LLC - New
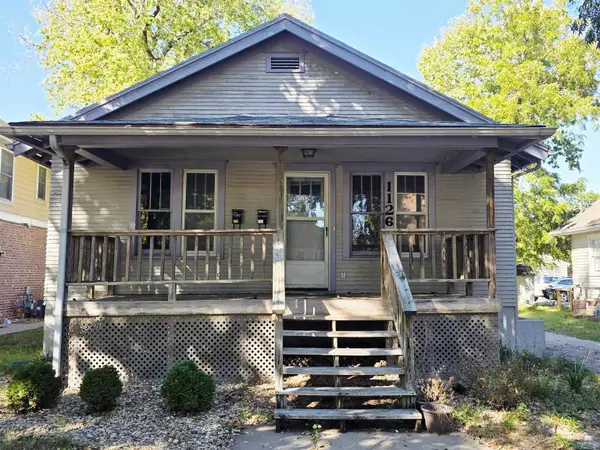 $239,900Active4 beds 2 baths1,892 sq. ft.
1126 Thurston Street, Manhattan, KS 66502
MLS# 20262703Listed by: ELEVATION REALTY - New
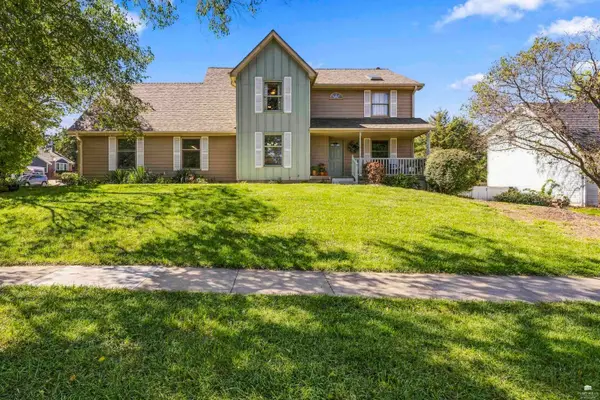 $480,000Active5 beds 4 baths3,904 sq. ft.
1711 Westbank Way, Manhattan, KS 66503
MLS# 20262698Listed by: COLDWELL BANKER REAL ESTATE ADVISORS - New
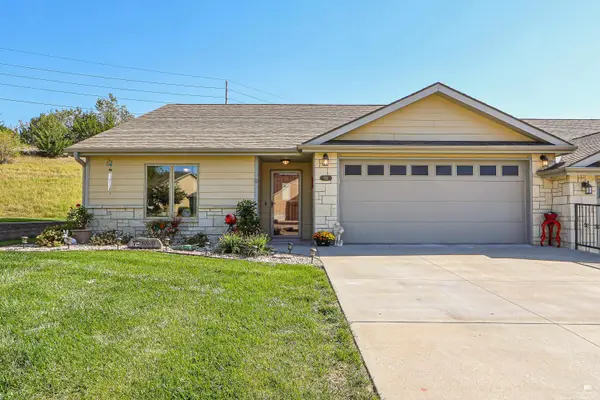 $320,000Active3 beds 2 baths1,573 sq. ft.
933 Newfoundland Drive, Manhattan, KS 66503
MLS# 20262699Listed by: ALLIANCE REALTY - New
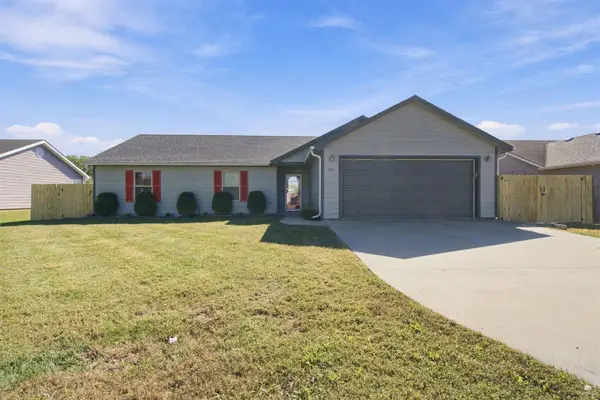 $265,000Active3 beds 2 baths1,497 sq. ft.
217 Northfield Road, Manhattan, KS 66502
MLS# 20262695Listed by: EXP REALTY, LLC - New
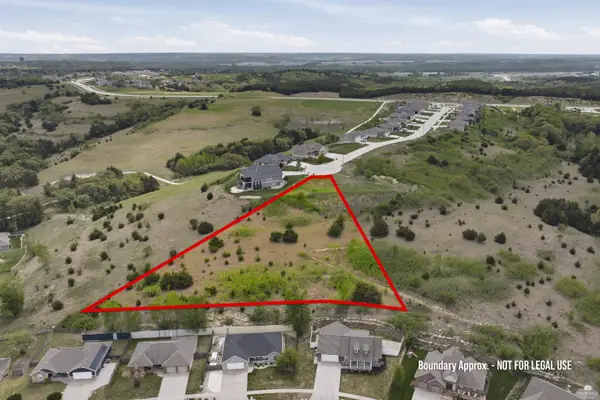 $60,000Active1.96 Acres
300 Ledgestone Ridge Court, Manhattan, KS 66503
MLS# 20262688Listed by: BACK NINE REALTY - New
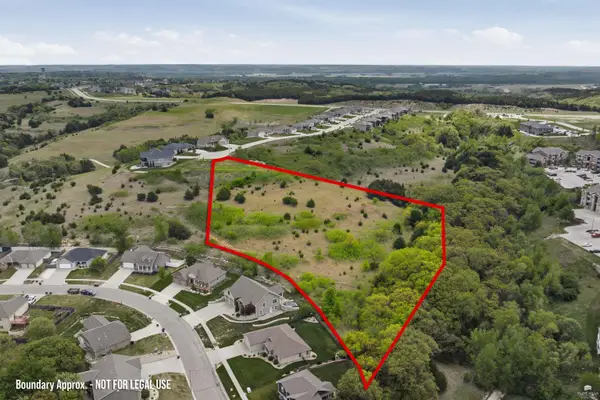 $70,000Active4.92 Acres
304 Ledgestone Ridge Court, Manhattan, KS 66503
MLS# 20262689Listed by: BACK NINE REALTY - New
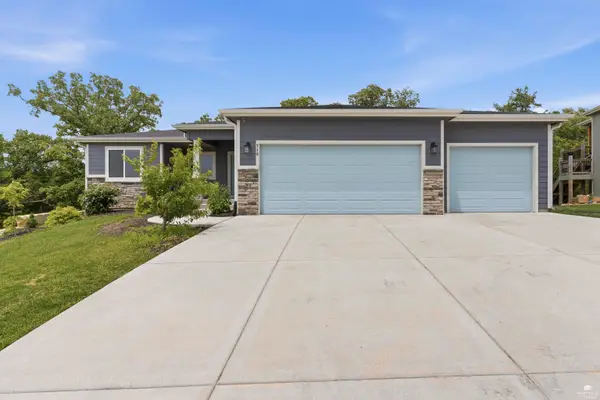 $499,000Active6 beds 3 baths3,500 sq. ft.
718 Fossilridge Circle, Manhattan, KS 66503
MLS# 20262691Listed by: K.W. ONE LEGACY PARTNERS - New
 $210,000Active3 beds 1 baths1,184 sq. ft.
2413 Buttonwood Drive, Manhattan, KS 66502
MLS# 20262692Listed by: ALLIANCE REALTY


Protect your home and budget from life's surprises with an Assurant Home Warranty, backed by a partner that supports you through every step of homeownership. Explore Plans.
© 2023 - 2026 ERA Franchise Systems LLC. All rights reserved. ERA Franchise Systems LLC fully supports the principles of the Fair Housing Act and the Equal Opportunity Act. ERA, ERA Real Estate powered, and their respective logos are registered service marks of ERA Franchise Systems LLC. Each office is independently owned and operated.