
2808 Tobacco Road, Manhattan, KS 66503
Local realty services provided by:ERA High Pointe Realty
2808 Tobacco Road,Manhattan, KS 66503
$420,000Last list price
- 3 Beds
- 2 Baths
- - sq. ft.
- Single family
- Sold
Listed by: lori vilkanskas
Office: back nine realty
MLS#:20262402
Source:Listing Courtesy of Flint Hills AOR MLS as distributed by MLS GRID
Sorry, we are unable to map this address
Price summary
- Price:$420,000
- Monthly HOA dues:$16.67
About this home
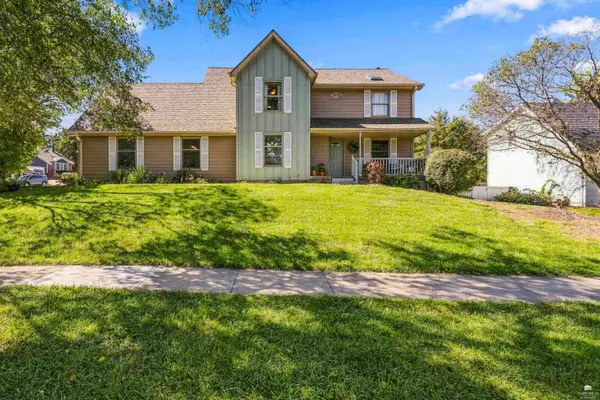
Well Maintained Home with a Private View! This inviting 3 bedroom, 2 bath home offers approximately 1,900 square feet of living space, comfortable living, and an open-concept layout in a peaceful setting. The spacious bedrooms provide plenty of room for furniture and storage, while the open living area creates an easy flow for everyday living and entertaining. One of the bedrooms features a safe room built into the closets, providing an added layer of security and peace of mind. Step outside to the back patio and enjoy a private view that adds an extra layer of tranquility to the property. Recent major updates provide added peace of mind, including a brand NEW roof and brand NEW AC system. Conveniently located just minutes from Colbert Hills Golf Course, this home combines comfort, privacy, thoughtful features, and an excellent location. Well maintained and move-in-ready, so contact Lori at Back Nine Realty today to schedule your private showing 785-236-0164.
Contact an agent
Home facts
- Year built:2015
- Listing ID #:20262402
- Added:40 day(s) ago
- Updated:October 15, 2026 at 07:32 PM
Rooms and interior
- Bedrooms:3
- Total bathrooms:2
- Full bathrooms:2
- Flooring:Carpet, Ceramic Floor, Vinyl
- Basement Description:Slab
Heating and cooling
- Cooling:Central Air
- Heating:Heat Pump
- Central air:Yes
Structure and exterior
- Roof:New
- Year built:2015
- Architectural Style:Ranch
- Construction Materials:Hardboard Siding, Stone Accent
- Exterior Features:Patio
Schools
- High school:Riley
- Middle school:Riley
- Elementary school:Riley
Finances and disclosures
- Price:$420,000
- Tax amount:$8,690 (2025)
Features and amenities
- Amenities:Ceiling Fan(s), Eat-in Kitchen, Formal Dining, Garage Door Opener(s)
Parking
- Garage:Yes
- Garage spaces:2
New listings near 2808 Tobacco Road
- New
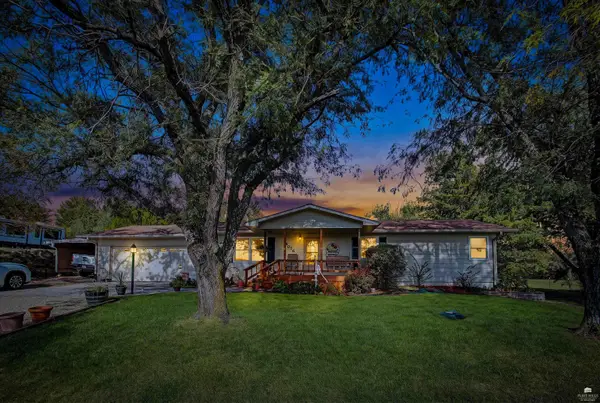 $325,000Active5 beds 2 baths3,232 sq. ft.
6016 Anderson Ave., Manhattan, KS 66503
MLS# 20262735Listed by: ALLIANCE REALTY - New
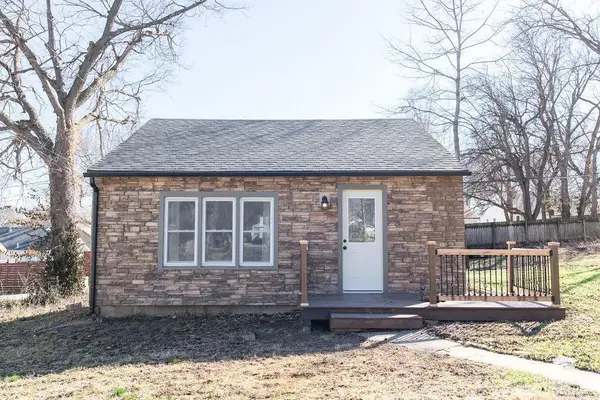 $248,000Active1 beds 1 baths648 sq. ft.
1713 Pierre Street, Manhattan, KS 66502
MLS# 20262736Listed by: FOUNDATION REALTY - New
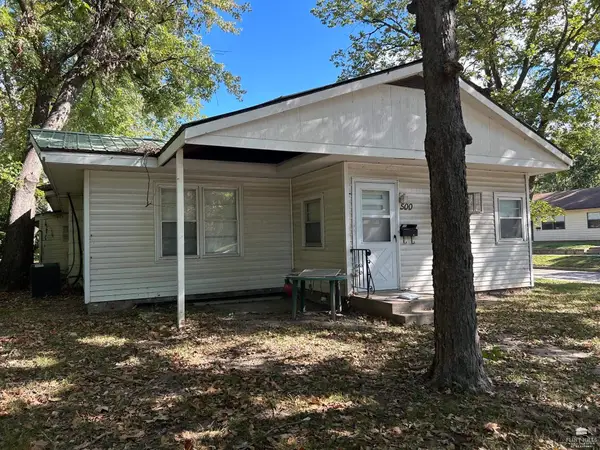 $249,950Active5 beds 3 baths
500 Bluemont Avenue, Manhattan, KS 66502
MLS# 20262737Listed by: NEXTHOME PROFESSIONALS - New
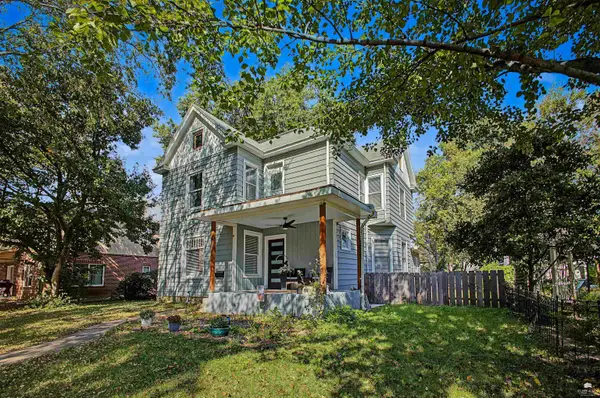 $412,000Active5 beds 5 baths2,988 sq. ft.
906 Fremont Street, Manhattan, KS 66502
MLS# 20262732Listed by: ALLIANCE REALTY - New
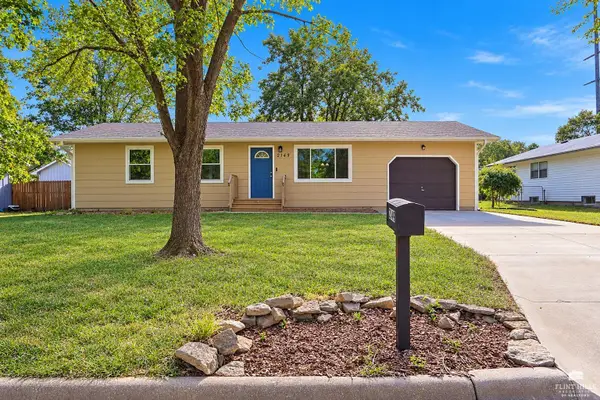 Listed by ERA$267,000Active5 beds 2 baths1,968 sq. ft.
2149 Griffith Terrace, Manhattan, KS 66502
MLS# 20262726Listed by: ERA HIGH POINTE REALTY - New
 $289,900Active4 beds 3 baths2,338 sq. ft.
1829 Virginia Drive, Manhattan, KS 66502
MLS# 20262715Listed by: EXP REALTY, LLC - New
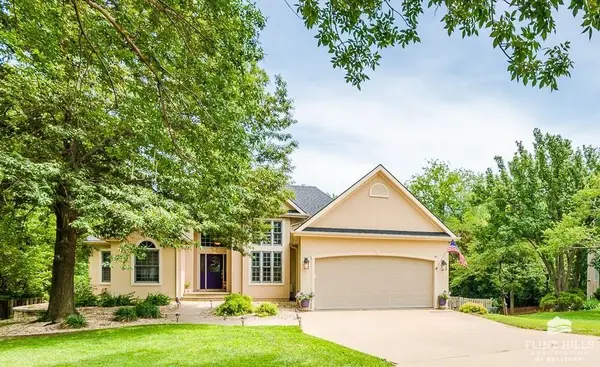 $515,000Active6 beds 3 baths3,790 sq. ft.
3700 Crossgate Circle, Manhattan, KS 66503
MLS# 20262706Listed by: CHRISTIAN & ASSOCIATES REAL ESTATE LLC - New
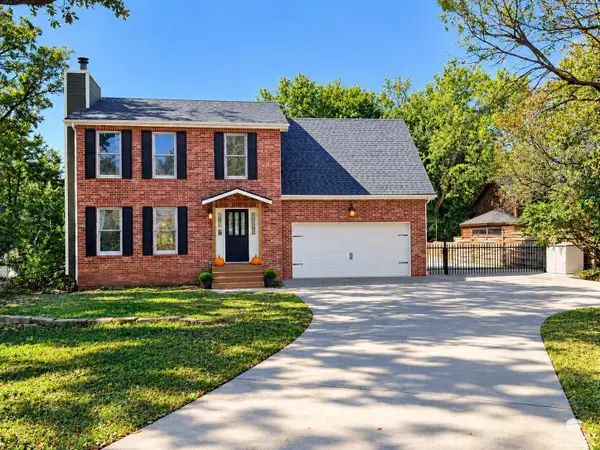 $575,000Active5 beds 5 baths3,484 sq. ft.
531 Oakdale Drive, Manhattan, KS 66502
MLS# 20262705Listed by: IRVINE REAL ESTATE INC. - New
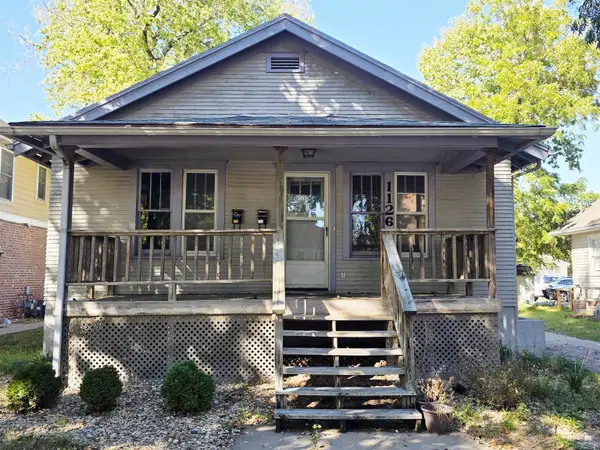 $239,900Active4 beds 2 baths1,892 sq. ft.
1126 Thurston Street, Manhattan, KS 66502
MLS# 20262703Listed by: ELEVATION REALTY - New
 $480,000Active5 beds 4 baths3,904 sq. ft.
1711 Westbank Way, Manhattan, KS 66503
MLS# 20262698Listed by: COLDWELL BANKER REAL ESTATE ADVISORS


Protect your home and budget from life's surprises with an Assurant Home Warranty, backed by a partner that supports you through every step of homeownership. Explore Plans.
© 2023 - 2026 ERA Franchise Systems LLC. All rights reserved. ERA Franchise Systems LLC fully supports the principles of the Fair Housing Act and the Equal Opportunity Act. ERA, ERA Real Estate powered, and their respective logos are registered service marks of ERA Franchise Systems LLC. Each office is independently owned and operated.