
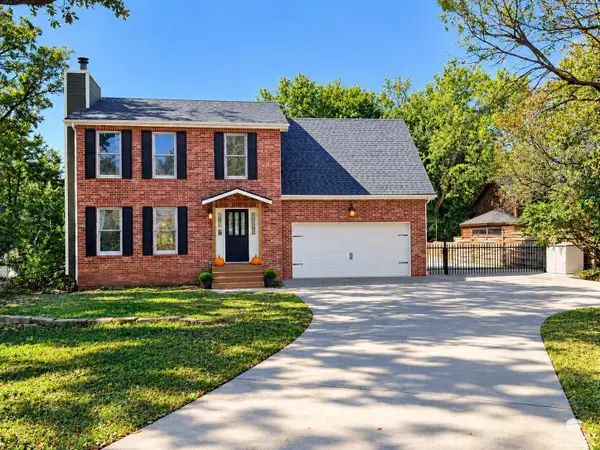
3228 Ella Lane, Manhattan, KS 66502
Local realty services provided by:ERA High Pointe Realty
Listed by: genine gilbert
Office: prestige realty & associates, llc.
MLS#:20262371
Source:Listing Courtesy of Flint Hills AOR MLS as distributed by MLS GRID
Price summary
- Price:$248,000
- Price per sq. ft.:$148.68
About this home
SLOW YOUR ROLL AND STOP THE SCROLL! This Home does not disappoint - Super Spacious layout with 4 Bedrooms and 2 and 1/2 Baths!!! **New Carpet**Fresh Paint**2 Living Spaces**Oversized Deck**Fenced Backyard with plenty of room and SHADE**Entertain or just enjoy Family Time** Where is it, you ask? Well it's Located ONLY 1.7 MILES West of BILL SNYDER STADIUM. This bi-level beauty offers an updated kitchen with a roomy space for dining with an attached garage. The cozy basement fireplace is perfect for upcoming fall evenings. NO HOA and NO SPECIAL TAXES (mind blown)! LOCATION**LOCATION**LOCATION With quick and easy access (only 17 miles) to JUNCTION CITY and FORT RILEY - located right off Kimball and Seth Childs - Beat the traffic to the game AND to work (YAY!) All Kitchen Appliances and Washer/Dryer are included. Your chance to live on Manhattans' West Side! ***PRICED TO MOVE*** ONLY $248,000 - YEP, you are welcome! Call Genine Gilbert with Prestige Realty at 210-414-6959 or email genine.gilbert@prestigerealtymhk.com...
Contact an agent
Home facts
- Year built:1967
- Listing ID #:20262371
- Added:44 day(s) ago
- Updated:October 16, 2026 at 09:30 PM
Rooms and interior
- Bedrooms:4
- Total bathrooms:3
- Full bathrooms:2
- Half bathrooms:1
- Flooring:Carpet, Ceramic Floor, Laminate
- Basement:Yes
- Basement Description:Finished
- Living area:1,668 sq. ft.
Heating and cooling
- Cooling:Ceiling Fan(s), Central Air
- Heating:Forced Air
- Central air:Yes
Structure and exterior
- Roof:Less than 10 years
- Year built:1967
- Building area:1,668 sq. ft.
- Lot area:0.24 Acres
- Construction Materials:Hardboard Siding, In Ground Sprinklers
- Exterior Features:Deck, In Ground Sprinklers
Utilities
- Water:City Water
Finances and disclosures
- Price:$248,000
- Price per sq. ft.:$148.68
- Tax amount:$4,179 (2025)
Features and amenities
- Amenities:Ceiling Fan(s), Eat-in Kitchen, Pantry, Radon Mitigation System
Parking
- Garage:Yes
- Garage spaces:1
New listings near 3228 Ella Lane
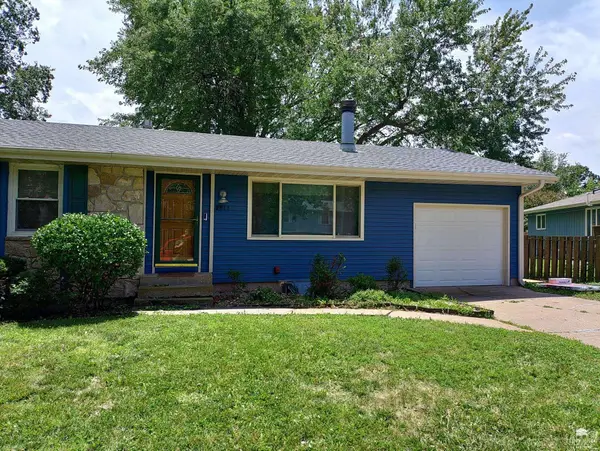 $270,000Pending5 beds 3 baths2,444 sq. ft.
3213 Gary Avenue, Manhattan, KS 66502
MLS# 20262751Listed by: ELEVATION REALTY- New
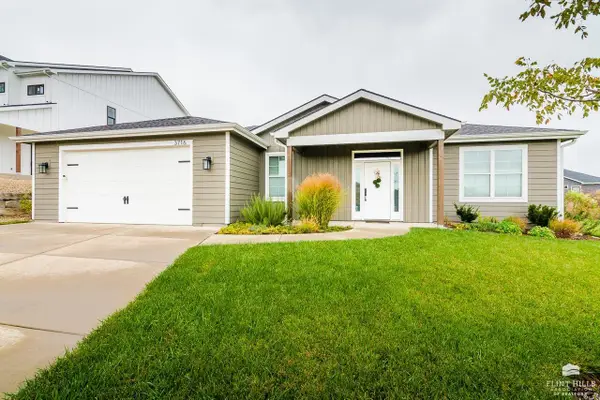 $400,000Active3 beds 2 baths1,616 sq. ft.
3716 Ames Circle, Manhattan, KS 66503
MLS# 20262744Listed by: ROCKHILL REAL ESTATE GROUP - New
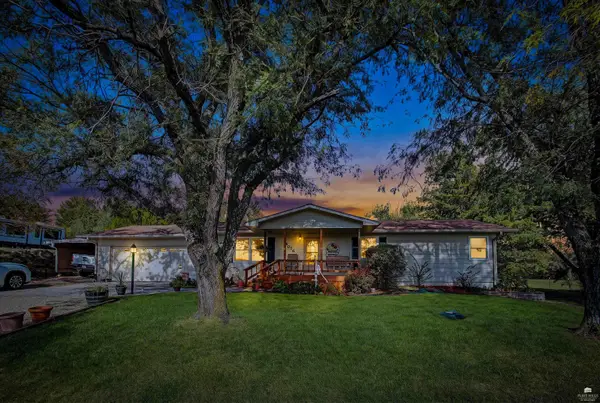 $325,000Active5 beds 2 baths3,232 sq. ft.
6016 Anderson Ave., Manhattan, KS 66503
MLS# 20262735Listed by: ALLIANCE REALTY - New
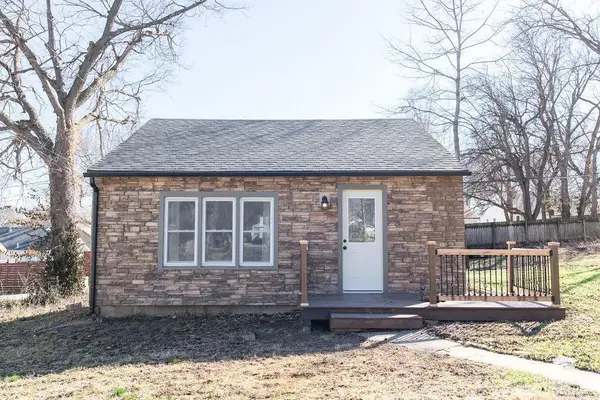 $248,000Active1 beds 1 baths648 sq. ft.
1713 Pierre Street, Manhattan, KS 66502
MLS# 20262736Listed by: FOUNDATION REALTY - New
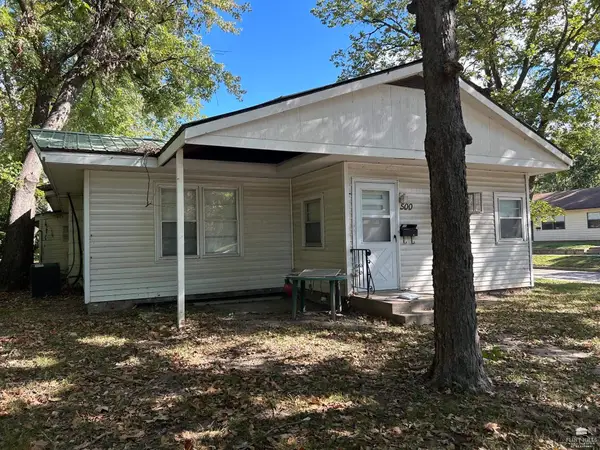 $249,950Active5 beds 3 baths
500 Bluemont Avenue, Manhattan, KS 66502
MLS# 20262737Listed by: NEXTHOME PROFESSIONALS - New
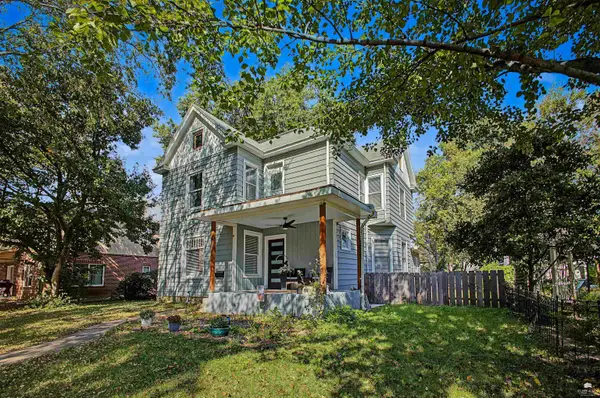 $412,000Active5 beds 5 baths2,988 sq. ft.
906 Fremont Street, Manhattan, KS 66502
MLS# 20262732Listed by: ALLIANCE REALTY - New
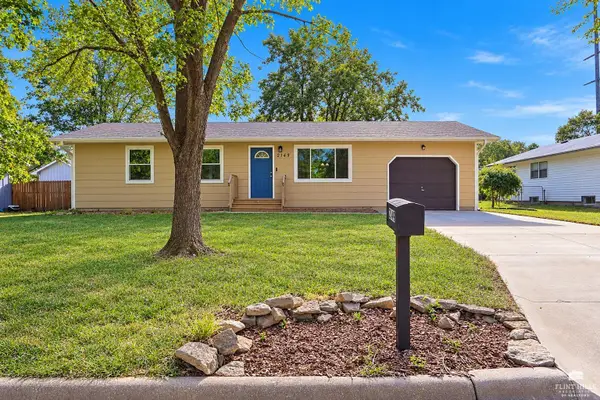 Listed by ERA$267,000Active5 beds 2 baths1,968 sq. ft.
2149 Griffith Terrace, Manhattan, KS 66502
MLS# 20262726Listed by: ERA HIGH POINTE REALTY - New
 $289,900Active4 beds 3 baths2,338 sq. ft.
1829 Virginia Drive, Manhattan, KS 66502
MLS# 20262715Listed by: EXP REALTY, LLC - New
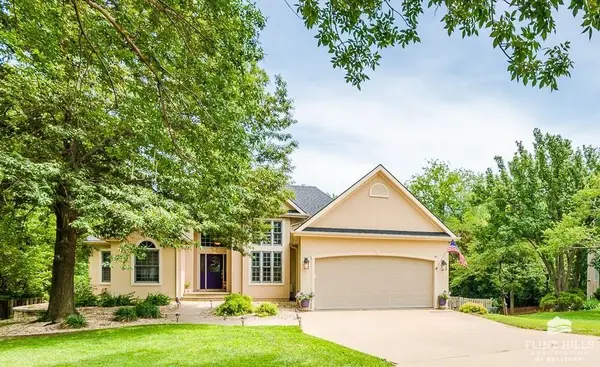 $515,000Active6 beds 3 baths3,790 sq. ft.
3700 Crossgate Circle, Manhattan, KS 66503
MLS# 20262706Listed by: CHRISTIAN & ASSOCIATES REAL ESTATE LLC - New
 $575,000Active5 beds 5 baths3,484 sq. ft.
531 Oakdale Drive, Manhattan, KS 66502
MLS# 20262705Listed by: IRVINE REAL ESTATE INC.


Protect your home and budget from life's surprises with an Assurant Home Warranty, backed by a partner that supports you through every step of homeownership. Explore Plans.
© 2023 - 2026 ERA Franchise Systems LLC. All rights reserved. ERA Franchise Systems LLC fully supports the principles of the Fair Housing Act and the Equal Opportunity Act. ERA, ERA Real Estate powered, and their respective logos are registered service marks of ERA Franchise Systems LLC. Each office is independently owned and operated.