
4436 Filaree Court, Manhattan, KS 66502
Local realty services provided by:ERA High Pointe Realty
4436 Filaree Court,Manhattan, KS 66502
$435,000
- 5 Beds
- 3 Baths
- 3,140 sq. ft.
- Single family
- Pending
Listed by: susan jagerson
Office: re/max signature properties
MLS#:20262077
Source:Listing Courtesy of Flint Hills AOR MLS as distributed by MLS GRID
Price summary
- Price:$435,000
- Price per sq. ft.:$138.54
- Monthly HOA dues:$35
About this home
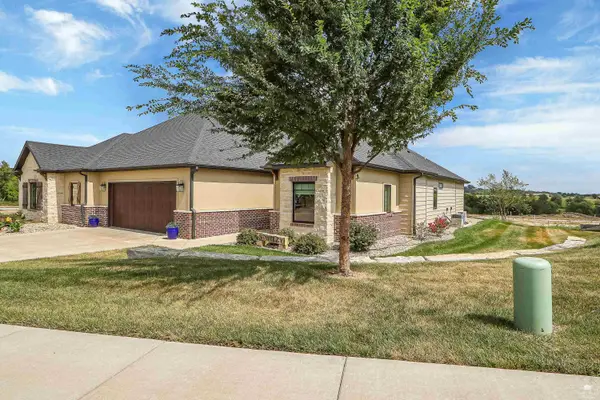
New price!!! Truly move-in ready! Seller had pre-listing inspection and repairs have been completed. This spacious ranch offers over 3,100 sq. ft. of thoughtfully designed living space on a quiet cul-de-sac. The open floor plan features vaulted ceilings, abundant natural light, a gas fireplace, and a well-appointed kitchen with newer high-end appliances, large island, pantry, eating bar, and ample cabinetry. The primary suite offers a luxurious walk-in shower and walk-in closet, with two additional bedrooms and main-floor laundry for added convenience. The finished basement includes a large family room, two bedrooms, a full bath, and flexible space for recreation, hobbies, or a home office. Enjoy a premium energy-efficient HVAC system, tankless water heater, whole-home humidifier and air purifier, a 3-car garage, fully fenced backyard, neighborhood pool, and a 0.37-acre lot. Close to schools, shopping, dining, and K-State! Seller had pre-listing inspection and repairs have been completed....
Contact an agent
Home facts
- Year built:2017
- Listing ID #:20262077
- Added:46 day(s) ago
- Updated:September 20, 2026 at 04:34 AM
Rooms and interior
- Bedrooms:5
- Total bathrooms:3
- Full bathrooms:3
- Flooring:Carpet, Ceramic Floor, Laminate
- Basement:Yes
- Basement Description:Finished
- Living area:3,140 sq. ft.
Heating and cooling
- Cooling:Ceiling Fan(s), Central Air, Heat Pump
- Central air:Yes
Structure and exterior
- Year built:2017
- Building area:3,140 sq. ft.
- Lot area:0.37 Acres
- Architectural Style:Bungalow, Ranch
- Construction Materials:Brick Accent
- Exterior Features:Deck, Patio
Finances and disclosures
- Price:$435,000
- Price per sq. ft.:$138.54
- Tax amount:$5,364 (2025)
Features and amenities
- Amenities:Ceiling Fan(s), Garage Door Opener(s), Pantry, Wet Bar
Parking
- Garage:Yes
- Garage spaces:3
New listings near 4436 Filaree Court
- New
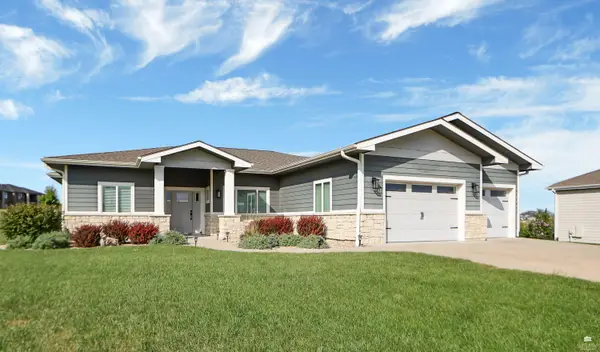 $487,500Active3 beds 2 baths1,876 sq. ft.
5516 Colbert Hills Drive, Manhattan, KS 66503
MLS# 20262509Listed by: RE/MAX EK REAL ESTATE - New
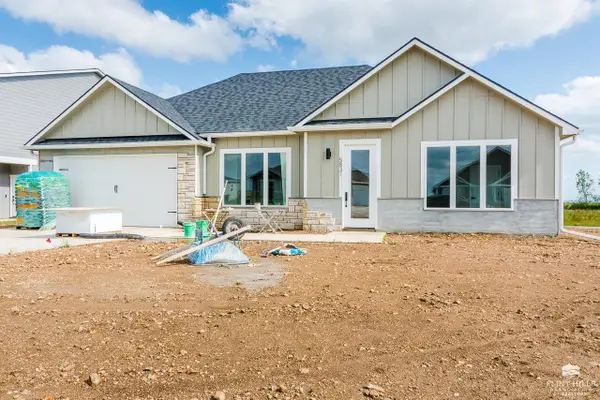 $359,000Active3 beds 2 baths1,520 sq. ft.
5831 Goheen Drive, Manhattan, KS 66503
MLS# 20262503Listed by: ROCKHILL REAL ESTATE GROUP - New
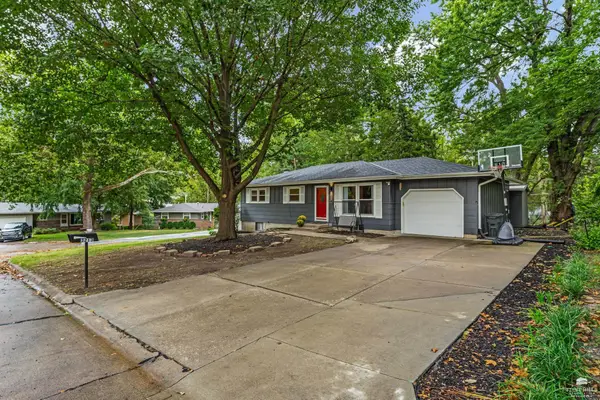 $285,000Active4 beds 2 baths2,058 sq. ft.
3213 Highland Circle, Manhattan, KS 66503
MLS# 20262501Listed by: PRESTIGE REALTY & ASSOCIATES, LLC - New
 $700,000Active5 beds 5 baths4,850 sq. ft.
1213 Greystone Place, Manhattan, KS 66503
MLS# 20262499Listed by: COLDWELL BANKER REAL ESTATE ADVISORS - New
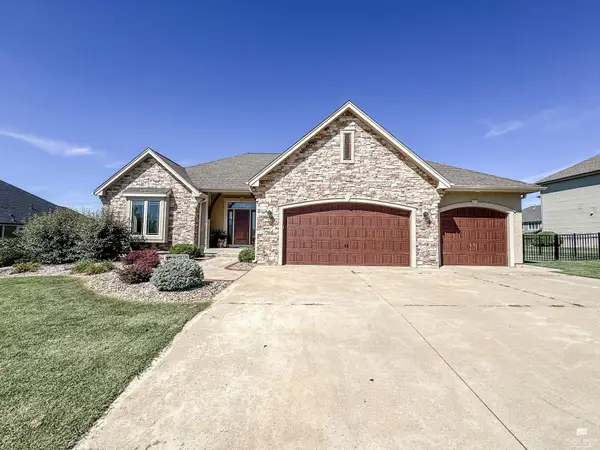 $640,000Active5 beds 5 baths4,165 sq. ft.
3608 Eastridge Circle, Manhattan, KS 66503
MLS# 20262500Listed by: SELLS MHK - New
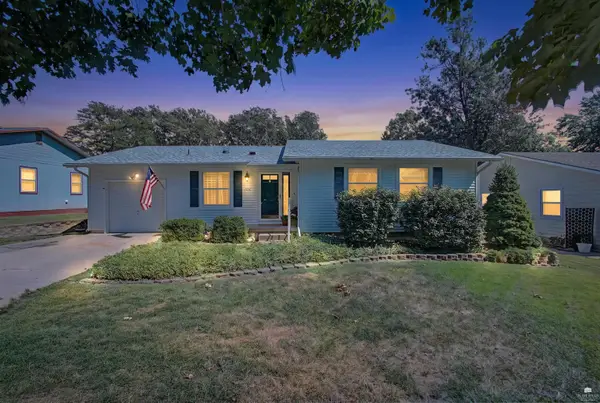 $320,000Active4 beds 3 baths2,536 sq. ft.
1212 Haas Cir., Manhattan, KS 66503
MLS# 20262492Listed by: ALLIANCE REALTY - New
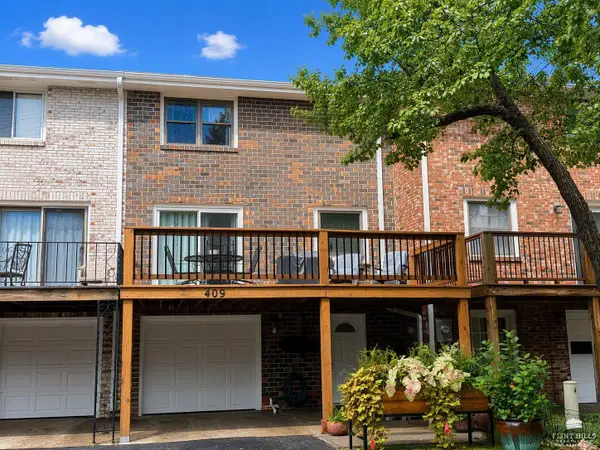 $196,500Active2 beds 2 baths1,568 sq. ft.
409 Timberwick Place, Manhattan, KS 66503
MLS# 20262487Listed by: IRVINE REAL ESTATE INC. - New
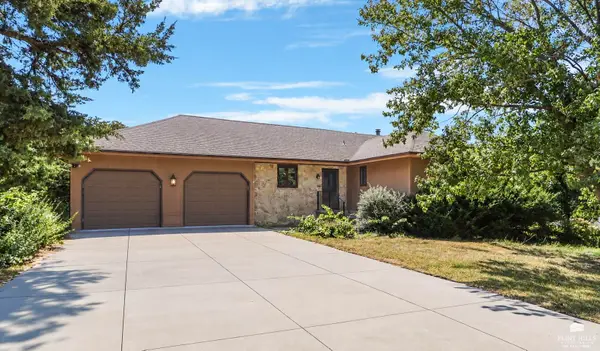 $345,000Active3 beds 3 baths2,740 sq. ft.
1903 Crescent Drive, Manhattan, KS 66503
MLS# 20262481Listed by: K.W. ONE LEGACY PARTNERS - New
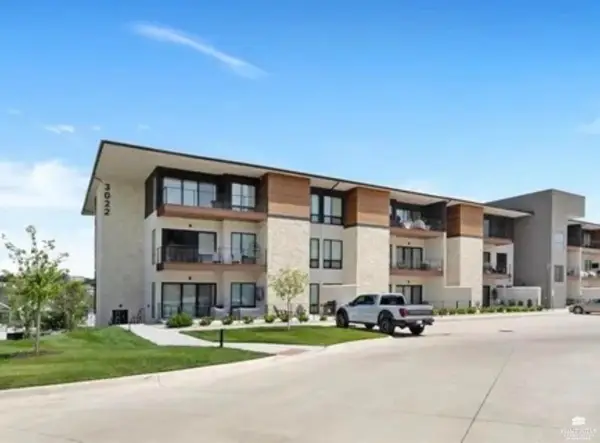 Listed by ERA$390,000Active2 beds 2 baths1,200 sq. ft.
3022 Fieldhouse Circle #211, Manhattan, KS 66503
MLS# 20262480Listed by: ERA HIGH POINTE REALTY - New
 $464,950Active3 beds 2 baths1,907 sq. ft.
4204 Macgillivray Drive, Manhattan, KS 66503
MLS# 20262478Listed by: K.W. ONE LEGACY PARTNERS


Protect your home and budget from life's surprises with an Assurant Home Warranty, backed by a partner that supports you through every step of homeownership. Explore Plans.
© 2023 - 2026 ERA Franchise Systems LLC. All rights reserved. ERA Franchise Systems LLC fully supports the principles of the Fair Housing Act and the Equal Opportunity Act. ERA, ERA Real Estate powered, and their respective logos are registered service marks of ERA Franchise Systems LLC. Each office is independently owned and operated.