
517 Thurston Street, Manhattan, KS 66502
Local realty services provided by:ERA High Pointe Realty
517 Thurston Street,Manhattan, KS 66502
$255,000Last list price
- 4 Beds
- 2 Baths
- - sq. ft.
- Single family
- Sold
Listed by: angela durtschi
Office: alliance realty
MLS#:20261994
Source:Listing Courtesy of Flint Hills AOR MLS as distributed by MLS GRID
Sorry, we are unable to map this address
Price summary
- Price:$255,000
About this home
Whether you're looking for a solid investment opportunity or a place to call home, this spacious, updated property is worth a look! A thoughtfully designed addition completed in 2007 expanded the home to include 4 generously sized bedrooms and 2 updated bathrooms. Two bedrooms feature beautiful hardwood flooring. The semi-open floor plan offers a comfortable flow between the kitchen and dining areas, along with a walk-in pantry and dedicated main-level laundry room. The unfinished basement is exceptionally clean and provides excellent storage or future finishing potential. Outside, enjoy a fully fenced yard with a charming koi pond, plus a detached 2-car garage with an electric door and ample rocked parking. Conveniently located near K-State, Aggieville, shopping, and restaurants. Contact Angela Durtschi with Alliance Realty at 303-748-2217 for more information!
Contact an agent
Home facts
- Year built:1953
- Listing ID #:20261994
- Added:36 day(s) ago
- Updated:September 01, 2026 at 07:37 PM
Rooms and interior
- Bedrooms:4
- Total bathrooms:2
- Full bathrooms:2
- Basement:Yes
- Basement Description:Partially Unfinished
Heating and cooling
- Cooling:Central Air
- Central air:Yes
Structure and exterior
- Roof:Age Unknown, Architecture Dimensioned
- Year built:1953
- Architectural Style:Bungalow, Ranch
- Construction Materials:Brick Accent, Wood Siding
- Exterior Features:Patio
Schools
- High school:Manhattan
- Middle school:Eisenhower
- Elementary school:Bluemont
Finances and disclosures
- Price:$255,000
- Tax amount:$3,922 (2025)
Features and amenities
- Amenities:Pantry, Park
Parking
- Garage:Yes
- Garage spaces:2
New listings near 517 Thurston Street
- New
 $350,000Active3 beds 3 baths2,216 sq. ft.
5028 Shadowridge Drive, Manhattan, KS 66503
MLS# 20262365Listed by: REECENICHOLS CORNERSTONE REALTY - New
 $30,000Active0.8 Acres
11312 Lakeview Dr, Manhattan, KS 66503
MLS# 246357Listed by: PRIME REALTY, LLC - New
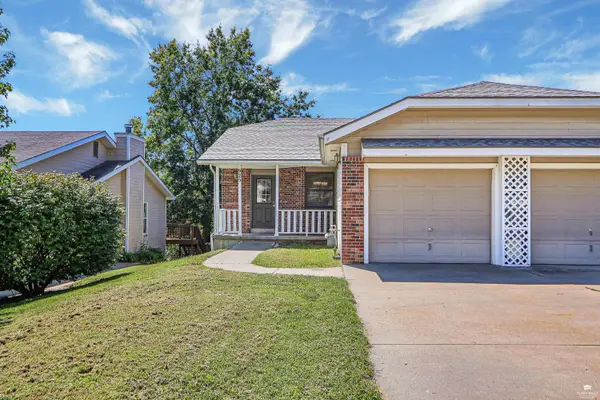 $249,950Active5 beds 2 baths2,018 sq. ft.
925 Connecticut Avenue, Manhattan, KS 66502
MLS# 20262360Listed by: K.W. ONE LEGACY PARTNERS - New
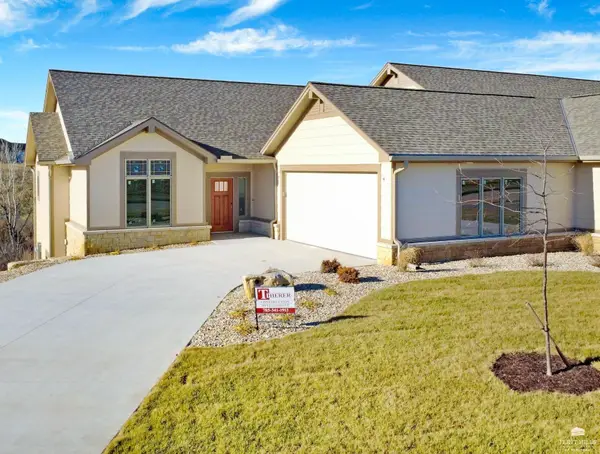 $785,000Active4 beds 5 baths3,290 sq. ft.
2021 Grand Ridge Court, Manhattan, KS 66503
MLS# 20262356Listed by: LEGACY REALTY OF KANSAS - New
 $369,000Active4 beds 3 baths3,026 sq. ft.
921 Dehoff Dr., Manhattan, KS 66502
MLS# 20262357Listed by: ROCKHILL REAL ESTATE GROUP - New
 $75,000Active0.17 Acres
517 Yuma Street, Manhattan, KS 66502
MLS# 20262353Listed by: IRVINE REAL ESTATE INC. - New
 $989,000Active4 beds 3 baths4,953 sq. ft.
3616 Vanesta Drive, Manhattan, KS 66503
MLS# 20262335Listed by: HALLMARK HOMES, INC.  $335,000Pending3 beds 2 baths1,583 sq. ft.
802 Waxwing Drive, Manhattan, KS 66502
MLS# 20262333Listed by: IRVINE REAL ESTATE INC.- New
 $185,000Active2 beds 2 baths1,317 sq. ft.
709 Timberwick Place, Manhattan, KS 66503
MLS# 20262328Listed by: COLDWELL BANKER REAL ESTATE ADVISORS - New
 $236,000Active3 beds 2 baths1,285 sq. ft.
216 Brookvalley Drive, Manhattan, KS 66502
MLS# 20262329Listed by: THE ALMS GROUP


Protect your home and budget from life's surprises with an Assurant Home Warranty, backed by a partner that supports you through every step of homeownership. Explore Plans.
© 2023 - 2026 ERA Franchise Systems LLC. All rights reserved. ERA Franchise Systems LLC fully supports the principles of the Fair Housing Act and the Equal Opportunity Act. ERA, ERA Real Estate powered, and their respective logos are registered service marks of ERA Franchise Systems LLC. Each office is independently owned and operated.