
8678 William Drive, Manhattan, KS 66502
Local realty services provided by:ERA High Pointe Realty
8678 William Drive,Manhattan, KS 66502
$375,000
- 3 Beds
- 3 Baths
- 1,797 sq. ft.
- Single family
- Pending
Listed by: laura ebert
Office: real broker, llc. manhattan
MLS#:20262447
Source:Listing Courtesy of Flint Hills AOR MLS as distributed by MLS GRID
Price summary
- Price:$375,000
- Price per sq. ft.:$208.68
About this home
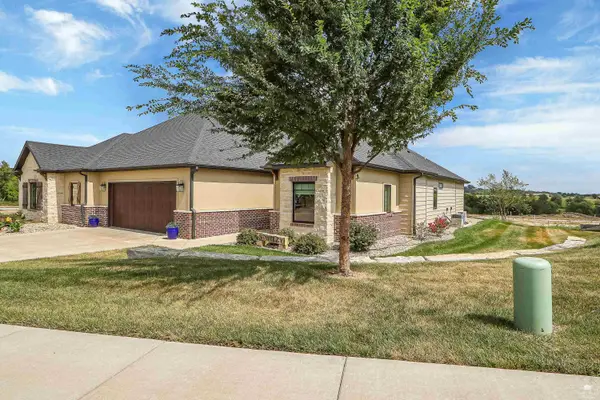
Welcome home to this stunning 3 bedroom, 2.5 bath showstopper in Pottawatomie County and still considered Manhattan, KS! High ceilings, an open floor plan, and abundant natural light create a bright, inviting feel throughout. Owners tinted every window, so you don't have to shut them down during the day! Quality finishes elevate every room, and a convenient half bath on the main level makes everyday living – and entertaining – a breeze. The large fenced-in backyard offers the perfect setting for gatherings or quiet evenings outside. Step out onto the beautifully built deck and pergola, ideal for morning coffee or evening get-togethers under the stars. The sellers have also added a handy shed for extra storage and invested in lush, thoughtful landscaping that gives the property incredible curb appeal. Need space for vehicles, hobbies, or storage? The 3-car garage has you covered. Enjoy the perks of Pottawatomie County living, including lower property taxes, all just minutes from downtown Manhattan. This one checks every box – schedule your tour today and get ready to fall in love!...
Contact an agent
Home facts
- Year built:2017
- Listing ID #:20262447
- Added:10 day(s) ago
- Updated:September 21, 2026 at 01:35 AM
Rooms and interior
- Bedrooms:3
- Total bathrooms:3
- Full bathrooms:2
- Half bathrooms:1
- Basement:Yes
- Basement Description:Slab
- Living area:1,797 sq. ft.
Heating and cooling
- Cooling:Central Air
- Central air:Yes
Structure and exterior
- Roof:Architecture Dimensioned, Less than 10 years
- Year built:2017
- Building area:1,797 sq. ft.
- Lot area:0.2 Acres
- Construction Materials:Hardboard Siding, Stone Veneer
Schools
- High school:Manhattan High School
- Middle school:Dwight D. Eisenhower Middle
- Elementary school:Oliver Brown Elementary
Utilities
- Water:Rural Water
Finances and disclosures
- Price:$375,000
- Price per sq. ft.:$208.68
- Tax amount:$4,956 (2025)
Features and amenities
- Amenities:Ceiling Fan(s), Garage Door Opener(s), Pantry, Wood Floors
Parking
- Garage:Yes
- Garage spaces:3
New listings near 8678 William Drive
- New
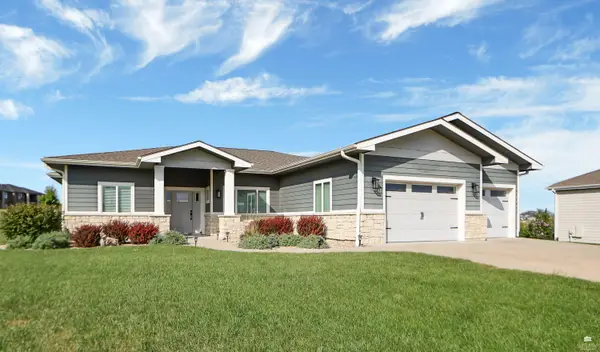 $487,500Active3 beds 2 baths1,876 sq. ft.
5516 Colbert Hills Drive, Manhattan, KS 66503
MLS# 20262509Listed by: RE/MAX EK REAL ESTATE - New
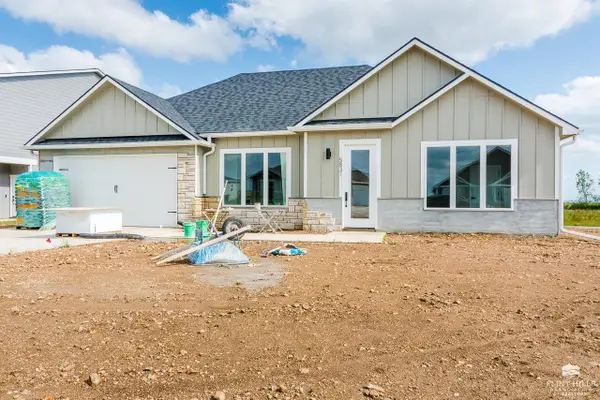 $359,000Active3 beds 2 baths1,520 sq. ft.
5831 Goheen Drive, Manhattan, KS 66503
MLS# 20262503Listed by: ROCKHILL REAL ESTATE GROUP - New
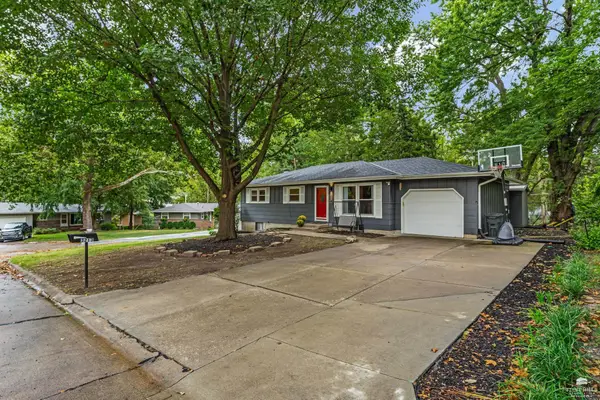 $285,000Active4 beds 2 baths2,058 sq. ft.
3213 Highland Circle, Manhattan, KS 66503
MLS# 20262501Listed by: PRESTIGE REALTY & ASSOCIATES, LLC - New
 $700,000Active5 beds 5 baths4,850 sq. ft.
1213 Greystone Place, Manhattan, KS 66503
MLS# 20262499Listed by: COLDWELL BANKER REAL ESTATE ADVISORS - New
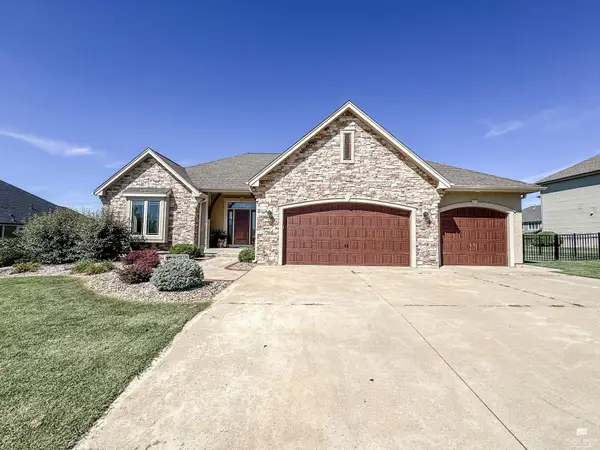 $640,000Active5 beds 5 baths4,165 sq. ft.
3608 Eastridge Circle, Manhattan, KS 66503
MLS# 20262500Listed by: SELLS MHK - New
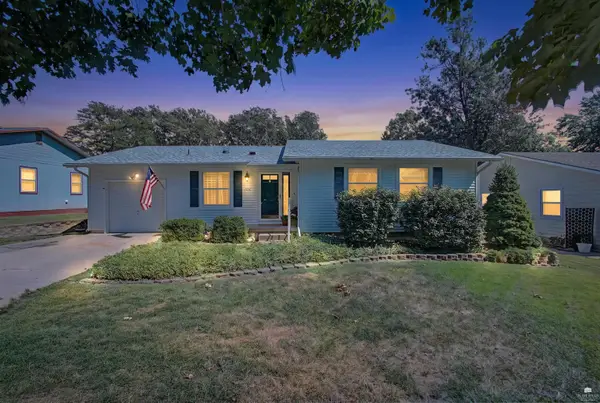 $320,000Active4 beds 3 baths2,536 sq. ft.
1212 Haas Cir., Manhattan, KS 66503
MLS# 20262492Listed by: ALLIANCE REALTY - New
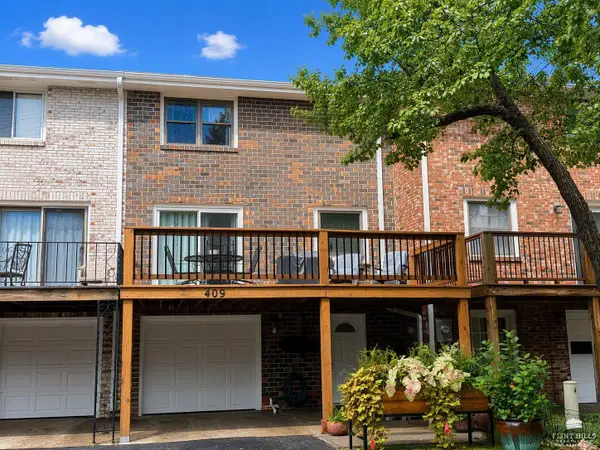 $196,500Active2 beds 2 baths1,568 sq. ft.
409 Timberwick Place, Manhattan, KS 66503
MLS# 20262487Listed by: IRVINE REAL ESTATE INC. - New
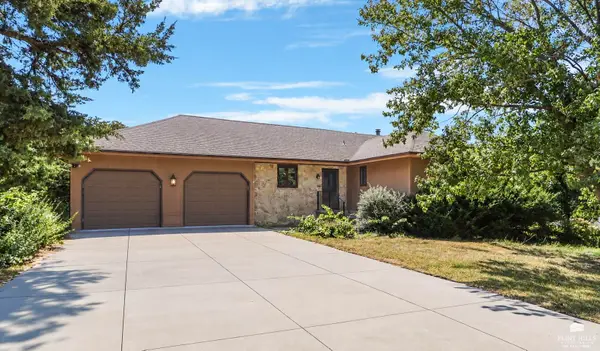 $345,000Active3 beds 3 baths2,740 sq. ft.
1903 Crescent Drive, Manhattan, KS 66503
MLS# 20262481Listed by: K.W. ONE LEGACY PARTNERS - New
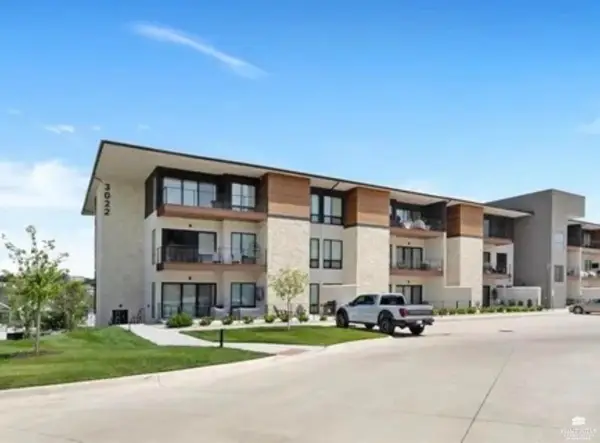 Listed by ERA$390,000Active2 beds 2 baths1,200 sq. ft.
3022 Fieldhouse Circle #211, Manhattan, KS 66503
MLS# 20262480Listed by: ERA HIGH POINTE REALTY - New
 $464,950Active3 beds 2 baths1,907 sq. ft.
4204 Macgillivray Drive, Manhattan, KS 66503
MLS# 20262478Listed by: K.W. ONE LEGACY PARTNERS


Protect your home and budget from life's surprises with an Assurant Home Warranty, backed by a partner that supports you through every step of homeownership. Explore Plans.
© 2023 - 2026 ERA Franchise Systems LLC. All rights reserved. ERA Franchise Systems LLC fully supports the principles of the Fair Housing Act and the Equal Opportunity Act. ERA, ERA Real Estate powered, and their respective logos are registered service marks of ERA Franchise Systems LLC. Each office is independently owned and operated.