
6127 Terrydale Street, Merriam, KS 66202
Local realty services provided by:ERA McClain Brothers
6127 Terrydale Street,Merriam, KS 66202
$365,000
- 3 Beds
- 2 Baths
- 1,566 sq. ft.
- Single family
- Active
Listed by: dan o'dell, ross payne
Office: real broker, llc.
MLS#:2635183
Source:MOKS_HL
Price summary
- Price:$365,000
- Price per sq. ft.:$233.08
About this home
Nestled on a spacious 0.7-acre lot, this inviting home offers the perfect blend of modern updates, generous living space, and a peaceful setting. Completely remodeled prior to its 2020 purchase, the home features a thoughtfully updated interior with a renovated kitchen and bathrooms, new windows, and new siding, creating a move-in-ready experience from the moment you arrive. The kitchen offers timeless finishes including quartz countertops, marble subway tiled backsplash and stainless steel appliances flanked with custom white cabinets and gorgeous hardwood floors and flows effortlessly into the spacious dining room that can easily accommodate a large table and dining hutch. An inviting living room features a charming corner gas fireplace with warm hardwood floors and an oversized picture window that provides plenty of natural light. The remodeled primary suite is a true retreat, featuring a spacious bedroom along with a large ensuite bath, well-designed closet, dual sinks, ceramic tile floors that mimic marble, and finished with abundant storage. Additional highlights include a substantial basement storage area and an attached 3 car garage configuration (one tandem 2 car) providing exceptional space for vehicles, hobbies, or a workshop. Outdoor living has been thoughtfully enhanced with a screened-in porch, an expanded concrete patio, attractive hardscaping, and mature landscaping on the expansive backyard. Additional recent improvements include a replaced HVAC system, and a newly poured concrete driveway. It's time to come plant your garden, enjoy the peace and quiet of surrounding oversized lots, while being within walking distance to all the conveniences....
Contact an agent
Home facts
- Year built:1945
- Subdivision & Development:Terry Dale
- Listing ID #:2635183
- Added:1 day(s) ago
- Updated:August 13, 2026 at 02:32 PM
Rooms and interior
- Bedrooms:3
- Total bathrooms:2
- Full bathrooms:2
- Rooms Total:8
- Kitchen Description:Dishwasher, Disposal, Microwave
- Basement:Yes
- Basement Description:Crawl Space, Garage Entrance, Stone/Rock, Unfinished
- Living area:1,566 sq. ft.
Heating and cooling
- Cooling:Electric
- Heating:Natural Gas
Structure and exterior
- Roof:Composition
- Year built:1945
- Building area:1,566 sq. ft.
- Lot area:0.7 Acres
- Lot Features:City Lot
- Architectural Style:Side/Side Split
- Construction Materials:Vinyl Siding
- Foundation Description:Stone/Rock
Schools
- High school:SM North
- Middle school:Hocker Grove
- Elementary school:Crestview
Utilities
- Water:City/Public
- Sewer:Public Sewer
Finances and disclosures
- Price:$365,000
- Price per sq. ft.:$233.08
Features and amenities
- Appliances:Dishwasher, Disposal, Microwave
- Amenities:Ceiling Fan(s), Custom Cabinets, Pantry
Parking
- Parking description:Attached, Tandem
- Garage:Yes
- Garage spaces:3
 HeartlandMLS©2026. Information Deemed Reliable But Not Guaranteed. This information is being provided by the HeartlandMLS. The listings presented here may or may not be listed by the Broker/Agent operating this website. This information is intended for the personal use of consumers and may not be used for any purpose other than to identify prospective properties consumers may be interested in purchasing. Data <Last Updated August 13, 2026
New listings near 6127 Terrydale Street
- New
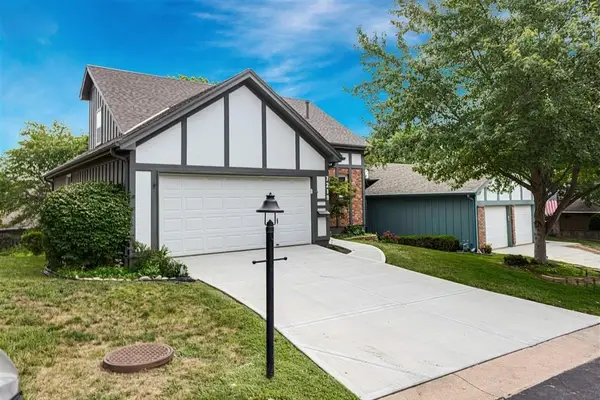 $350,000Active3 beds 2 baths1,551 sq. ft.
7219 Mastin Street, Merriam, KS 66203
MLS# 2634669Listed by: REECENICHOLS - OVERLAND PARK - Open Sat, 11am to 1pmNew
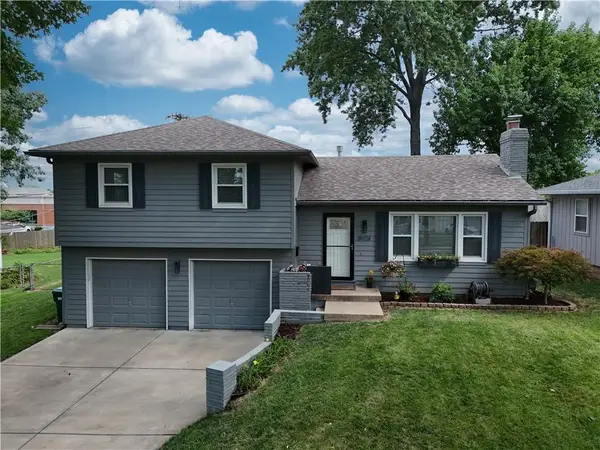 $319,000Active3 beds 2 baths1,149 sq. ft.
9104 W 69th Street, Merriam, KS 66204
MLS# 2635617Listed by: KELLER WILLIAMS REALTY PARTNERS INC. - New
 $370,000Active3 beds 3 baths1,614 sq. ft.
8812 W 72nd Street, Overland Park, KS 66204
MLS# 2635170Listed by: KELLER WILLIAMS REALTY PARTNERS INC. - New
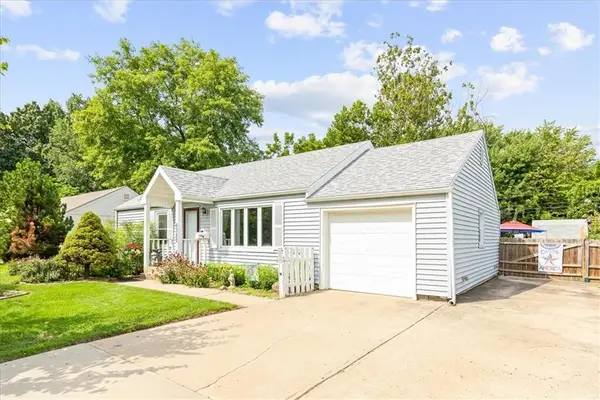 $319,000Active3 beds 2 baths1,404 sq. ft.
6322 Lowell Avenue, Merriam, KS 66202
MLS# 2635147Listed by: PLATINUM REALTY LLC - New
 $394,900Active3 beds 3 baths1,730 sq. ft.
8209 W 56th Terrace, Merriam, KS 66202
MLS# 2634934Listed by: COMPASS REALTY GROUP - New
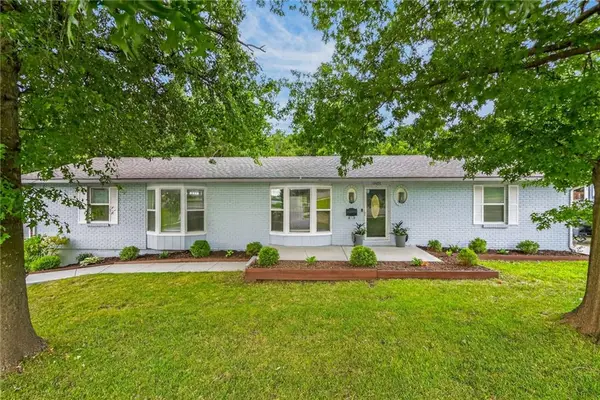 $419,000Active4 beds 4 baths2,894 sq. ft.
9921 W 67th Street, Merriam, KS 66203
MLS# 2635529Listed by: 1ST CLASS REAL ESTATE KC 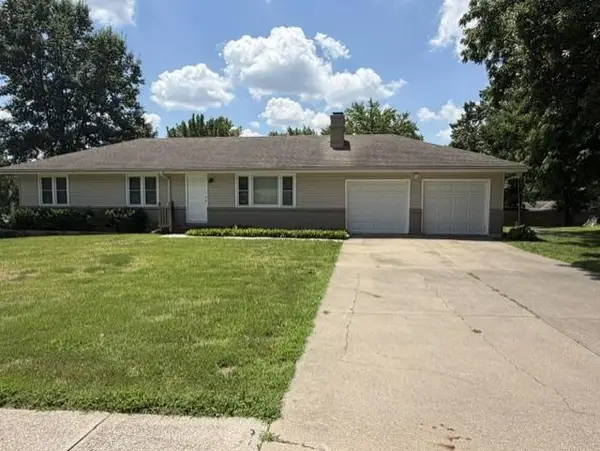 $329,950Active3 beds 2 baths1,300 sq. ft.
10201 W 69th Street, Merriam, KS 66203
MLS# 2630118Listed by: COLDWELL BANKER REGAN REALTORS- New
 $695,000Active5 beds 3 baths3,402 sq. ft.
10015 Johnson Drive, Merriam, KS 66203
MLS# 2622553Listed by: SEEK REAL ESTATE  $390,000Pending4 beds 4 baths2,400 sq. ft.
7203 Mastin Street, Merriam, KS 66203
MLS# 2632643Listed by: PLATINUM REALTY LLC


Protect your home and budget from life's surprises with an Assurant Home Warranty, backed by a partner that supports you through every step of homeownership. Explore Plans.
© 2023 - 2026 ERA Franchise Systems LLC. All rights reserved. ERA Franchise Systems LLC fully supports the principles of the Fair Housing Act and the Equal Opportunity Act. ERA, ERA Real Estate powered, and their respective logos are registered service marks of ERA Franchise Systems LLC. Each office is independently owned and operated.