
9104 W 69th Street, Merriam, KS 66204
Local realty services provided by:ERA High Pointe Realty
Upcoming open houses
- Sat, Aug 1511:00 am - 01:00 pm
Listed by: matt jones, jason brentano
Office: keller williams realty partners inc.
MLS#:2635617
Source:MOKS_HL
Price summary
- Price:$319,000
- Price per sq. ft.:$277.63
About this home
Welcome home to this charming 3-bedroom, 1.5-bath home in Merriam! Beautiful hardwood floors add warmth and character throughout, while several big-ticket updates offer peace of mind, including a newer roof, windows, and HVAC. Enjoy the outdoors from the 15x12 screened-in porch or the newer 16x12 deck overlooking a yard with mature trees. A 10x10 tuff shed provides convenient extra storage, and the 2-car garage offers plenty of space for parking. Conveniently located near shopping, restaurants, parks, and highway access, with the soon-to-open Trader Joe's just minutes away. Don't miss this wonderful home and all it has to offer!
Contact an agent
Home facts
- Year built:1958
- Subdivision & Development:Milburn West
- Listing ID #:2635617
- Added:1 day(s) ago
- Updated:August 13, 2026 at 02:32 PM
Rooms and interior
- Bedrooms:3
- Total bathrooms:2
- Full bathrooms:1
- Half bathrooms:1
- Rooms Total:8
- Kitchen Description:Dishwasher, Disposal, Microwave, Refrigerator
- Basement:Yes
- Basement Description:Full, Garage Entrance
- Living area:1,149 sq. ft.
Heating and cooling
- Cooling:Electric
- Heating:Natural Gas
Structure and exterior
- Roof:Composition
- Year built:1958
- Building area:1,149 sq. ft.
- Lot area:0.2 Acres
- Lot Features:City Lot, Level
- Architectural Style:Side/Side Split
- Construction Materials:Board & Batton
Schools
- High school:SM North
- Middle school:Indian Hills
- Elementary school:East Antioch
Utilities
- Water:City/Public
- Sewer:Public Sewer
Finances and disclosures
- Price:$319,000
- Price per sq. ft.:$277.63
Features and amenities
- Appliances:Dishwasher, Disposal, Microwave, Refrigerator
- Amenities:Ceiling Fan(s), Painted Cabinets
Parking
- Parking description:Basement
- Garage:Yes
- Garage spaces:2
 HeartlandMLS©2026. Information Deemed Reliable But Not Guaranteed. This information is being provided by the HeartlandMLS. The listings presented here may or may not be listed by the Broker/Agent operating this website. This information is intended for the personal use of consumers and may not be used for any purpose other than to identify prospective properties consumers may be interested in purchasing. Data <Last Updated August 13, 2026
New listings near 9104 W 69th Street
- New
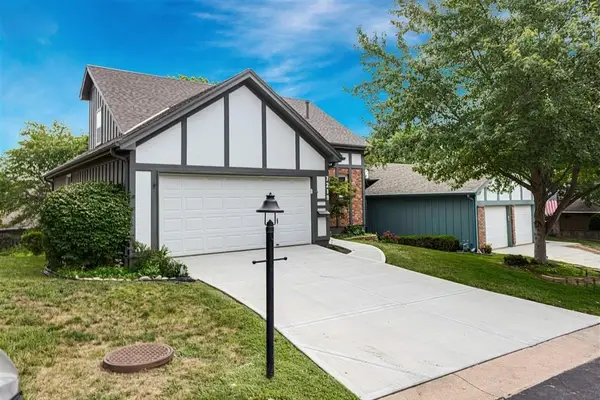 $350,000Active3 beds 2 baths1,551 sq. ft.
7219 Mastin Street, Merriam, KS 66203
MLS# 2634669Listed by: REECENICHOLS - OVERLAND PARK - New
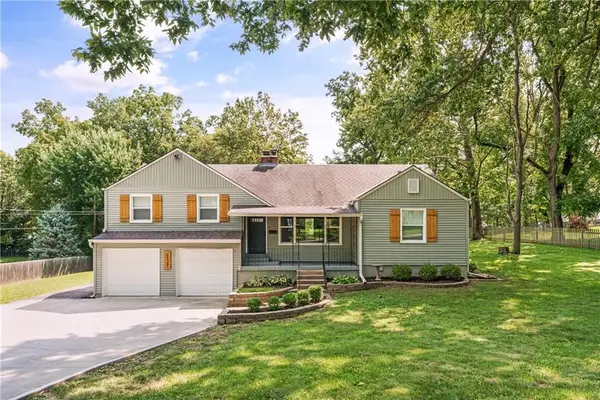 $365,000Active3 beds 2 baths1,566 sq. ft.
6127 Terrydale Street, Merriam, KS 66202
MLS# 2635183Listed by: REAL BROKER, LLC - New
 $370,000Active3 beds 3 baths1,614 sq. ft.
8812 W 72nd Street, Overland Park, KS 66204
MLS# 2635170Listed by: KELLER WILLIAMS REALTY PARTNERS INC. - New
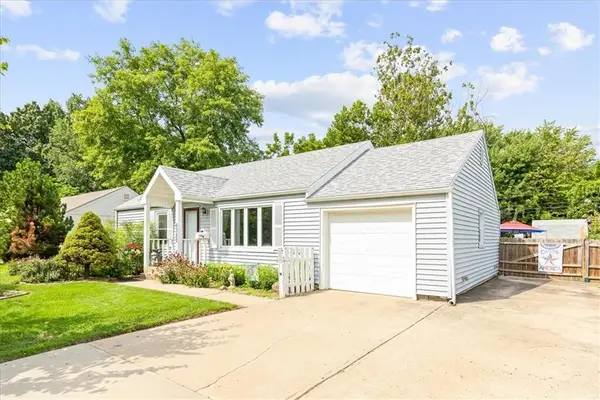 $319,000Active3 beds 2 baths1,404 sq. ft.
6322 Lowell Avenue, Merriam, KS 66202
MLS# 2635147Listed by: PLATINUM REALTY LLC - New
 $394,900Active3 beds 3 baths1,730 sq. ft.
8209 W 56th Terrace, Merriam, KS 66202
MLS# 2634934Listed by: COMPASS REALTY GROUP - New
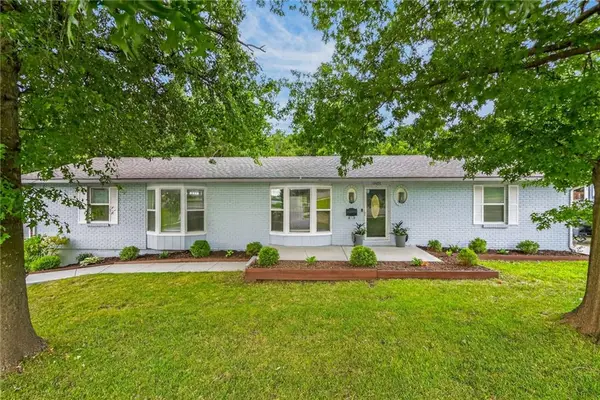 $419,000Active4 beds 4 baths2,894 sq. ft.
9921 W 67th Street, Merriam, KS 66203
MLS# 2635529Listed by: 1ST CLASS REAL ESTATE KC 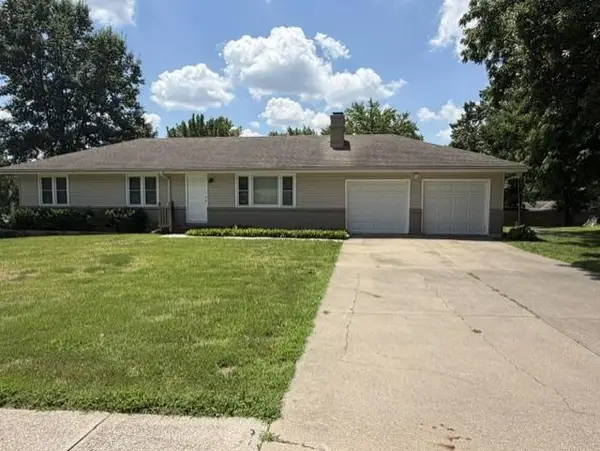 $329,950Active3 beds 2 baths1,300 sq. ft.
10201 W 69th Street, Merriam, KS 66203
MLS# 2630118Listed by: COLDWELL BANKER REGAN REALTORS- New
 $695,000Active5 beds 3 baths3,402 sq. ft.
10015 Johnson Drive, Merriam, KS 66203
MLS# 2622553Listed by: SEEK REAL ESTATE  $390,000Pending4 beds 4 baths2,400 sq. ft.
7203 Mastin Street, Merriam, KS 66203
MLS# 2632643Listed by: PLATINUM REALTY LLC


Protect your home and budget from life's surprises with an Assurant Home Warranty, backed by a partner that supports you through every step of homeownership. Explore Plans.
© 2023 - 2026 ERA Franchise Systems LLC. All rights reserved. ERA Franchise Systems LLC fully supports the principles of the Fair Housing Act and the Equal Opportunity Act. ERA, ERA Real Estate powered, and their respective logos are registered service marks of ERA Franchise Systems LLC. Each office is independently owned and operated.