
9629 W 51st Street, Merriam, KS 66203
Local realty services provided by:ERA High Pointe Realty
9629 W 51st Street,Merriam, KS 66203
$339,900
- 4 Beds
- 4 Baths
- 1,940 sq. ft.
- Single family
- Pending
Listed by: amy arndorfer
Office: premium realty group llc.
MLS#:2627764
Source:MOKS_HL
Price summary
- Price:$339,900
- Price per sq. ft.:$175.21
About this home
More Space, More Possibilities! This spacious 4-bedroom, 2 full bath, 2 half bath two-story offers a flexible floor plan with plenty of room to spread out. The main level features a generous living room with a beautiful brick fireplace & abundant natural light, an eat-in kitchen, & a separate formal dining room. Upstairs, you’ll find four well-sized bedrooms, including a primary suite with private bath, plus the convenience of bedroom-level laundry. The finished walk-out basement adds valuable living space & offers plenty of possibilities for a family room, recreation area, home office, workout space, or combination of uses. Step outside to a fenced backyard surrounded by mature trees providing privacy and shade. A 2-car garage & ample storage add to the home’s functionality. Buyers looking to personalize a home will appreciate the opportunity to make cosmetic updates over time while enjoying the space & features already in place.
Contact an agent
Home facts
- Year built:1992
- Subdivision & Development:Somerset Woods East
- Listing ID #:2627764
- Added:96 day(s) ago
- Updated:September 28, 2026 at 08:36 AM
Rooms and interior
- Bedrooms:4
- Total bathrooms:4
- Full bathrooms:2
- Half bathrooms:2
- Rooms Total:8
- Kitchen Description:Dishwasher, Disposal, Refrigerator
- Basement:Yes
- Basement Description:Finished, Walk Out
- Living area:1,940 sq. ft.
Heating and cooling
- Cooling:Attic Fan, Electric
- Heating:Natural Gas
Structure and exterior
- Roof:Composition
- Year built:1992
- Building area:1,940 sq. ft.
- Lot area:0.21 Acres
- Architectural Style:2 Stories
- Construction Materials:Board & Batton
Utilities
- Water:City/Public
- Sewer:Public Sewer
Finances and disclosures
- Price:$339,900
- Price per sq. ft.:$175.21
Features and amenities
- Appliances:Dishwasher, Disposal, Refrigerator
- Amenities:Pantry, Walk-In Closet(s)
Parking
- Parking description:Attached
- Garage:Yes
- Garage spaces:2
 HeartlandMLS©2026. Information Deemed Reliable But Not Guaranteed. This information is being provided by the HeartlandMLS. The listings presented here may or may not be listed by the Broker/Agent operating this website. This information is intended for the personal use of consumers and may not be used for any purpose other than to identify prospective properties consumers may be interested in purchasing. Data <Last Updated September 28, 2026
New listings near 9629 W 51st Street
- New
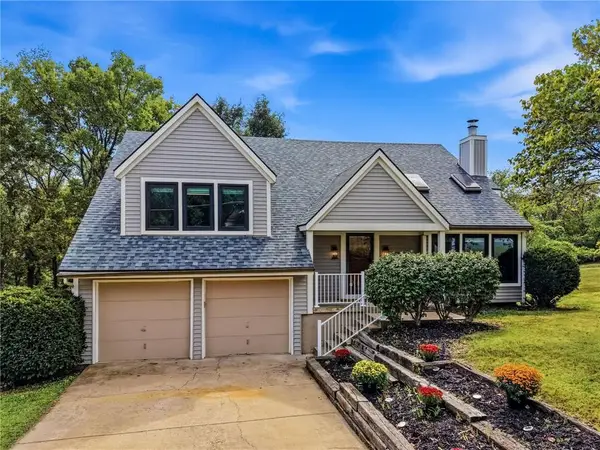 $360,000Active3 beds 3 baths1,900 sq. ft.
9223 W 49th Terrace, Merriam, KS 66203
MLS# 2643396Listed by: REECENICHOLS - LEAWOOD - New
 $345,000Active3 beds 2 baths1,859 sq. ft.
6001 Goodman Street, Merriam, KS 66202
MLS# 2644055Listed by: REECENICHOLS- LEAWOOD TOWN CENTER - New
 $405,000Active3 beds 3 baths2,613 sq. ft.
5819 Perry Lane, Merriam, KS 66203
MLS# 2634363Listed by: WEICHERT, REALTORS WELCH & CO.  $235,000Pending2 beds 2 baths1,008 sq. ft.
9916 Edelweiss Circle, Merriam, KS 66203
MLS# 2642255Listed by: REECENICHOLS - LEAWOOD- New
 $435,000Active3 beds 3 baths2,026 sq. ft.
6324 Robin Hood Drive, Merriam, KS 66203
MLS# 2639556Listed by: BHG KANSAS CITY HOMES  $289,950Active3 beds 2 baths1,115 sq. ft.
8810 W 72nd Terrace, Merriam, KS 66204
MLS# 2639826Listed by: REECENICHOLS - COUNTRY CLUB PLAZA $315,000Pending2 beds 3 baths1,904 sq. ft.
8910 W 48th Street, Merriam, KS 66203
MLS# 2638855Listed by: PLATINUM REALTY LLC $398,000Pending3 beds 2 baths2,261 sq. ft.
9814 W 57th Street, Merriam, KS 66203
MLS# 2638818Listed by: SEEK REAL ESTATE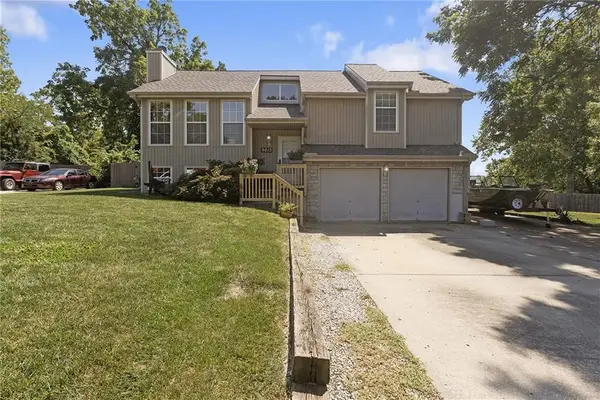 $345,000Pending3 beds 3 baths1,615 sq. ft.
9013 W 48th Terrace, Merriam, KS 66203
MLS# 2638245Listed by: REECENICHOLS - OVERLAND PARK $299,900Active3 beds 2 baths1,705 sq. ft.
6930 Eby Avenue, Merriam, KS 66204
MLS# 2636206Listed by: PLATINUM REALTY LLC


Protect your home and budget from life's surprises with an Assurant Home Warranty, backed by a partner that supports you through every step of homeownership. Explore Plans.
© 2023 - 2026 ERA Franchise Systems LLC. All rights reserved. ERA Franchise Systems LLC fully supports the principles of the Fair Housing Act and the Equal Opportunity Act. ERA, ERA Real Estate powered, and their respective logos are registered service marks of ERA Franchise Systems LLC. Each office is independently owned and operated.