
6575 W 49th Street, Mission, KS 66202
Local realty services provided by:ERA High Pointe Realty
6575 W 49th Street,Mission, KS 66202
$175,000
- 2 Beds
- 1 Baths
- 1,067 sq. ft.
- Townhouse
- Pending
Listed by: danna brown
Office: realty executives
MLS#:2631820
Source:MOKS_HL
Price summary
- Price:$175,000
- Price per sq. ft.:$164.01
- Monthly HOA dues:$200
About this home
Welcome home to this well-maintained 2-bedroom, 1-bath maintenance-provided townhouse in the desirable Apollo Gardens community! Offering 1,067 square feet of comfortable living space, this home features a spacious living room with a cozy fireplace, a formal dining area, and an efficient kitchen with plenty of cabinet space. Upstairs you'll find two generously sized bedrooms and a full bath. Enjoy the convenience of an attached 2-car garage, central air, and maintenance-provided living that includes front lawn care and snow removal. Residents also enjoy access to the community swimming pool, perfect for relaxing during the summer months. Conveniently located in Mission with easy access to shopping, dining, parks, and major highways, this home offers the perfect combination of comfort, convenience, and low-maintenance living. Don't miss this fantastic opportunity!
Contact an agent
Home facts
- Year built:1966
- Subdivision & Development:Apollo Gardens
- Listing ID #:2631820
- Added:52 day(s) ago
- Updated:September 07, 2026 at 08:07 AM
Rooms and interior
- Bedrooms:2
- Total bathrooms:1
- Full bathrooms:1
- Rooms Total:6
- Kitchen Description:Dishwasher, Disposal
- Basement:Yes
- Basement Description:Crawl Space
- Living area:1,067 sq. ft.
Heating and cooling
- Cooling:Electric
- Heating:Forced Air Gas
Structure and exterior
- Roof:Composition
- Year built:1966
- Building area:1,067 sq. ft.
- Lot area:0.05 Acres
- Lot Features:City Lot
- Architectural Style:Side/Side Split
- Construction Materials:Frame
Utilities
- Water:City/Public
- Sewer:Public Sewer
Finances and disclosures
- Price:$175,000
- Price per sq. ft.:$164.01
Features and amenities
- Appliances:Dishwasher, Disposal, Free-Standing Electric Oven
- Amenities:Ceiling Fan(s), Pantry, Pool
- Pool features:Swimming Pool
Parking
- Garage:Yes
- Garage spaces:1
 HeartlandMLS©2026. Information Deemed Reliable But Not Guaranteed. This information is being provided by the HeartlandMLS. The listings presented here may or may not be listed by the Broker/Agent operating this website. This information is intended for the personal use of consumers and may not be used for any purpose other than to identify prospective properties consumers may be interested in purchasing. Data <Last Updated September 7, 2026
New listings near 6575 W 49th Street
- New
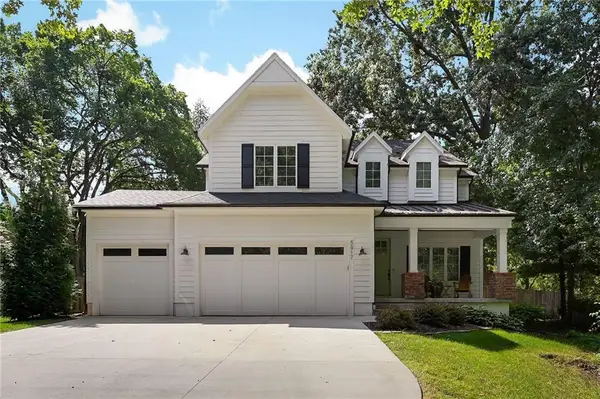 $999,990Active5 beds 5 baths3,621 sq. ft.
5917 W 61st Terrace, Mission, KS 66202
MLS# 2640771Listed by: RE/MAX ELITE, REALTORS - New
 $549,000Active3 beds 3 baths2,342 sq. ft.
5644 Barkley Street, Mission, KS 66202
MLS# 2640257Listed by: PLATINUM REALTY LLC - New
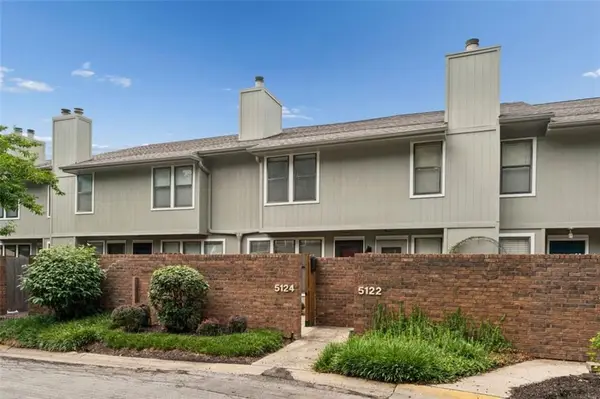 $272,900Active2 beds 3 baths1,368 sq. ft.
5124 W 62nd Street, Mission, KS 66205
MLS# 2640639Listed by: REECENICHOLS -JOHNSON COUNTY W - New
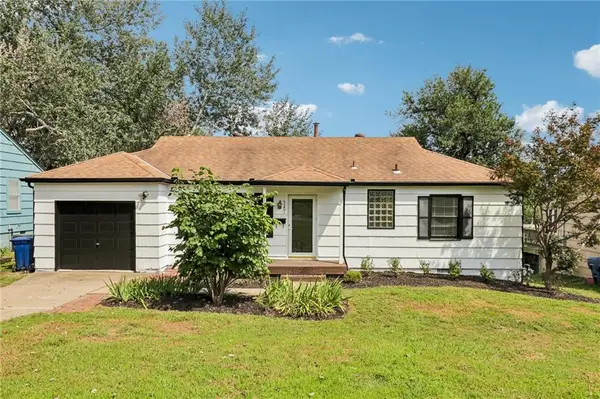 $289,000Active3 beds 1 baths992 sq. ft.
6201 Cedar Street, Mission, KS 66205
MLS# 2639259Listed by: RE/MAX STATE LINE - New
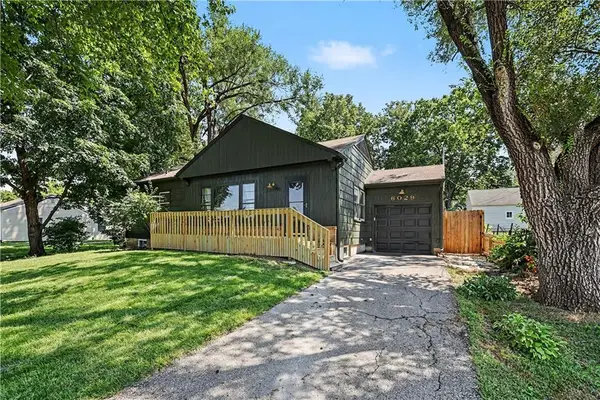 $375,000Active3 beds 2 baths1,659 sq. ft.
6029 Woodson Street, Mission, KS 66202
MLS# 2638692Listed by: REECENICHOLS -THE VILLAGE  $350,000Pending3 beds 2 baths1,591 sq. ft.
5319 Woodson Street, Mission, KS 66202
MLS# 2638728Listed by: REECENICHOLS - OVERLAND PARK- New
 $900,000Active5 beds 5 baths3,616 sq. ft.
5540 Maple Street, Mission, KS 66202
MLS# 2630514Listed by: REECENICHOLS -THE VILLAGE 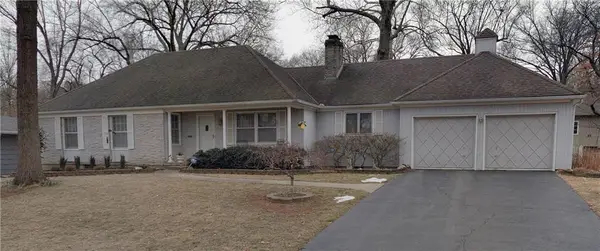 $425,000Pending3 beds 2 baths1,498 sq. ft.
6408 Maple Drive, Mission, KS 66202
MLS# 2638611Listed by: ARISTOCRAT REALTY $210,000Active3 beds 3 baths1,803 sq. ft.
6559 W 49th Street, Mission, KS 66202
MLS# 2638731Listed by: KELLER WILLIAMS REALTY PARTNERS INC.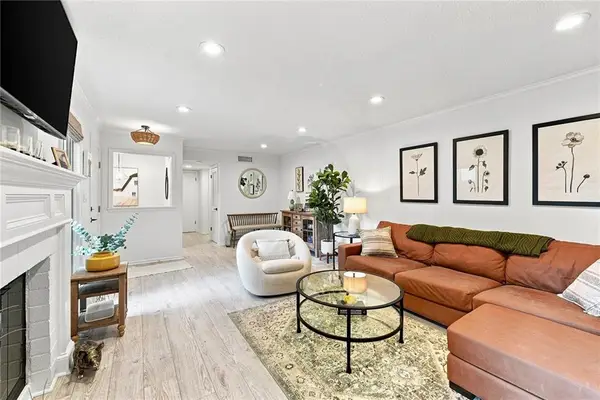 $319,000Pending2 beds 2 baths1,512 sq. ft.
6244 Rosewood Street, Mission, KS 66205
MLS# 2637993Listed by: PLATINUM REALTY LLC


Protect your home and budget from life's surprises with an Assurant Home Warranty, backed by a partner that supports you through every step of homeownership. Explore Plans.
© 2023 - 2026 ERA Franchise Systems LLC. All rights reserved. ERA Franchise Systems LLC fully supports the principles of the Fair Housing Act and the Equal Opportunity Act. ERA, ERA Real Estate powered, and their respective logos are registered service marks of ERA Franchise Systems LLC. Each office is independently owned and operated.