
318 S Kenwood Lane, Olathe, KS 66062
Local realty services provided by:ERA McClain Brothers
318 S Kenwood Lane,Olathe, KS 66062
$250,000
- 2 Beds
- 2 Baths
- 1,298 sq. ft.
- Multi-family
- Coming Soon
Listed by: john price
Office: reecenichols -johnson county w
MLS#:2645666
Source:MOKS_HL
Price summary
- Price:$250,000
- Price per sq. ft.:$192.6
About this home
Pride of Ownership! Move In Ready! This 1/2 Duplex, checks all your Buyers needs! Both bathrooms have been recently updated offering fresh new finishes, 2 different living spaces, large updated kitchen, tons of storage, Flexible space to turn into home office, gym, possiblitites are endless! Garage is right off the second living space. You just cant beat this great Olathe location; close to Grocery Stores, Restaurants, Shopping and Parks. Easy freeway access and trails at the end of the street. This home checks al the boxes.
Contact an agent
Home facts
- Year built:1971
- Subdivision & Development:Havencroft
- Listing ID #:2645666
- Updated:October 06, 2026 at 09:46 PM
Rooms and interior
- Bedrooms:2
- Total bathrooms:2
- Full bathrooms:2
- Rooms Total:5
- Kitchen Description:Dishwasher, Disposal, Refrigerator
- Basement:Yes
- Basement Description:Concrete, Full
- Living area:1,298 sq. ft.
Heating and cooling
- Cooling:Electric
- Heating:Forced Air Gas
Structure and exterior
- Roof:Composition
- Year built:1971
- Building area:1,298 sq. ft.
- Lot area:0.11 Acres
- Architectural Style:Side/Side Split
- Foundation Description:Concrete
Schools
- High school:Olathe North
- Middle school:Ridgeview
- Elementary school:Havencroft
Utilities
- Water:City/Public
- Sewer:Public Sewer
Finances and disclosures
- Price:$250,000
- Price per sq. ft.:$192.6
Features and amenities
- Appliances:Dishwasher, Disposal, Fireplace Screen, Refrigerator, Washer
- Amenities:Pantry
Parking
- Parking description:Attached
- Garage:Yes
- Garage spaces:1
 HeartlandMLS©2026. Information Deemed Reliable But Not Guaranteed. This information is being provided by the HeartlandMLS. The listings presented here may or may not be listed by the Broker/Agent operating this website. This information is intended for the personal use of consumers and may not be used for any purpose other than to identify prospective properties consumers may be interested in purchasing. Data <Last Updated October 6, 2026
New listings near 318 S Kenwood Lane
- Coming Soon
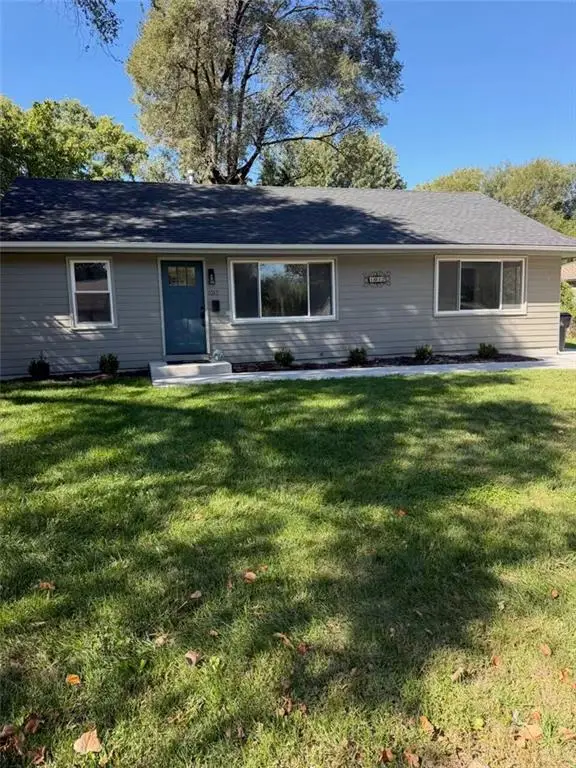 $315,000Coming Soon3 beds 2 baths1,056 sq. ft.
1017 S Brockway Street, Olathe, KS 66061
MLS# 2645175Listed by: REECENICHOLS - LEAWOOD - Coming Soon
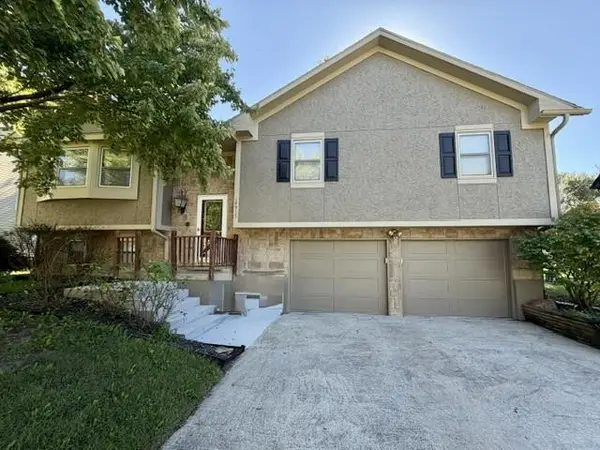 $350,000Coming Soon3 beds 2 baths2,052 sq. ft.
14915 W Peppermill Drive, Olathe, KS 66062
MLS# 2644989Listed by: REAL BROKER, LLC - Coming Soon
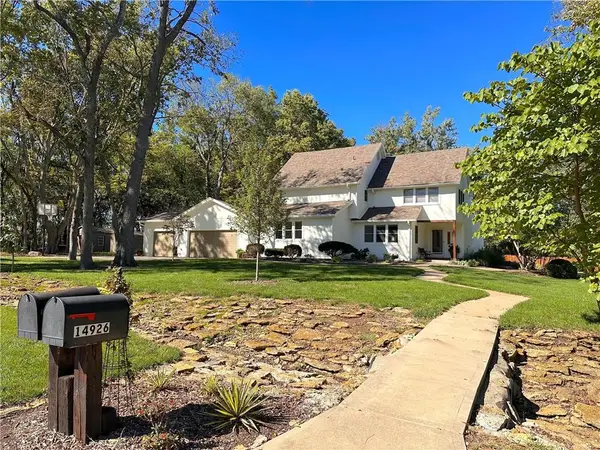 $650,000Coming Soon3 beds 4 baths3,437 sq. ft.
14926 S Caenen Lane, Olathe, KS 66062
MLS# 2645513Listed by: COMPASS REALTY GROUP - Coming Soon
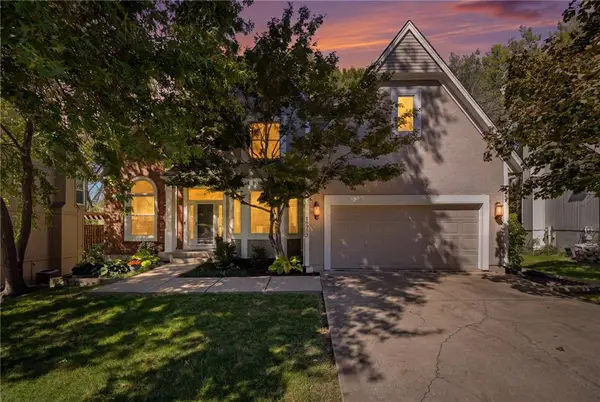 $579,950Coming Soon4 beds 5 baths3,681 sq. ft.
18922 W 117th Street, Olathe, KS 66061
MLS# 2645573Listed by: KELLER WILLIAMS REALTY PARTNERS INC. - Coming SoonOpen Sat, 12 to 2pm
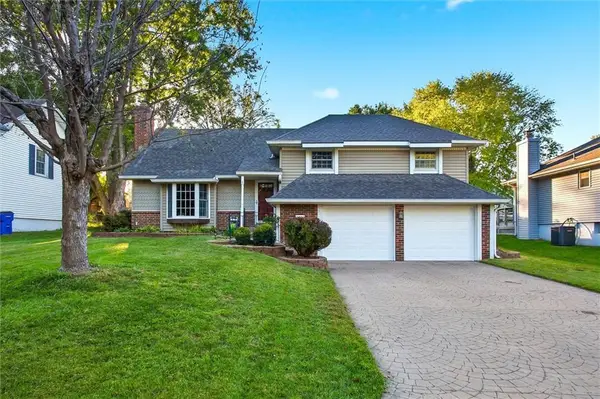 $365,000Coming Soon3 beds 3 baths2,297 sq. ft.
13929 S Summertree Lane, Olathe, KS 66062
MLS# 2645629Listed by: KW DIAMOND PARTNERS - Coming Soon
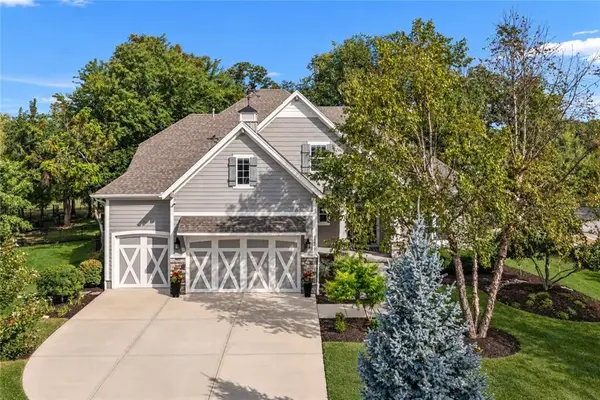 $1,100,000Coming Soon5 beds 6 baths4,490 sq. ft.
24642 W 121st Street, Olathe, KS 66061
MLS# 2645630Listed by: ONE STOP REALTY, INC - Coming Soon
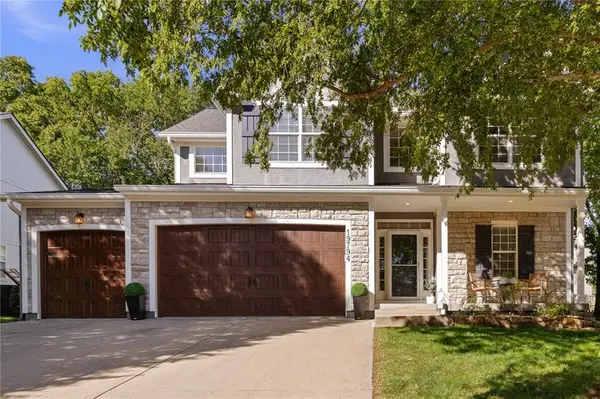 $485,000Coming Soon5 beds 5 baths3,000 sq. ft.
19794 W 107th Street, Olathe, KS 66061
MLS# 2645523Listed by: COMPASS REALTY GROUP - Coming Soon
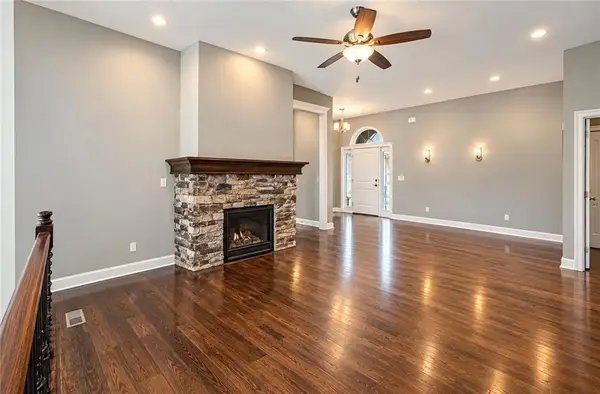 $515,000Coming Soon4 beds 3 baths2,729 sq. ft.
21647 W 177th Terrace, Olathe, KS 66062
MLS# 2645244Listed by: REECENICHOLS - LEES SUMMIT - Coming Soon
 $495,000Coming Soon4 beds 4 baths2,876 sq. ft.
13834 W 153rd Court, Olathe, KS 66062
MLS# 2645097Listed by: KELLER WILLIAMS PLATINUM PRTNR


Protect your home and budget from life's surprises with an Assurant Home Warranty, backed by a partner that supports you through every step of homeownership. Explore Plans.
© 2023 - 2026 ERA Franchise Systems LLC. All rights reserved. ERA Franchise Systems LLC fully supports the principles of the Fair Housing Act and the Equal Opportunity Act. ERA, ERA Real Estate powered, and their respective logos are registered service marks of ERA Franchise Systems LLC. Each office is independently owned and operated.