
12715 S Hagan Court, Olathe, KS 66062
Local realty services provided by:ERA McClain Brothers
12715 S Hagan Court,Olathe, KS 66062
$545,000
- 4 Beds
- 4 Baths
- 2,711 sq. ft.
- Single family
- Active
Listed by: nick wagoner
Office: real broker, llc.
MLS#:2643757
Source:MOKS_HL
Price summary
- Price:$545,000
- Price per sq. ft.:$201.03
- Monthly HOA dues:$20.83
About this home
Welcome to this beautifully updated, single-owner home, lovingly maintained since 1996 and tucked away on a quiet cul-de-sac. The open-concept floor plan is filled with natural light, featuring a dramatic two-story entry, expansive rear windows, hardwood floors, and a spacious living area with a gas fireplace flanked by built-ins. The completely remodeled kitchen is a standout with marble counters, a butcher-block island, two dishwashers, soft-close cabinetry, pullout pantry shelving, two powered appliance storage cabinets, abundant drawers, and thoughtful specialty storage. The main-level half bath has also been updated. Upstairs, the primary suite features a beautifully remodeled bath with dual vanities, a large tiled shower, a lighted storage mirror, and a custom walk-in closet. The secondary full bath was remodeled in 2022, while new carpet was installed in the bedrooms and primary closet in 2025. The laundry room was also updated in 2025. The finished walkout basement expands the possibilities with a full kitchen, full bath, and generous living space, ideal for guests, entertaining, or potential in-law quarters. Tile flooring provides easy access to the backyard and pool. Outside, enjoy the 16x40 in-ground pool, enlarged concrete pool deck, a deck overlooking the backyard, professional landscaping and garden beds, privacy fencing, and an irrigation system. Major improvements include a new dual-zone HVAC (2021), exterior paint (2023), interior paint (2024), and extensive concrete work (2025). Located near neighborhood parks, trails, Olathe schools, and convenient access to I-35 and I- 435, this home offers an exceptional combination of thoughtful updates, flexible living space, and outdoor fun....
Contact an agent
Home facts
- Year built:1996
- Subdivision & Development:Eastbrooke
- Listing ID #:2643757
- Added:19 day(s) ago
- Updated:October 21, 2026 at 04:17 PM
Rooms and interior
- Bedrooms:4
- Total bathrooms:4
- Full bathrooms:4
- Basement:Yes
- Basement Description:Finished, Walk Out
- Living area:2,711 sq. ft.
Heating and cooling
- Cooling:Electric
- Heating:Central Gas
Structure and exterior
- Roof:Composition
- Year built:1996
- Building area:2,711 sq. ft.
- Lot area:0.18 Acres
- Lot Features:City Lot, Cul-De-Sac
- Architectural Style:2 Stories
- Construction Materials:Frame
Schools
- High school:Olathe East
- Middle school:California Trail
- Elementary school:Regency Place
Utilities
- Water:City/Public - Verify
Finances and disclosures
- Price:$545,000
- Price per sq. ft.:$201.03
Parking
- Parking description:Attached
- Garage:Yes
- Garage spaces:2
 HeartlandMLS©2026. Information Deemed Reliable But Not Guaranteed. This information is being provided by the HeartlandMLS. The listings presented here may or may not be listed by the Broker/Agent operating this website. This information is intended for the personal use of consumers and may not be used for any purpose other than to identify prospective properties consumers may be interested in purchasing. Data <Last Updated October 21, 2026
New listings near 12715 S Hagan Court
- Coming Soon
 $388,000Coming Soon3 beds 3 baths1,749 sq. ft.
910 W Elizabeth Street, Olathe, KS 66061
MLS# 2647816Listed by: REECENICHOLS- LEAWOOD TOWN CENTER - Coming Soon
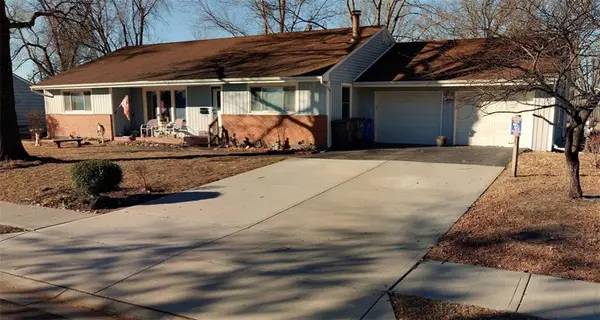 $299,000Coming Soon3 beds 2 baths1,714 sq. ft.
841 S Water Street, Olathe, KS 66221
MLS# 2647080Listed by: REECENICHOLS -JOHNSON COUNTY W - Coming Soon
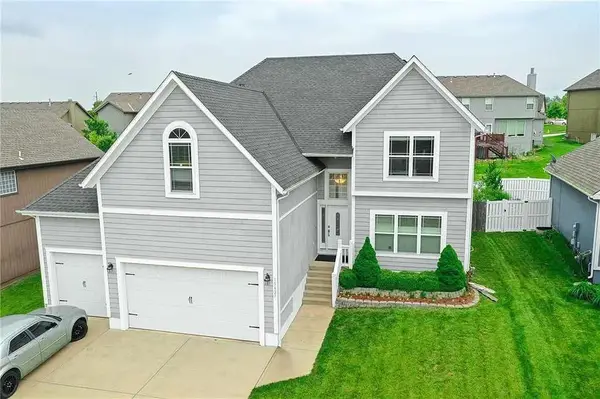 $540,000Coming Soon5 beds 5 baths3,244 sq. ft.
15427 S Greenwood Street, Olathe, KS 66062
MLS# 2648034Listed by: EXP REALTY LLC - Coming Soon
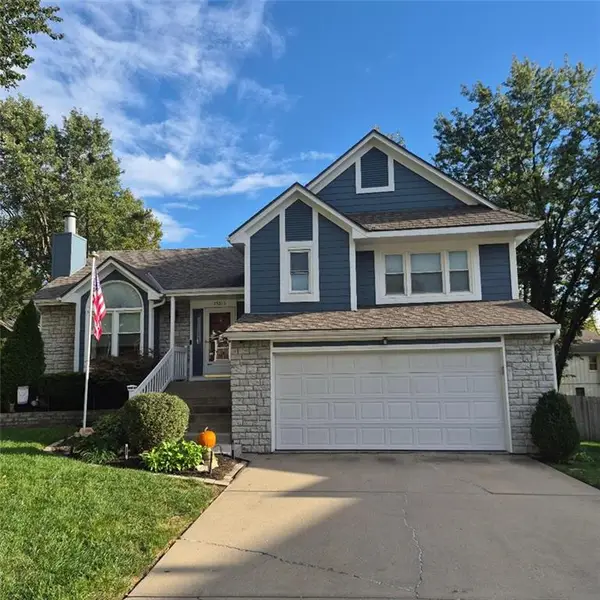 $425,000Coming Soon4 beds 3 baths1,588 sq. ft.
15013 W 124th Street, Olathe, KS 66062
MLS# 2648047Listed by: REECENICHOLS - OVERLAND PARK - Coming Soon
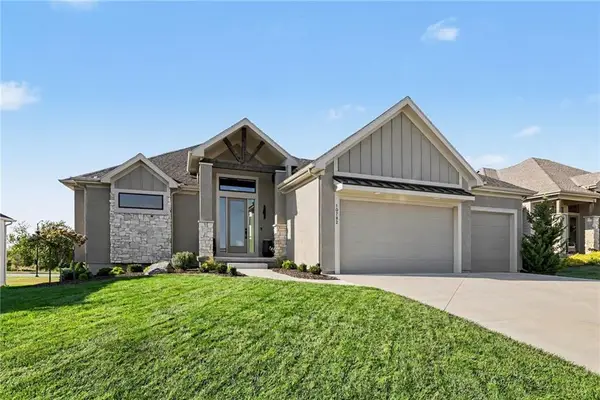 $935,000Coming Soon4 beds 4 baths3,265 sq. ft.
10782 S Houston Street, Olathe, KS 66061
MLS# 2646992Listed by: REECENICHOLS - COUNTRY CLUB PLAZA - Coming Soon
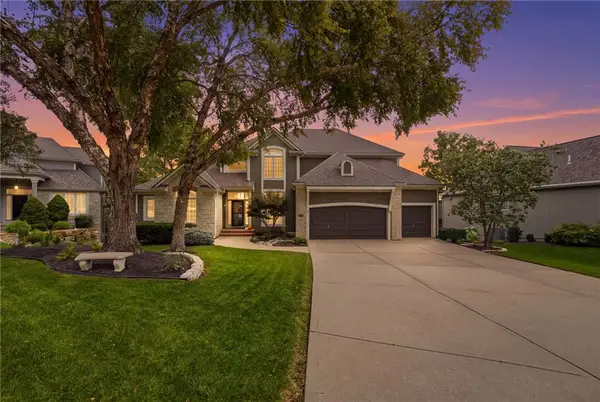 $825,000Coming Soon5 beds 5 baths4,576 sq. ft.
26263 W 111th Terrace, Olathe, KS 66061
MLS# 2647398Listed by: KELLER WILLIAMS REALTY PARTNERS INC. - Coming Soon
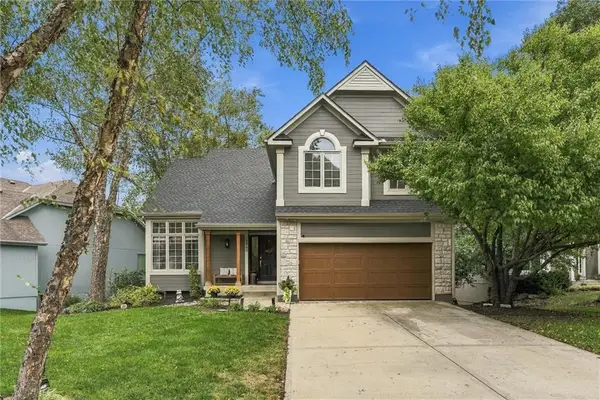 $525,000Coming Soon4 beds 4 baths2,921 sq. ft.
12983 S Hagan Street, Olathe, KS 66062
MLS# 2647893Listed by: RE/MAX STATE LINE - Coming Soon
 $669,000Coming Soon5 beds 4 baths2,762 sq. ft.
20435 W 107th Place, Olathe, KS 66061
MLS# 2647849Listed by: KELLER WILLIAMS REALTY PARTNERS INC. - Coming Soon
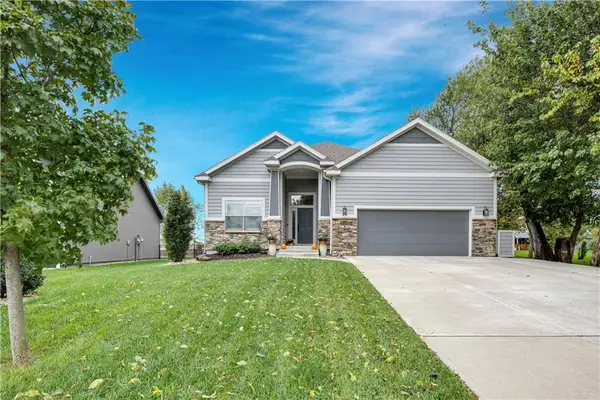 $565,000Coming Soon4 beds 3 baths2,638 sq. ft.
16300 S Britton Street, Olathe, KS 66062
MLS# 2647732Listed by: WEICHERT, REALTORS WELCH & CO. - Coming Soon
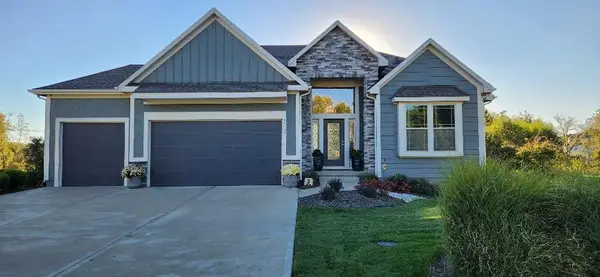 $750,000Coming Soon4 beds 3 baths3,767 sq. ft.
16680 S Kaw Street, Olathe, KS 66062
MLS# 2647757Listed by: REECENICHOLS - LEAWOOD


Protect your home and budget from life's surprises with an Assurant Home Warranty, backed by a partner that supports you through every step of homeownership. Explore Plans.
© 2023 - 2026 ERA Franchise Systems LLC. All rights reserved. ERA Franchise Systems LLC fully supports the principles of the Fair Housing Act and the Equal Opportunity Act. ERA, ERA Real Estate powered, and their respective logos are registered service marks of ERA Franchise Systems LLC. Each office is independently owned and operated.