
15012 W 129th Terrace, Olathe, KS 66062
Local realty services provided by:ERA High Pointe Realty
Listed by: bourk johnson team, kasey bourk
Office: parkway real estate llc.
MLS#:2629832
Source:MOKS_HL
Price summary
- Price:$625,000
- Price per sq. ft.:$256.25
- Monthly HOA dues:$266.67
About this home
This beautifully maintained home backs up to green space and mature trees, offering a peaceful and scenic backdrop. The main level features hardwoods throughout, large windows that allows all the natural daylight to pour in, a second bedroom that can also function as an office and large laundry room (washer and dryer stays) steps from a convenient drop zone. The primary bathroom features a soaker tub and a large walk-in closet. The kitchen is designed for functionality and has a large walk-in pantry. The finished garage boasts built-in storage cabinets and epoxy floors. The outdoor space features a covered deck, perfect for relaxing and enjoying the privacy of the backyard. The deck showcases a stunning cedar plank ceiling that adds rustic charm and warmth, and the deck is maintenance-free composite material, allowing you to simply enjoy your outdoor living area. Seller is leaving the mounted TV. Interior upgrades enhance the home’s appeal, with all new carpet (no builder grade here) on the lower level, plantation shutters provide a touch of sophistication and a water filtration system. The daylight basement is bright and inviting, featuring two additional bedrooms and a wet bar, making it ideal for entertaining guests or enjoying casual family evenings. This home is perfect for those seeking a combination of comfort, style, and a connection to nature. Crestwood Village is a maintenance provided community....
Contact an agent
Home facts
- Year built:2019
- Subdivision & Development:Crestwood Village
- Listing ID #:2629832
- Added:58 day(s) ago
- Updated:September 06, 2026 at 10:33 AM
Rooms and interior
- Bedrooms:4
- Total bathrooms:3
- Full bathrooms:3
- Rooms Total:12
- Kitchen Description:Cooktop, Dishwasher, Disposal, Microwave, Refrigerator
- Basement:Yes
- Basement Description:Daylight, Finished, Full
- Living area:2,439 sq. ft.
Heating and cooling
- Cooling:Electric
- Heating:Forced Air Gas
Structure and exterior
- Roof:Composition
- Year built:2019
- Building area:2,439 sq. ft.
- Lot area:0.17 Acres
- Lot Features:Adjoin Greenspace
- Architectural Style:Reverse 1.5 Story
- Construction Materials:Stone Trim, Stucco & Frame
Schools
- High school:Olathe East
- Middle school:California Trail
- Elementary school:Regency Place
Utilities
- Water:City/Public
- Sewer:Public Sewer
Finances and disclosures
- Price:$625,000
- Price per sq. ft.:$256.25
Features and amenities
- Appliances:Back Flow Device, Built-In Oven, Dishwasher, Disposal, Gas Range, Microwave, Refrigerator, Stainless Steel Appliance(s), Washer, Water Purifier, Water Softener
- Amenities:Back Flow Device, Ceiling Fan(s), Custom Cabinets, Painted Cabinets, Pantry, Smart Thermostat, Trail(s), Walk-In Closet(s), Wet Bar
Parking
- Parking description:Attached
- Garage:Yes
- Garage spaces:2
 HeartlandMLS©2026. Information Deemed Reliable But Not Guaranteed. This information is being provided by the HeartlandMLS. The listings presented here may or may not be listed by the Broker/Agent operating this website. This information is intended for the personal use of consumers and may not be used for any purpose other than to identify prospective properties consumers may be interested in purchasing. Data <Last Updated September 6, 2026
New listings near 15012 W 129th Terrace
- New
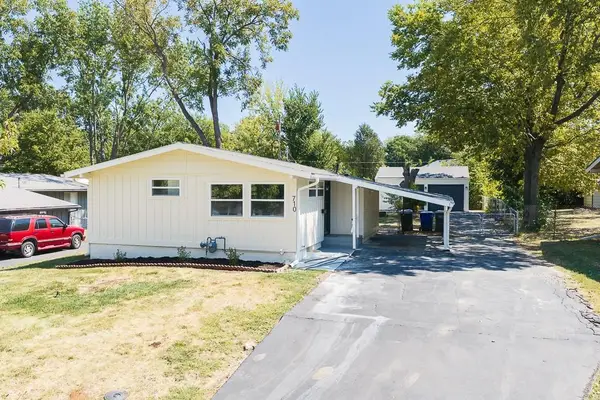 $290,000Active3 beds 1 baths1,024 sq. ft.
710 S Chestnut Street, Olathe, KS 66061
MLS# 2640272Listed by: LYNCH REAL ESTATE 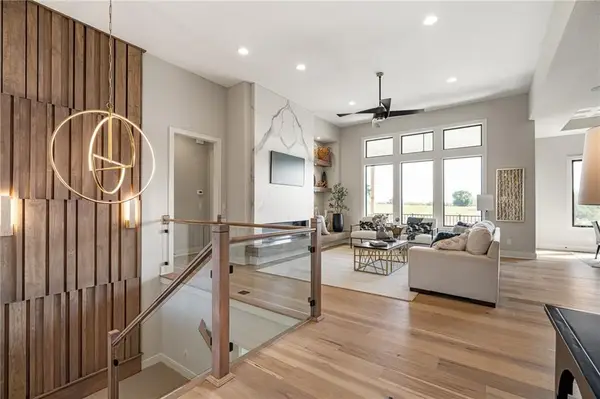 $966,421Pending4 beds 6 baths3,695 sq. ft.
11288 S Gleason Road, Olathe, KS 66061
MLS# 2640628Listed by: PRIME DEVELOPMENT LAND CO LLC- New
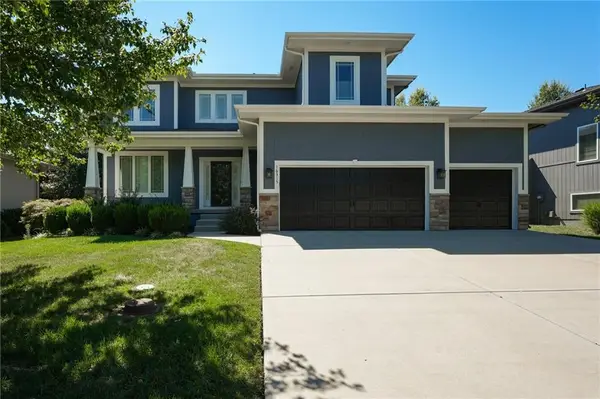 $680,000Active5 beds 5 baths3,523 sq. ft.
16315 W 171st Street, Olathe, KS 66062
MLS# 2640250Listed by: LPT REALTY - New
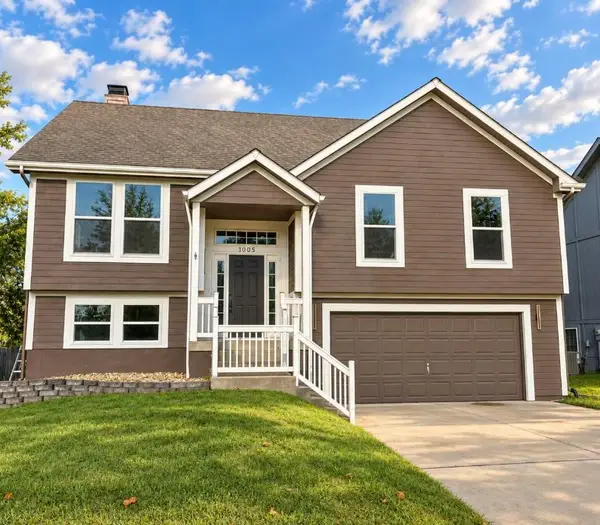 $419,900Active4 beds 3 baths1,964 sq. ft.
1005 N Clinton Street, Olathe, KS 66061
MLS# 2640064Listed by: SBD HOUSING SOLUTIONS LLC  $771,116Pending4 beds 3 baths2,571 sq. ft.
16968 S Bradley Drive, Olathe, KS 66062
MLS# 2640657Listed by: RODROCK & ASSOCIATES REALTORS- New
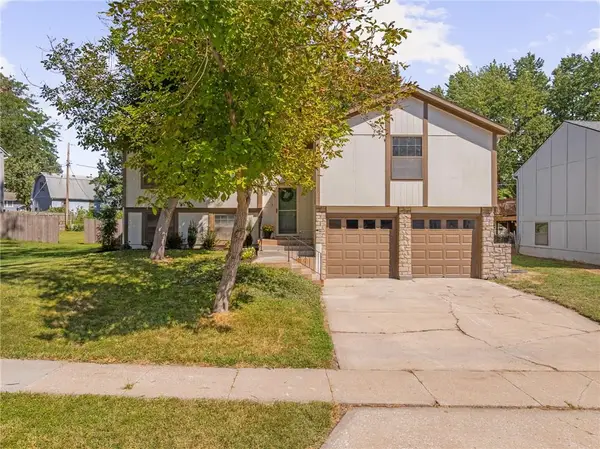 $387,000Active5 beds 3 baths1,974 sq. ft.
2116 E Mohawk Drive, Olathe, KS 66062
MLS# 2640513Listed by: COMPASS REALTY GROUP - New
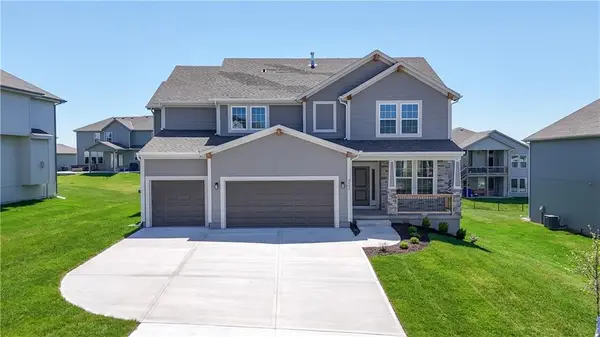 $624,950Active5 beds 4 baths2,862 sq. ft.
2695 W Park Street, Olathe, KS 66061
MLS# 2640541Listed by: KELLER WILLIAMS REALTY PARTNERS INC. - New
 $500,000Active4 beds 3 baths3,122 sq. ft.
14280 W 129 Terrace, Olathe, KS 66062
MLS# 2627928Listed by: REECENICHOLS -JOHNSON COUNTY W - New
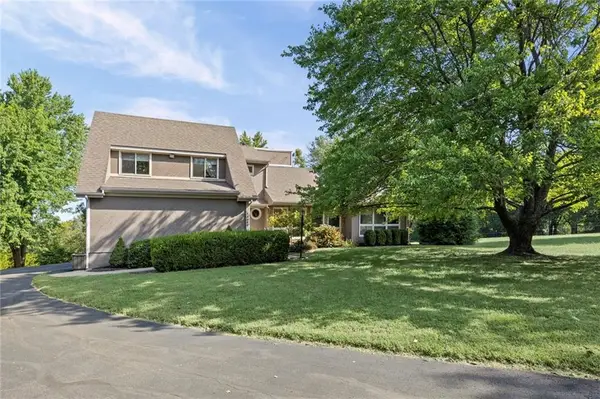 $575,000Active3 beds 3 baths1,864 sq. ft.
25050 W 129th Terrace, Olathe, KS 66061
MLS# 2638397Listed by: KW DIAMOND PARTNERS - Open Sat, 12 to 3pmNew
 $405,900Active3 beds 3 baths1,677 sq. ft.
15302 W 121st Terrace, Olathe, KS 66062
MLS# 2639362Listed by: RE/MAX HERITAGE


Protect your home and budget from life's surprises with an Assurant Home Warranty, backed by a partner that supports you through every step of homeownership. Explore Plans.
© 2023 - 2026 ERA Franchise Systems LLC. All rights reserved. ERA Franchise Systems LLC fully supports the principles of the Fair Housing Act and the Equal Opportunity Act. ERA, ERA Real Estate powered, and their respective logos are registered service marks of ERA Franchise Systems LLC. Each office is independently owned and operated.