
1531 E 120th Street #1531, Olathe, KS 66061
Local realty services provided by:ERA High Pointe Realty
1531 E 120th Street #1531,Olathe, KS 66061
- 3 Beds
- 3 Baths
- - sq. ft.
- Townhouse
- Sold
Listed by: paola rada, brenda amaya castillo
Office: platinum realty llc.
MLS#:2645113
Source:MOKS_HL
Sorry, we are unable to map this address
Price summary
- Price:
About this home
This beautiful townhome offers the perfect combination of modern style and comfort. The main level features an open-concept layout with a spacious living room, dining area, and a convenient half bath. The entire main level features luxury LVP flooring. The kitchen offers beautiful finishes and newer appliances.
You’ll also find a laundry room on the main level, along with direct access to the one-car garage, plus two additional assigned parking spaces.
The primary suite is a spacious retreat featuring a huge walk-in closet and a beautiful, fully updated private bathroom. The home also offers two additional light-filled bedrooms, perfect for family, guests, or even a home office.
The outdoor space includes a private, covered patio, along with an additional storage closet.
The homeowners association offers a swimming pool and recreational areas for children, making it a great place for the whole family to enjoy.
This property won’t last long on the market!
Conveniently located behind Ridgeview Shopping Center, where you’ll find Hy-Vee, Dunkin’, QuikTrip, and many other shops and services....
Contact an agent
Home facts
- Year built:1997
- Subdivision & Development:Village Gardens
- Listing ID #:2645113
- Added:49 day(s) ago
- Updated:November 19, 2026 at 10:54 PM
Rooms and interior
- Bedrooms:3
- Total bathrooms:3
- Full bathrooms:2
- Half bathrooms:1
- Rooms Total:8
- Kitchen Description:Dishwasher, Disposal, Microwave, Refrigerator
- Basement Description:Slab
Heating and cooling
- Cooling:Electric
- Heating:Central Electric
Structure and exterior
- Roof:Composition
- Year built:1997
- Architectural Style:2 Stories
- Construction Materials:Brick Veneer, Stucco
- Foundation Description:Slab
Schools
- High school:Olathe North
- Middle school:Santa Fe
- Elementary school:Washington
Utilities
- Water:City/Public
- Sewer:Public Sewer
Finances and disclosures
- Price:
Features and amenities
- Appliances:Dishwasher, Disposal, Microwave, Refrigerator
- Amenities:Ceiling Fan(s), Pantry, Play Area, Pool, Walk-In Closet(s)
- Pool features:Swimming Pool
Parking
- Parking description:Attached, Off Street
- Garage:Yes
- Garage spaces:1
 HeartlandMLS©2026. Information Deemed Reliable But Not Guaranteed. This information is being provided by the HeartlandMLS. The listings presented here may or may not be listed by the Broker/Agent operating this website. This information is intended for the personal use of consumers and may not be used for any purpose other than to identify prospective properties consumers may be interested in purchasing. Data <Last Updated November 19, 2026
New listings near 1531 E 120th Street #1531
- Coming Soon
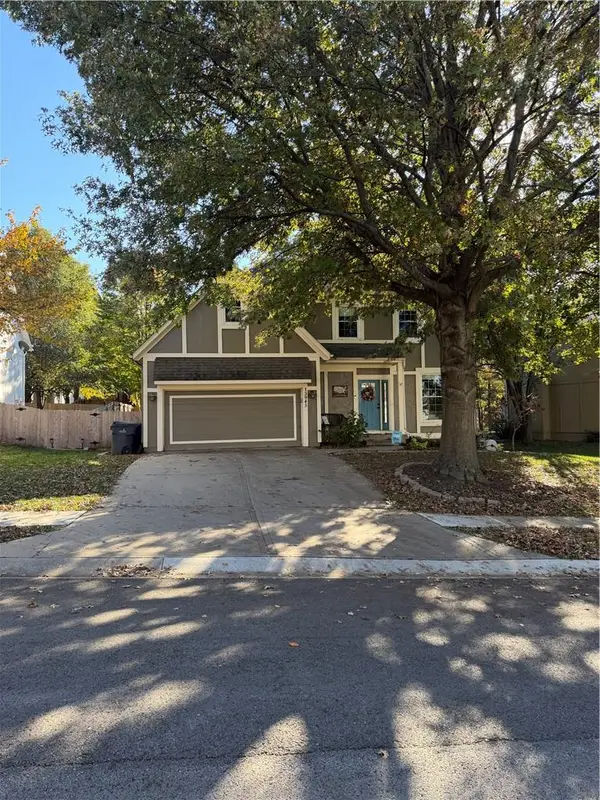 $475,000Coming Soon4 beds 4 baths2,527 sq. ft.
13945 W 143rd Court, Olathe, KS 66062
MLS# 2652222Listed by: REECENICHOLS- LEAWOOD TOWN CENTER - Coming Soon
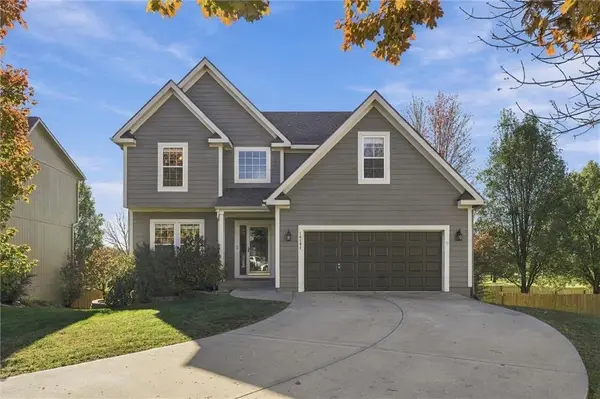 $425,000Coming Soon3 beds 4 baths2,182 sq. ft.
16191 W 157th Terrace, Olathe, KS 66062
MLS# 2651987Listed by: REAL BROKER, LLC - Coming Soon
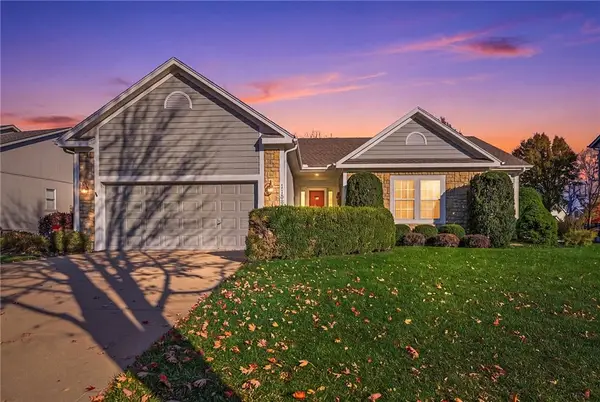 $499,900Coming Soon4 beds 3 baths2,578 sq. ft.
11587 S Longview Street, Olathe, KS 66061
MLS# 2652292Listed by: KW DIAMOND PARTNERS - Coming Soon
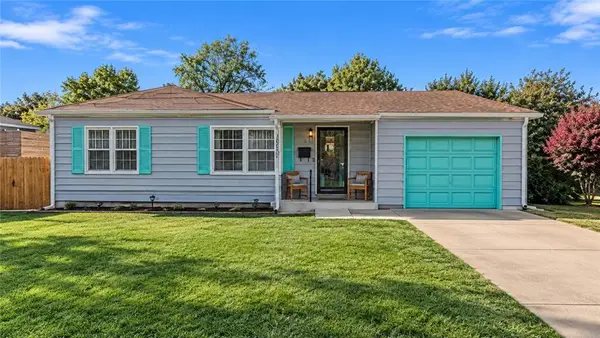 $200,000Coming Soon3 beds 2 baths1,878 sq. ft.
749 N Water Street, Olathe, KS 66061
MLS# 2652293Listed by: SAGE SOTHEBY'S INTERNATIONAL REALTY - Coming Soon
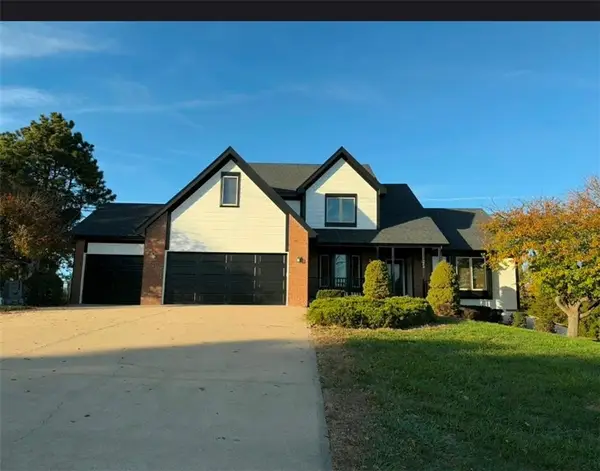 $925,000Coming Soon4 beds 3 baths2,732 sq. ft.
19960 W 115th Terrace, Olathe, KS 66061
MLS# 2652263Listed by: KW DIAMOND PARTNERS - Coming Soon
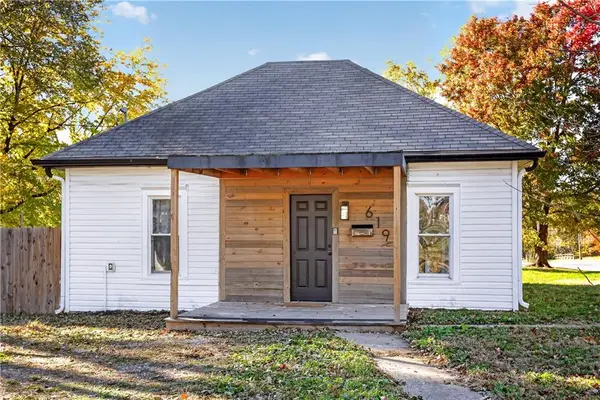 $240,000Coming Soon3 beds 2 baths896 sq. ft.
619 N Woodland Street, Olathe, KS 66061
MLS# 2652229Listed by: REAL BROKER, LLC - Coming Soon
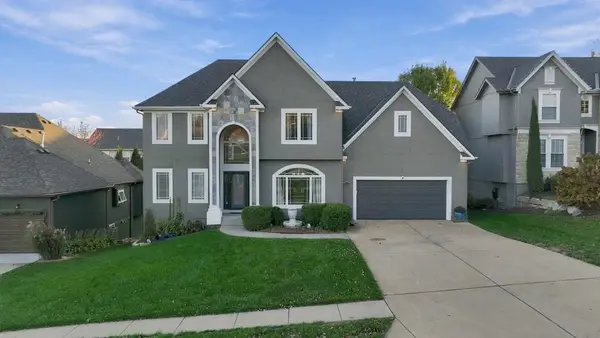 $515,000Coming Soon4 beds 4 baths2,680 sq. ft.
19595 W 105th Street, Olathe, KS 66061
MLS# 2652086Listed by: KELLER WILLIAMS REALTY PARTNERS INC. - Coming Soon
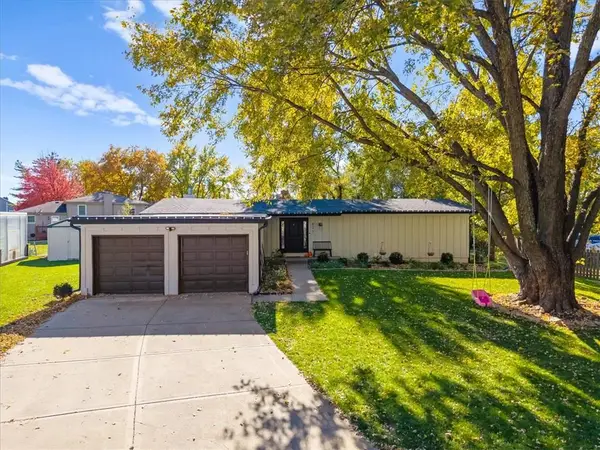 $349,950Coming Soon3 beds 2 baths1,372 sq. ft.
621 S Valley Road, Olathe, KS 66061
MLS# 2652043Listed by: REAL BROKER, LLC - Coming Soon
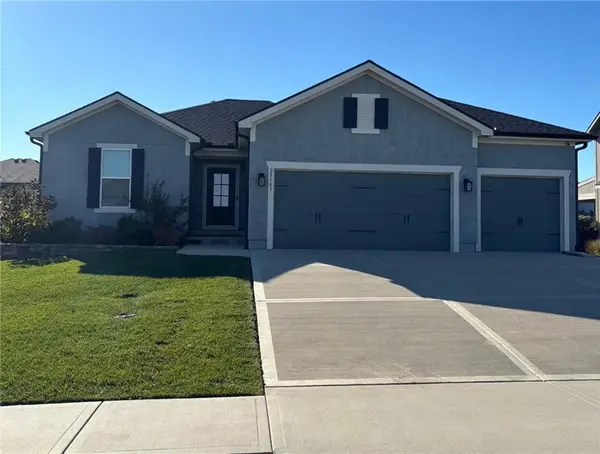 $519,900Coming Soon4 beds 3 baths2,405 sq. ft.
25143 W 148th Terrace, Olathe, KS 66061
MLS# 2651872Listed by: PLATINUM REALTY LLC - Coming Soon
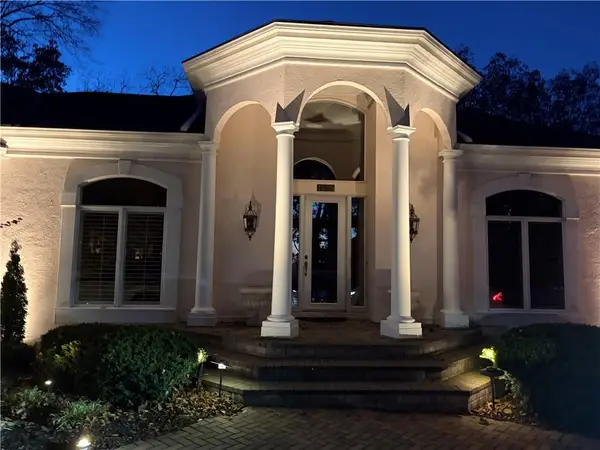 $949,950Coming Soon4 beds 4 baths4,980 sq. ft.
10750 S Oakcrest Lane, Olathe, KS 66061
MLS# 2652080Listed by: REECENICHOLS - LEAWOOD


Protect your home and budget from life's surprises with an Assurant Home Warranty, backed by a partner that supports you through every step of homeownership. Explore Plans.
© 2023 - 2026 ERA Franchise Systems LLC. All rights reserved. ERA Franchise Systems LLC fully supports the principles of the Fair Housing Act and the Equal Opportunity Act. ERA, ERA Real Estate powered, and their respective logos are registered service marks of ERA Franchise Systems LLC. Each office is independently owned and operated.