
15486 W 172nd Court, Olathe, KS 66062
Local realty services provided by:ERA McClain Brothers
15486 W 172nd Court,Olathe, KS 66062
$745,000
- 4 Beds
- 3 Baths
- 2,843 sq. ft.
- Single family
- Active
Listed by: cyndi clothier, leslie zarda
Office: weichert, realtors welch & co.
MLS#:2571850
Source:MOKS_HL
Price summary
- Price:$745,000
- Price per sq. ft.:$262.05
- Monthly HOA dues:$75
About this home
READY NOW + HUGE PRICE ADJUSTMENT! Don't miss the LAST AVAILABLE HOME IN BOULDER HILLS BACKING TO THE PRIVATE TREE LINE & WALKING TRAILS! The Addison Reverse by Brian Scott Homes offers a beautiful setting, exceptional indoor/outdoor living, and an oversized garage. This stunning 4-bedroom, 3.5-bath reverse 1.5-story features a walk-out/walk-up lower level and backs to mature trees for a peaceful, private setting.
A standout feature is the impressive 25' deep x 30' wide garage, designed to comfortably accommodate two full-size SUVs with additional storage and workspace. Plus, the dedicated 6' x 8' rear shop area is perfect for tools, hobbies, bikes, lawn equipment, or organized storage.
Inside, you'll find a bright, open floor plan with custom details and upscale finishes. The gourmet kitchen features custom cabinetry, quartz countertops, a large center island, and walk-in pantry, opening to the great room with a dramatic stone fireplace.
Step outside to the huge covered deck overlooking the trees and trail—perfect for morning coffee, entertaining, or simply enjoying the view.
The main-level primary suite is a true retreat with a custom feature wall and direct access to the covered deck. The spa-inspired bath features dual vanities, a freestanding tub, oversized walk-in shower, and generous walk-in closet conveniently connected to the laundry room. An additional main-level bedroom adds flexibility.
The finished lower level is built for entertaining, with a spacious recreation room, two additional bedrooms, full bath, and direct backyard access through the walk-out/walk-up design.
MOVE-IN READY. NEW PRICE. TREED LOT. TRAIL ACCESS. OVERSIZED GARAGE.
Boulder Hills amenities include a resort-style pool with waterfall, outdoor kitchen and gathering area, walking trails, playground, pickleball court, and community clubhouse....
Contact an agent
Home facts
- Year built:2025
- Subdivision & Development:Boulder Hills
- Listing ID #:2571850
- Added:365 day(s) ago
- Updated:August 31, 2026 at 02:33 PM
Rooms and interior
- Bedrooms:4
- Total bathrooms:3
- Full bathrooms:3
- Rooms Total:11
- Basement:Yes
- Basement Description:Finished, Full, Walk Up
- Living area:2,843 sq. ft.
Heating and cooling
- Cooling:Electric
- Heating:Natural Gas
Structure and exterior
- Roof:Composition
- Year built:2025
- Building area:2,843 sq. ft.
- Lot area:0.26 Acres
- Lot Features:Adjoin Greenspace, Estate Lot, Wooded
- Architectural Style:Reverse 1.5 Story
- Construction Materials:Stone Veneer, Stucco & Frame
Schools
- High school:Spring Hill
- Middle school:Forest Spring
- Elementary school:Timber Sage
Utilities
- Water:City/Public
- Sewer:Public Sewer
Finances and disclosures
- Price:$745,000
- Price per sq. ft.:$262.05
Features and amenities
- Appliances:Back Flow Device
- Amenities:Back Flow Device, Ceiling Fan(s), Custom Cabinets, Painted Cabinets, Pantry, Walk-In Closet(s)
Parking
- Parking description:Attached
- Garage:Yes
- Garage spaces:3
 HeartlandMLS©2026. Information Deemed Reliable But Not Guaranteed. This information is being provided by the HeartlandMLS. The listings presented here may or may not be listed by the Broker/Agent operating this website. This information is intended for the personal use of consumers and may not be used for any purpose other than to identify prospective properties consumers may be interested in purchasing. Data <Last Updated August 31, 2026
New listings near 15486 W 172nd Court
- New
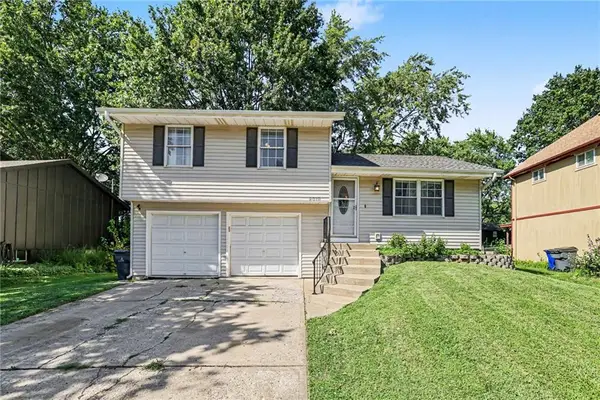 $320,000Active3 beds 3 baths1,199 sq. ft.
2018 E Mohawk Court, Olathe, KS 66062
MLS# 2638506Listed by: KW DIAMOND PARTNERS - New
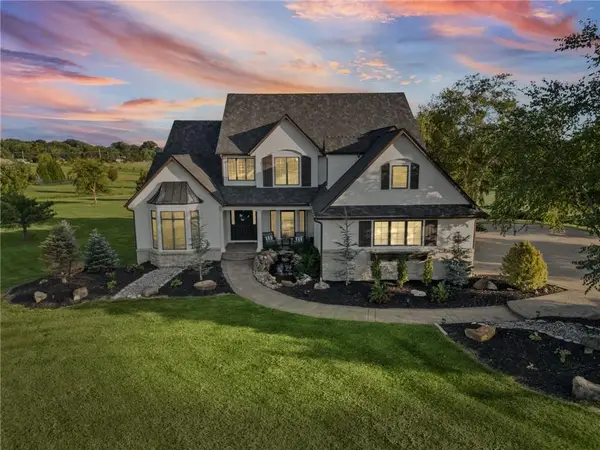 $1,699,711Active7 beds 7 baths6,056 sq. ft.
18101 Sunset Drive, Olathe, KS 66062
MLS# 2639508Listed by: KW DIAMOND PARTNERS 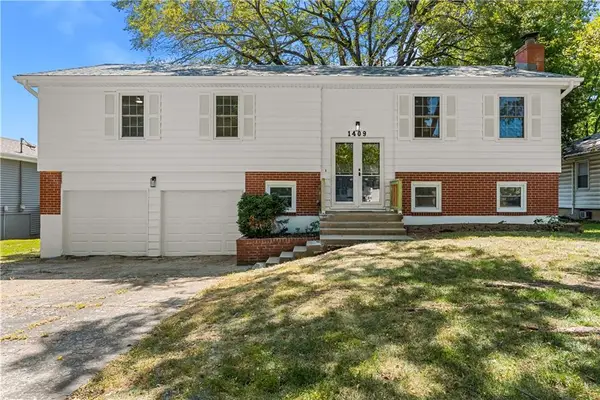 $340,000Pending4 beds 3 baths2,000 sq. ft.
1409 W Alta Lane, Olathe, KS 66061
MLS# 2638913Listed by: KELLER WILLIAMS REALTY PARTNERS INC.- Open Wed, 11am to 4pmNew
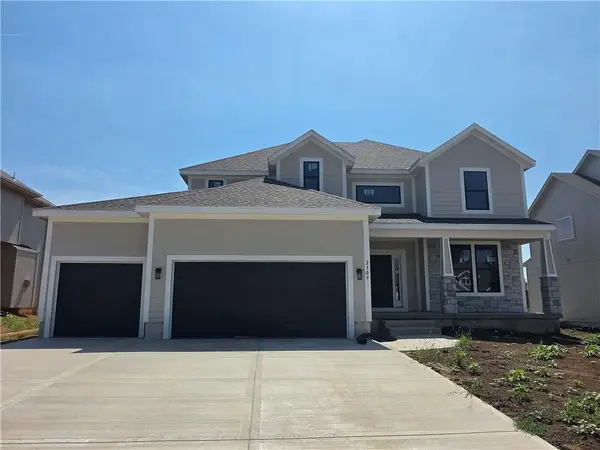 $664,950Active5 beds 4 baths2,742 sq. ft.
2309 Wabash Street, Olathe, KS 66061
MLS# 2639415Listed by: KELLER WILLIAMS REALTY PARTNERS INC. 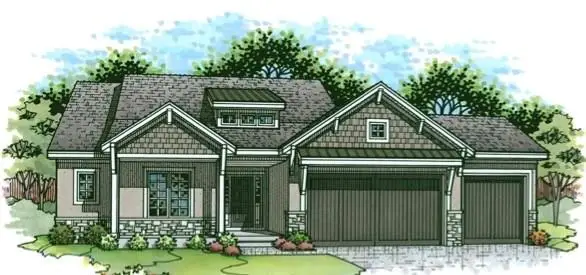 $1,408,059Pending4 beds 6 baths3,653 sq. ft.
15526 W 160th Terrace, Olathe, KS 66062
MLS# 2638985Listed by: WEICHERT, REALTORS WELCH & CO.- New
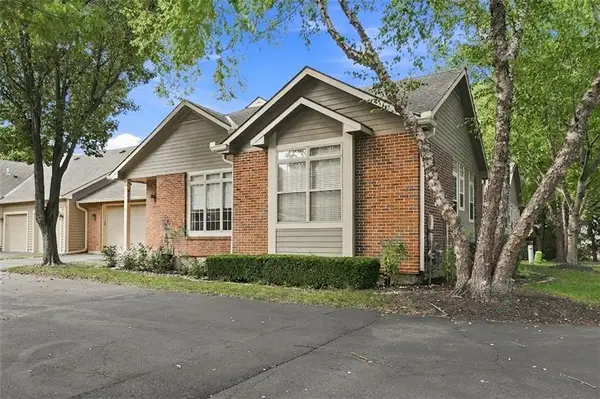 $399,900Active2 beds 3 baths1,970 sq. ft.
18665 W 158th Terrace #400, Olathe, KS 66062
MLS# 2639146Listed by: KW DIAMOND PARTNERS - Open Wed, 11am to 4pmNew
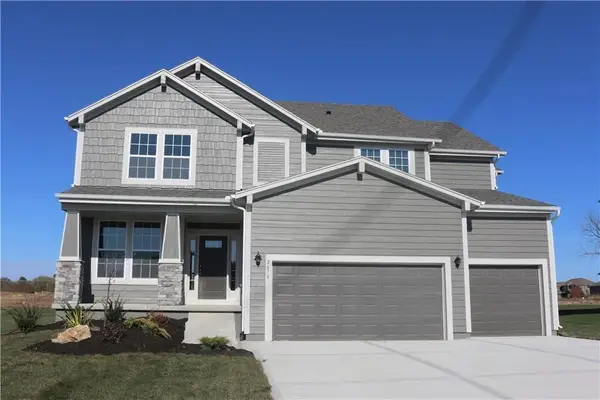 $664,950Active5 beds 4 baths2,862 sq. ft.
2259 W Elm Street, Olathe, KS 66061
MLS# 2639342Listed by: KELLER WILLIAMS REALTY PARTNERS INC. - Open Wed, 11am to 4pmNew
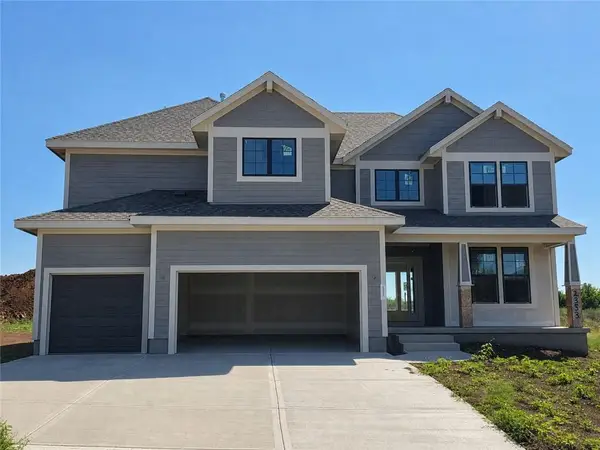 $664,950Active5 beds 4 baths2,850 sq. ft.
2353 W Wabash Street, Olathe, KS 66061
MLS# 2639371Listed by: KELLER WILLIAMS REALTY PARTNERS INC. - Open Wed, 11am to 4pmNew
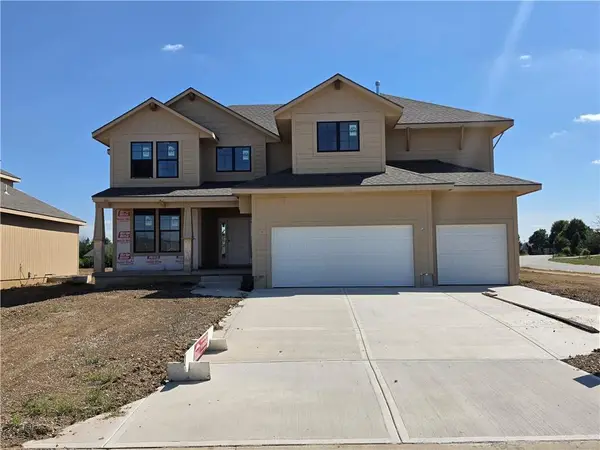 $664,950Active5 beds 4 baths2,850 sq. ft.
2291 W Elm Terrace, Olathe, KS 66061
MLS# 2639280Listed by: KELLER WILLIAMS REALTY PARTNERS INC. 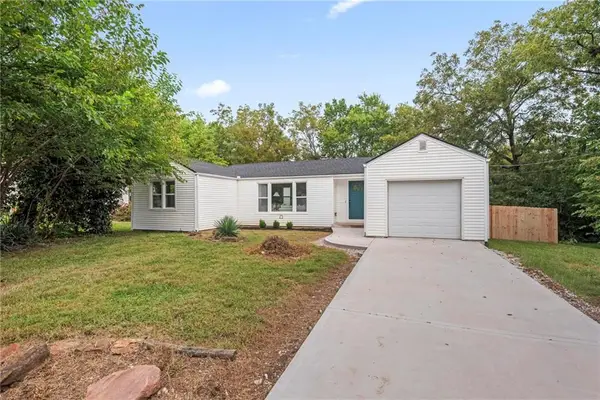 $249,000Pending2 beds 2 baths962 sq. ft.
616 N Willie Street, Olathe, KS 66061
MLS# 2639297Listed by: UNITED REAL ESTATE KANSAS CITY


Protect your home and budget from life's surprises with an Assurant Home Warranty, backed by a partner that supports you through every step of homeownership. Explore Plans.
© 2023 - 2026 ERA Franchise Systems LLC. All rights reserved. ERA Franchise Systems LLC fully supports the principles of the Fair Housing Act and the Equal Opportunity Act. ERA, ERA Real Estate powered, and their respective logos are registered service marks of ERA Franchise Systems LLC. Each office is independently owned and operated.